

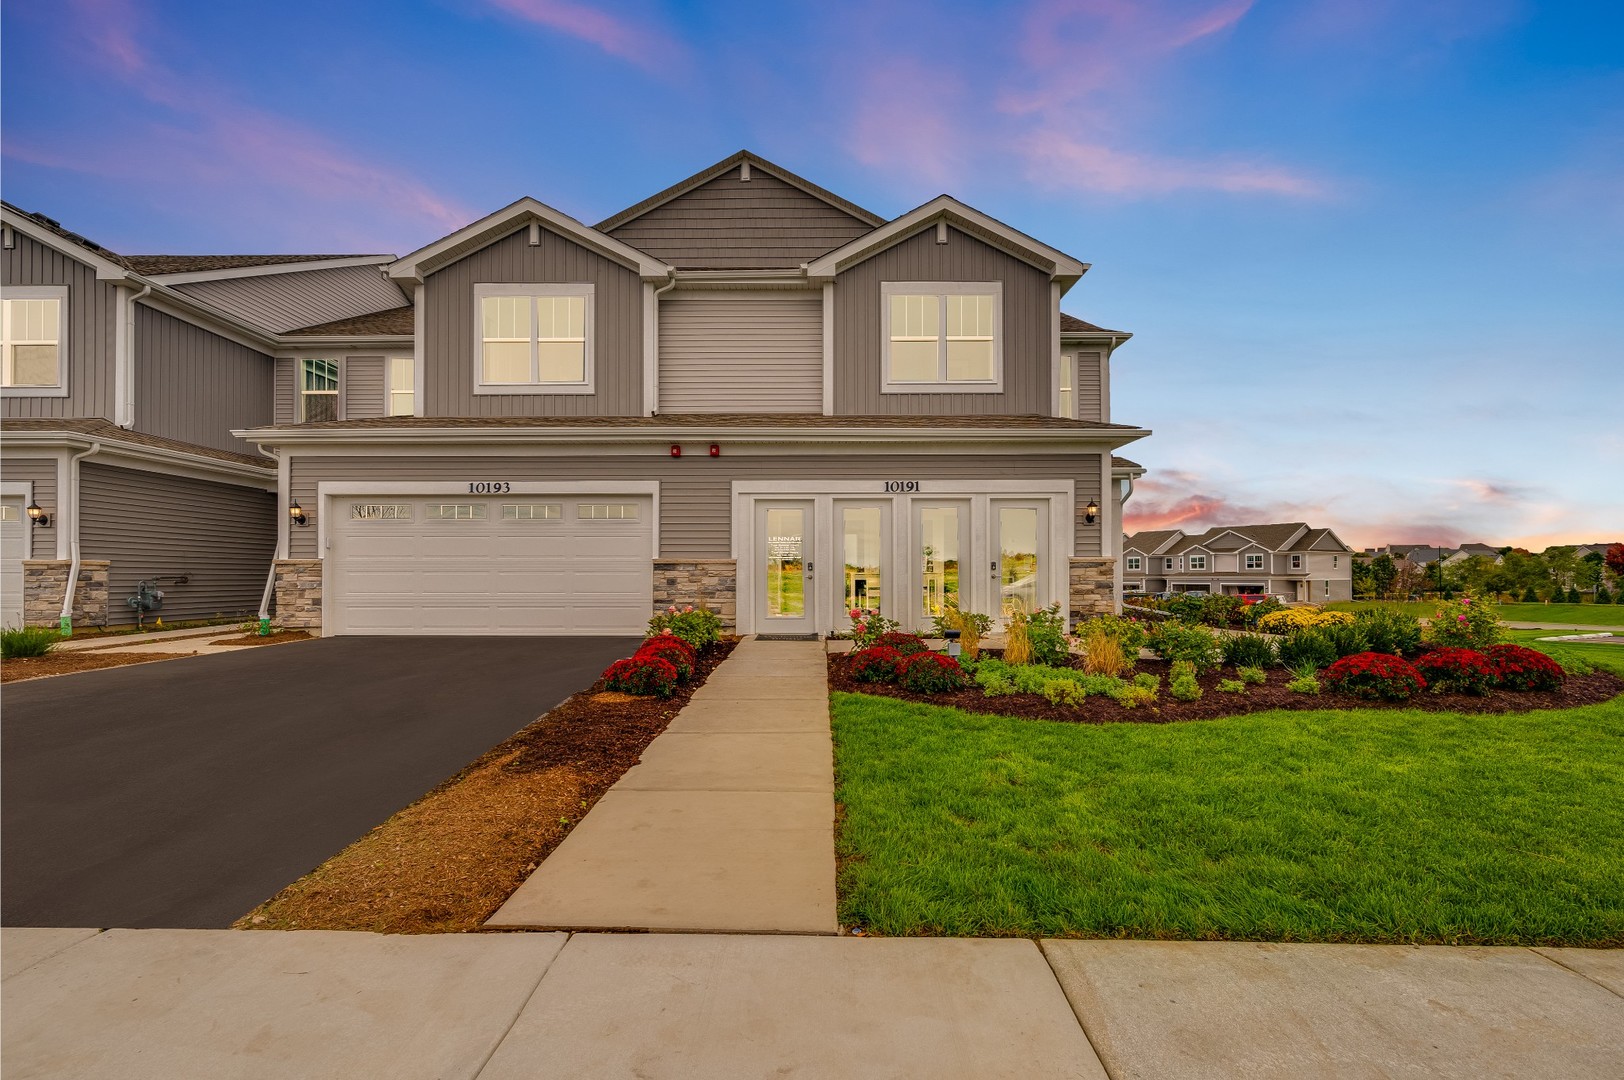
120 Henderson Street, Oswego, IL 60543
Hudson Pointe II · Kendall County
Key Facts
Description
New Townhome in Desirable Hudson Pointe II Community - Available Summer 2025! As you walk through the front door of the Charlotte, you're immediately embraced by an open and inviting space that effortlessly combines style and function. The spacious, modern kitchen catches your eye, with a large quartz island at its heart. It's the perfect spot to gather with family and friends, whether you're cooking, chatting, or just enjoying each other's company. The kitchen seamlessly flows into the dining room, making it easy to entertain, and from there, you step through sliding doors to your own private patio-ideal for outdoor dining or simply relaxing in the fresh air. Upstairs, you'll discover the owner's suite, a true retreat. The generous walk-in closet offers ample storage, and the spa-inspired bath with a sleek walk-in shower feels like a sanctuary, offering the perfect place to unwind after a busy day. Just down the hall, two additional spacious bedrooms provide plenty of room for family, guests, or a home office, while the convenient laundry area makes chores easier and more efficient. The entire home exudes luxury, with stunning quartz countertops in the kitchen and bathrooms, durable LVP flooring on the main level, and beautiful iron railings that add an elegant touch. You can also rest easy knowing that exterior maintenance-including snow removal and lawn care-is covered, so you can spend more time enjoying your new home. With the reassurance of a 10-year structural warranty and everything being brand new, you can move in with confidence. The charming town of Oswego surrounds you, with nature preserves, shopping, dining, and highly rated 308 Oswego schools, including Oswego East High School within walking distance. The bustling Naperville Route 59 corridor is just 10 minutes away, offering Whole Foods, Amazon Fresh Market, LA Fitness, Costco, and a range of entertainment options. For outdoor fun, Wolf's Crossing Community Park is nearby, featuring sports courts, playgrounds, a splash pad, and more. Don't miss your chance to secure this beautiful home during presales before prices increase!
Property Information
Property Type
Residential
Sub-Type
Townhouse
Year Built
2025
Stories
2
Living Area
1,767 sq ft
Lot Dimensions
112X76
Garage Spaces
2
Parking Spaces
2
Ownership
Fee Simple w/ HO Assn.
Days on Market
382
MLS® Listing#
12336575
Property Features
Interior
Appliances
Cooling
Heating
Basement
Parking
Laundry
Patio
Construction
Roof
Windows
Sewer
Rooms
- Bedroom 218X13Second
- Bedroom 311X11Second
- Bedroom 4
- Dining Room10X8Main
- Family Room21X15Main
- Kitchen15X10Main
- Laundry6X5Second
- Living Room
- Master Bedroom15X14Second
Schools
- Elementary:
- Southbury Elementary School
- Middle:
- Murphy Junior High School
- High:
- Oswego East High School
- District:
- Oswego East High School
Financial Details
HOA
$180 / Monthly
Parcel Number
0000000000
Directions
West on 126, south on Drauden Road, community on your right.
Affordability Calculator
$74,998
Estimated monthly payment
$1,996/mo
Principal $299,992 · Est. interest $418,516 over 30 yrs
Neighborhood Market Statistics
How this home compares to active listings in Oswego, IL
- $501,408
- Median Listing Price
- 26
- Median Days on Market
- 2,254
- Median Sq Ft
- $225
- Median Price / Sq Ft
- 152
- Active Listings
- This home’s price is 25% below the area median.
- Its price per sq ft is 6% below the area median.
Market statistics compiled from active EXIT Realty® and MLS listings in Oswego, IL.
Location

Points of Interest in Oswego, IL
Showing the Oswego area map.
Nearby Schools
Woodland Elementary School
Elementary · 0.4 mi away
Joliet Township High School
Secondary · 0.4 mi away
Joliet Central High School
Secondary · 0.5 mi away
Edna Keith Elementary School
Elementary · 0.7 mi away
Joliet Early Learning Center
School · 0.7 mi away
T E Culbertson Elementary School
Elementary · 1.1 mi away
A O Marshall Elementary School
Elementary · 1.1 mi away
Lincoln Elementary School
Secondary · 1.2 mi away
St Peter Lutheran School
School · 1.2 mi away
Isaac Singleton Elementary School
Elementary · 1.2 mi away
Gompers Junior High School
Secondary · 1.3 mi away
Sator Sanchez Elementary School
Elementary · 1.3 mi away
St Mary Nativity School
School · 1.3 mi away
Catholic Charities
School · 1.4 mi away
Thompson Instructional Center
Elementary · 1.4 mi away
Eisenhower Academy
School · 1.6 mi away
Forest Park Individual Ed School
Elementary · 1.7 mi away
Hopewell Academy
School · 1.7 mi away
St Patrick Elementary School
Elementary · 1.8 mi away
The Little Red Schoolhouse
School · 1.8 mi away
Commute Calculator
Nearby Homes

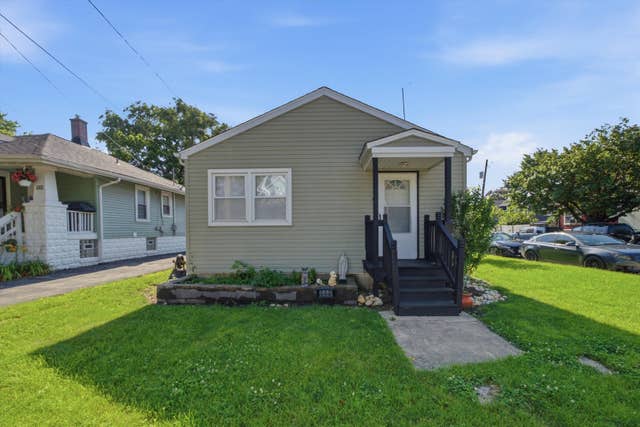
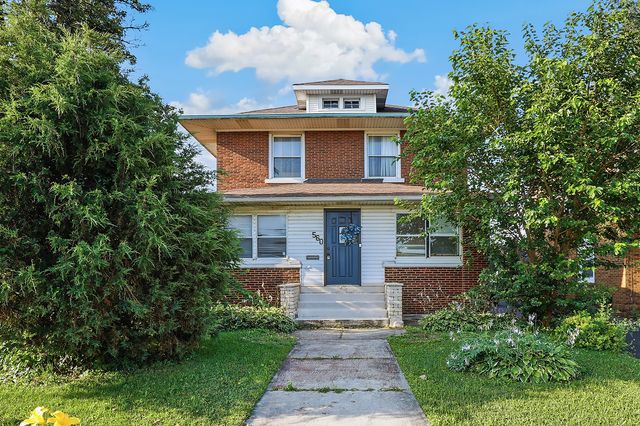
Similar Homes Nearby


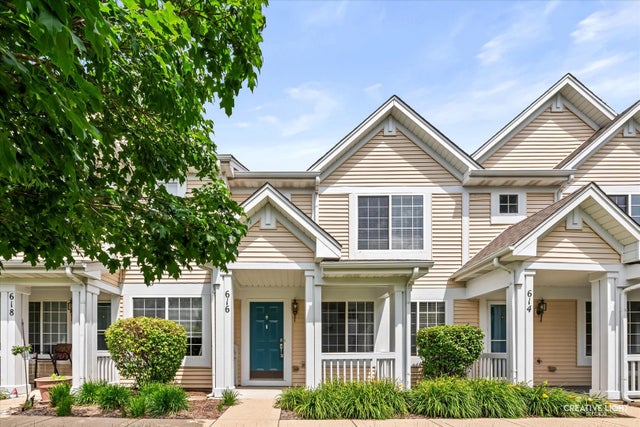


Similar Home Values
Comparable nearby listings and their asking prices.
| Address | Price | Beds | Baths | Sq Ft |
|---|---|---|---|---|
| 185 Springbrook Trail S, Oswego, IL | $289,500 | 3 | 3 | 1,472 |
| 25 Primrose Lane, Oswego, IL | $289,900 | 4 | 3 | 1,860 |
| 661 Lincoln Station Drive, Oswego, IL | $290,000 | 2 | 3 | 1,334 |
| 616 Lincoln Station Drive, Oswego, IL | $298,800 | 2 | 3 | 1,318 |
| 392 Bluegrass Parkway, Oswego, IL | $300,000 | 2 | 2 | 1,451 |
| 249 Lakeshore Drive, Oswego, IL | $304,990 | 2 | 3 | 1,495 |
Moving Cost Estimate
EXIT Agents in Oswego


Listing Courtesy: john greene, Realtor - 6308206500
Last Updated: 2025-04-10