

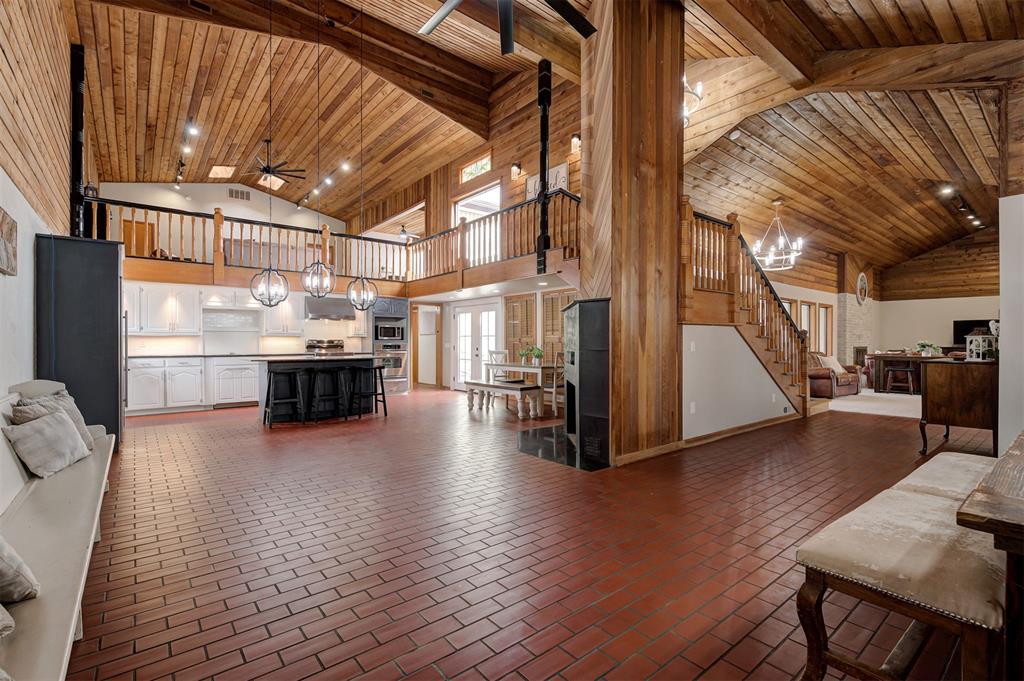
1839 E Pleasantview Lane, Mustang, OK 73064
Canadian County
Key Facts
Description
Spacious 5-bedroom, 4.5-bath home situated on 2.05 acres in the highly desirable Mustang School District. This unique property offers over 5,100 square feet of living space, multiple living and dining areas, an updated kitchen, and a versatile upstairs suite with private entrance. Enjoy peaceful country living with mature trees, a koi pond, and plenty of room to spread out, all while being conveniently located near shopping, dining, and major highways. No pets. No smoking. Tenant responsible for utilities and lawn maintenance. Application fee is $100 covers app processing, background, eviction & employment checks for all adults in the home. NO PETS & NO SMOKING ANYWHERE ON THE PROPERTY. APPLICATION IS OREC LEASE APPLICATION.
Property Information
Property Type
Residential Lease
Sub-Type
Single Family Residence
Style
Dallas / Mid-Century Modern
Year Built
1975
Living Area
5,175 sq ft
Lot Size
2.05 acres
Days on Market
4
MLS® Listing#
1233568
Property Features
Interior
Appliances
Cooling
Heating
Flooring
Fireplace
Parking
Patio
Fencing
Lot Features
Construction
Foundation
Roof
Other Structures
Utilities
Sewer
Schools
- Elementary:
- Mustang ES
- Middle:
- Mustang MS
- High:
- Mustang HS
Financial Details
Parcel Number
1839EPleasantview73064
Directions
Heading south on Morgan Road from HWY 152, turn left onto E Pleasantview. House is at the end on the left hand side.
Affordability Calculator
$800
Estimated monthly payment
$21/mo
Principal $3,200 · Est. interest $4,464 over 30 yrs
Neighborhood Market Statistics
How this home compares to active listings in Mustang, OK
- $335,714
- Median Listing Price
- 52
- Median Days on Market
- 1,935
- Median Sq Ft
- $178
- Median Price / Sq Ft
- 227
- Active Listings
- This home’s price is 99% below the area median.
- Its price per sq ft is 100% below the area median.
Market statistics compiled from active EXIT Realty® and MLS listings in Mustang, OK.
Location
- 1839 E Pleasantview Lane, Mustang, OK 73064
Points of Interest in Mustang, OK
Showing the Mustang area map.
Nearby Schools
Prairie View Elementary School
Elementary · 1.5 mi away
Mustang Elementary School
Elementary · 2.1 mi away
Mustang (Ok) Public Schools
School · 2.2 mi away
Open Hearts Dayschool
Secondary · 2.3 mi away
Mustang High School
Secondary · 2.3 mi away
Mustang Middle School
Elementary · 2.6 mi away
Mustang Horizon Ies
Secondary · 2.6 mi away
Western Heights Middle School
Secondary · 2.7 mi away
Western Heights High School
Secondary · 2.8 mi away
Western Heights Public Schools
School · 2.8 mi away
Winds West Elementary School
Elementary · 2.9 mi away
Canyon Ridge Intermediate School
Secondary · 3.1 mi away
Centennial Elementary School
Elementary · 3.1 mi away
Mustang Valley Elementary School
Elementary · 3.2 mi away
Mustang Central Middle School
Elementary · 3.4 mi away
Riverwood Elementary School
Elementary · 3.6 mi away
Lakehoma Elementary School
Elementary · 4.1 mi away
Mustang Education Center
School · 4.2 mi away
Blessed Childcare
School · 4.2 mi away
Mustang Creek Elementary School
Elementary · 4.6 mi away
Commute Calculator
Nearby Homes



Moving Cost Estimate
EXIT Agents in Mustang



Listing Courtesy: Heather & Company Realty Group - 4057351777
Presented by: Allison Bales