

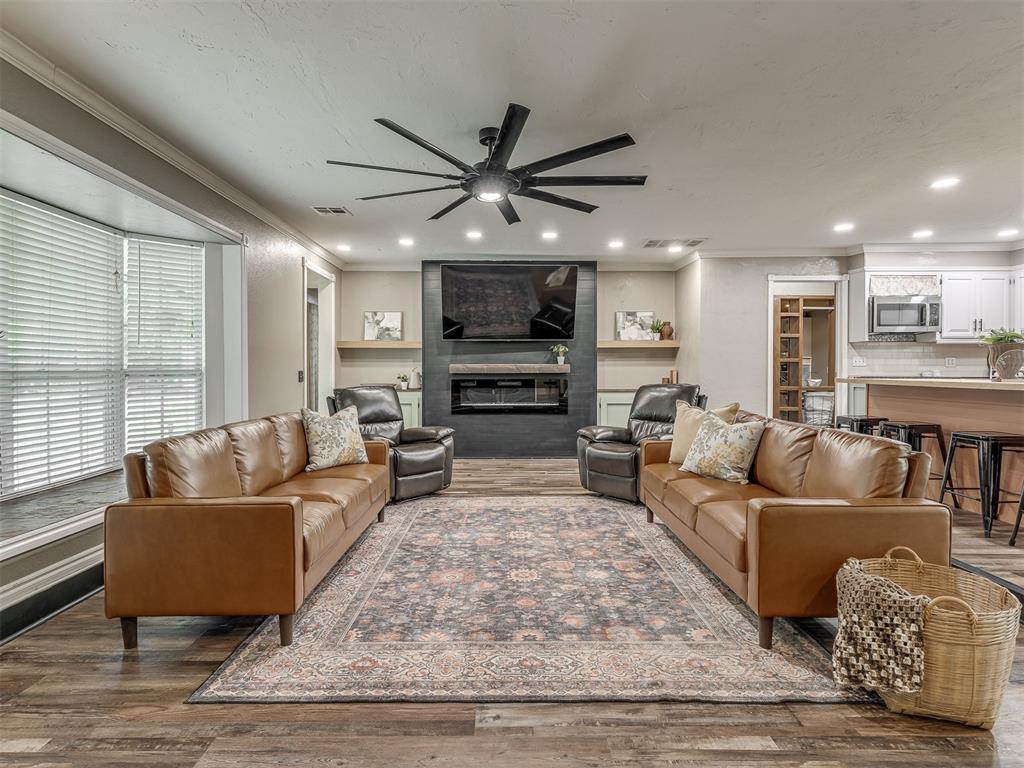
859 S Morgan Road, Blanchard, OK 73010
Grady County
Key Facts
Description
Bridge Creek Schools. 2.55 Acres MOL. 30x40 Insulated Shop. Potential Assumable VA Financing. Some homes simply check the boxes. Others offer a lifestyle that's hard to find and even harder to leave. Nestled on 2.55 Acres MOL in the highly sought after Bridge Creek School District, this beautifully updated property combines space, functionality, and flexibility in a setting surrounded by mature trees, open skies, and a peaceful live creek running through the property. Inside, the heart of the home has been thoughtfully reimagined with an open kitchen, dining, and living area designed for everyday living and effortless entertaining. The oversized island provides plenty of room for gathering, while the sunken living room, beautiful bay window, and stunning fireplace feature wall create a warm and inviting atmosphere. A massive family room offers additional space for movie nights, game days, or simply spreading out and enjoying life. Qualified buyers may have the opportunity to assume the seller's existing VA loan with a below market interest rate, creating a unique financing opportunity in today's market. Outside is where this property truly shines. The fenced backyard offers space for pets and play, while a separate fenced area is already set up for goats, chickens, or your future hobby farm. The impressive 30x40 insulated shop is equipped with both 110 and 220 electric, making it ideal for projects, equipment, storage, or business use. An additional climate controlled outbuilding with electricity and AC provides even more functional space for an office, gym, craft room, or storage. Recent improvements include a new roof in 2025, updated HVAC systems, exterior updates, and numerous enhancements throughout the property, allowing the next owner to move in and enjoy. The location is hard to beat! Just minutes from I-44. Schedule your private showing today.
Property Information
Property Type
Residential
Sub-Type
Single Family Residence
Style
Farmhouse / Ranch
Year Built
1978
Living Area
2,443 sq ft
Lot Size
2.55 acres
Garage Spaces
2
Days on Market
29
MLS® Listing#
1233541
Property Features
Interior
Exterior
Appliances
Cooling
Heating
Flooring
Fireplace
Parking
Laundry
Patio
Lot Features
Construction
Foundation
Roof
Other Structures
Utilities
Sewer
Water Source
Schools
- Elementary:
- Bridge Creek Early Childhood,Bridge Creek IES
- Middle:
- Bridge Creek MS
- High:
- Bridge Creek HS
Financial Details
Parcel Number
859SMorgan73010
Directions
From Highway 37, head south on Morgan Rd for approximately 1.6 miles. Property will be on the east side of Morgan Rd. Watch for sign.
Affordability Calculator
$79,800
Estimated monthly payment
$2,124/mo
Principal $319,200 · Est. interest $445,312 over 30 yrs
Neighborhood Market Statistics
How this home compares to active listings in Blanchard, OK
- $401,754
- Median Listing Price
- 50
- Median Days on Market
- 2,160
- Median Sq Ft
- $187
- Median Price / Sq Ft
- 187
- Active Listings
- This home’s price is 1% below the area median.
- Its price per sq ft is 13% below the area median.
Market statistics compiled from active EXIT Realty® and MLS listings in Blanchard, OK.
Location

Points of Interest in Blanchard, OK
Showing the Blanchard area map.
Nearby Schools
Bridge Creek Public Schools
School · 3.1 mi away
Bridge Creek High School
Secondary · 3.1 mi away
Newcastle Elementary School
Elementary · 4.8 mi away
Newcastle Public Schools
School · 5.1 mi away
Newcastle High School
Secondary · 5.1 mi away
Newcastle Middle School
Elementary · 5.5 mi away
Tuttle Intermediate School
School · 6.9 mi away
Tuttle High School
Secondary · 7.1 mi away
Tuttle High School
Secondary · 7.2 mi away
Tuttle Public Schools
School · 7.3 mi away
Tuttle Middle School
School · 7.4 mi away
South Lake Elementary School
Elementary · 7.8 mi away
Wayland Bonds Elementary School
Elementary · 8.0 mi away
Earlywine Little Learners Preschool
School · 8.1 mi away
Blanchard es
Elementary · 8.1 mi away
Blanchard Elementary School
Elementary · 8.1 mi away
Antioch Christian Academy
School · 8.2 mi away
Mustang (Ok) Public Schools
School · 8.3 mi away
Mustang Horizon Ies
Secondary · 8.4 mi away
Mustang High School
Secondary · 8.4 mi away
Commute Calculator
Nearby Homes

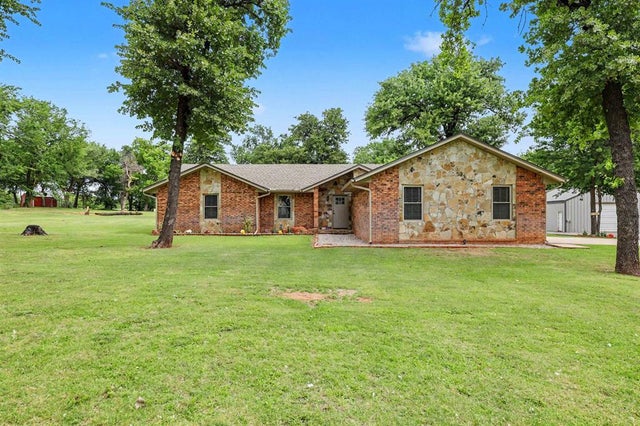
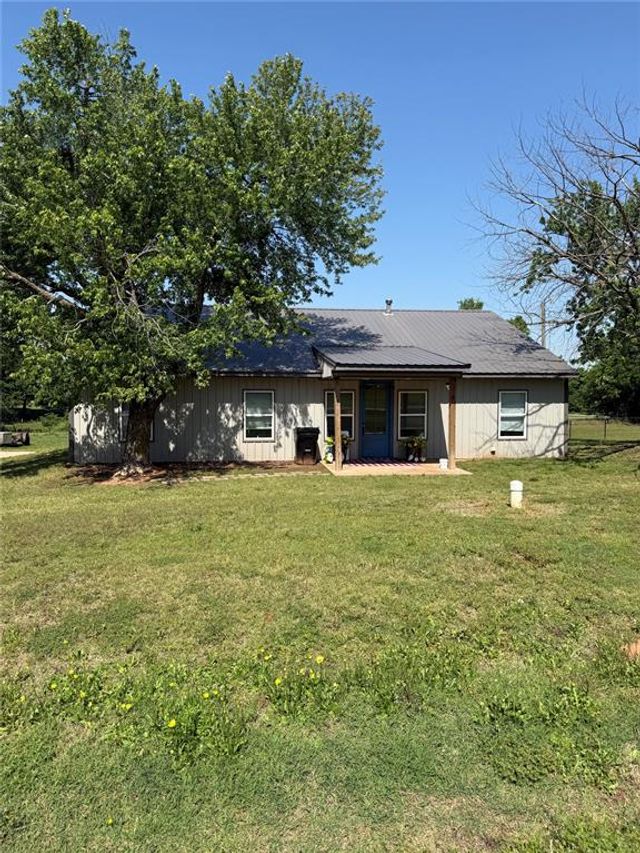

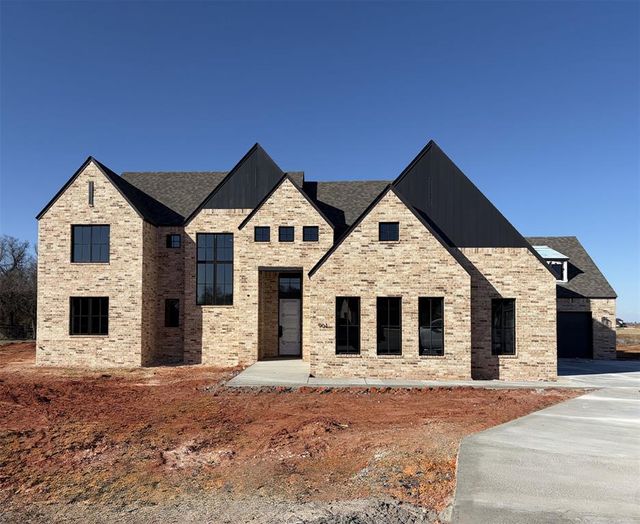
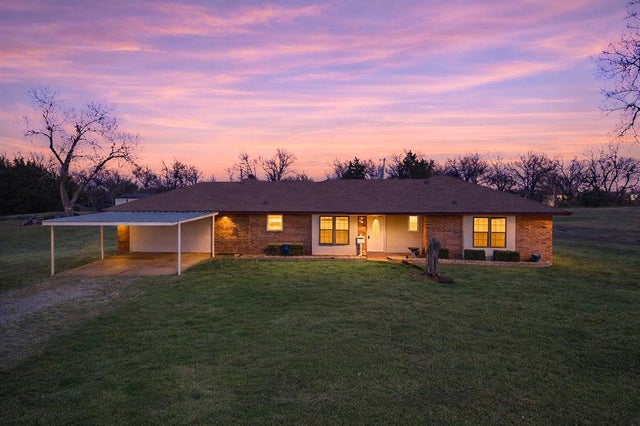
Similar Homes Nearby

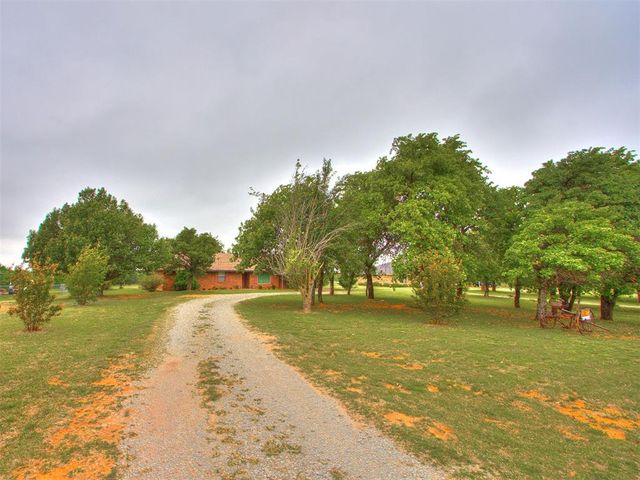
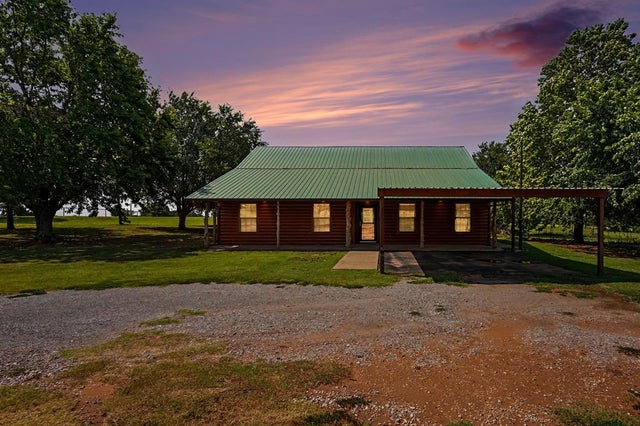
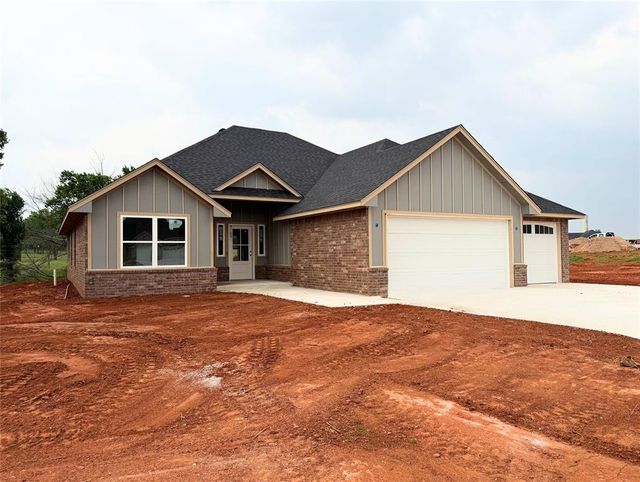
Similar Home Values
Comparable nearby listings and their asking prices.
| Address | Price | Beds | Baths | Sq Ft |
|---|---|---|---|---|
| 2406 Heather Road, Blanchard, OK | $279,900 | 3 | 2 | 1,682 |
| 895 Quail Creek Drive, Blanchard, OK | $284,900 | 4 | 2 | 1,379 |
| 954 S Sara Road, Blanchard, OK | $289,000 | 3 | 2 | 1,624 |
| 10970 220th Street, Blanchard, OK | $295,000 | 4 | 2 | 1,889 |
| 2209 Winter Ridge Road, Blanchard, OK | $296,100 | 4 | 2 | 1,645 |
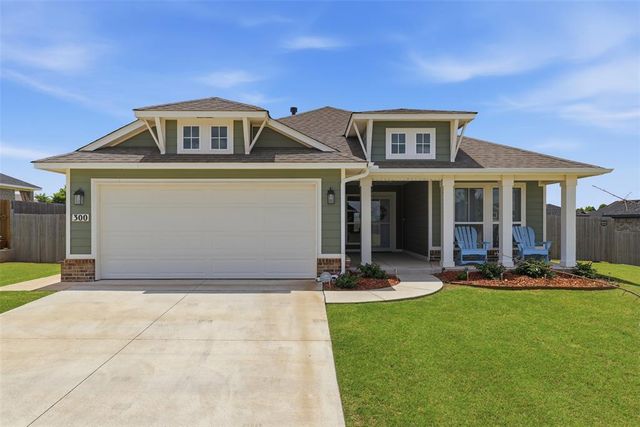
| 300 Isabella Drive, Blanchard, OK | $299,000 | 3 | 2 | 1,612 |
Moving Cost Estimate
EXIT Agents in Blanchard



Listing Courtesy: Copper Creek Real Estate - 4058889902
Presented by: Rosa Skidmore