

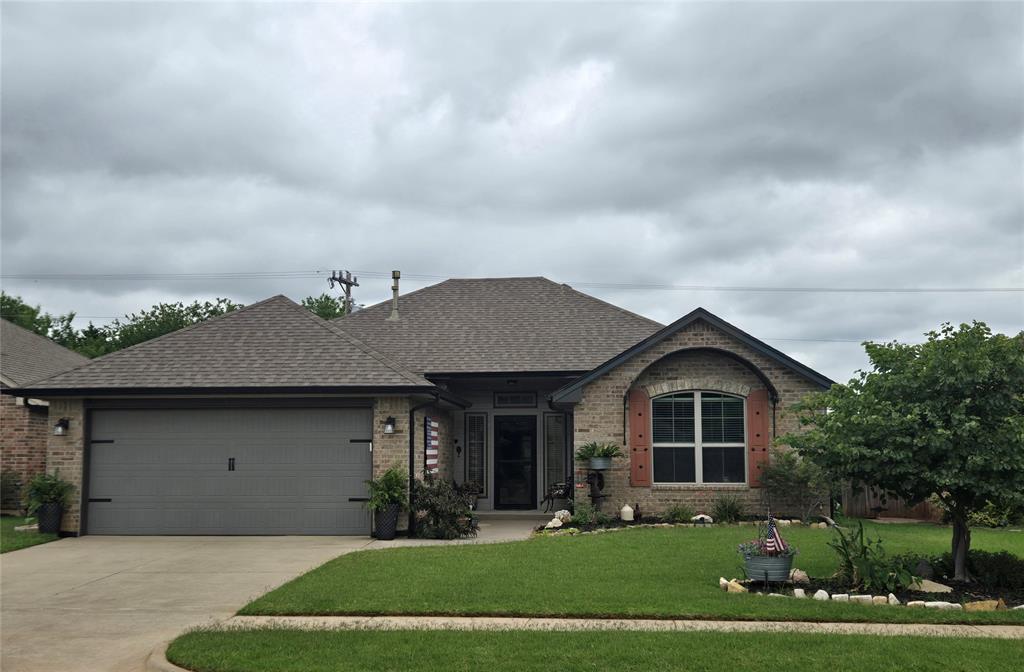
8901 SW 36th Street, Oklahoma City, OK 73179
Oklahoma County
Key Facts
Description
Pride of ownership shows here! Spotless one-owner custom built home! Spacious open floorplan featuring 3 bedrooms, 2 bathrooms, 2 living areas and a 2 car garage. Great living room featuring wood flooring, raised ceilings, fireplace, ceiling fan, etc. There is also an adjacent enclosed patio area w/heat & air(not included in the square footage). The kitchen features include great counter space, breakfast bar, stainless appliances, eating space plus a walk-in pantry and adjacent utility room. The master suite features a whirlpool tub, separate shower, double sink vanity plus a 3-tier walk-in closet. Exterior features include nice landscaping, an Oz Safe Room, storage building, sprinkler system and fenced yard. Additional improvements include updated heat & air, hot water tank, kitchen lighting and more.
Property Information
Property Type
Residential
Sub-Type
Single Family Residence
Style
Traditional
Year Built
2015
Living Area
1,463 sq ft
Lot Size
0.16 acres
Garage Spaces
2
Days on Market
1
MLS® Listing#
1233475
Property Features
Interior
Appliances
Cooling
Heating
Fireplace
Laundry
Fencing
Lot Features
Construction
Foundation
Windows
Other Structures
Utilities
Rooms
- Kitchen
- Living Room
- Living Room
- Master Bedroom
Schools
- Elementary:
- Prairie View ES
- Middle:
- Canyon Ridge IES,Mustang North MS
- High:
- Mustang HS
Financial Details
HOA
$207
Parcel Number
8901SW36th73179
Directions
SW 29th & County Line Road. South to SW 37th Street. East to Brougham. North to SW 36th Street.
Affordability Calculator
$52,000
Estimated monthly payment
$1,384/mo
Principal $208,000 · Est. interest $290,179 over 30 yrs
Neighborhood Market Statistics
How this home compares to active listings in Oklahoma City, OK
- $290,695
- Median Listing Price
- 52
- Median Days on Market
- 1,726
- Median Sq Ft
- $157
- Median Price / Sq Ft
- 2,401
- Active Listings
- This home’s price is 11% below the area median.
- Its price per sq ft is 13% above the area median.
Market statistics compiled from active EXIT Realty® and MLS listings in Oklahoma City, OK.
Location

Points of Interest in Oklahoma City, OK
Showing the Oklahoma City area map.
Nearby Schools
Winds West Elementary School
Elementary · 0.5 mi away
Western Heights Public Schools
School · 0.6 mi away
Western Heights Middle School
Secondary · 0.6 mi away
Western Heights High School
Secondary · 0.7 mi away
Mustang Valley Elementary School
Elementary · 1.2 mi away
Prairie View Elementary School
Elementary · 1.5 mi away
Canyon Ridge Intermediate School
Secondary · 2.0 mi away
Mustang Creek Elementary School
Elementary · 2.9 mi away
Mustang North Middle School
Secondary · 3.0 mi away
Council Grove Elementary School
Elementary · 3.3 mi away
Greenvale Elementary School
Elementary · 3.7 mi away
Riverwood Elementary School
Elementary · 3.7 mi away
Mustang Central Middle School
Elementary · 3.7 mi away
Mustang Elementary School
Elementary · 4.0 mi away
Open Hearts Dayschool
Secondary · 4.0 mi away
Mustang Trails Elementary School
Elementary · 4.2 mi away
Mustang (Ok) Public Schools
School · 4.3 mi away
Primrose Schools
Elementary · 4.4 mi away
Mustang High School
Secondary · 4.4 mi away
Pierce Elementary School
Elementary · 4.4 mi away
Commute Calculator
Nearby Homes


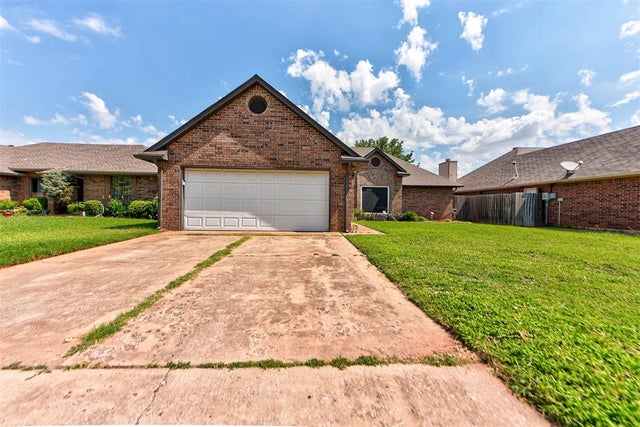
Similar Homes Nearby
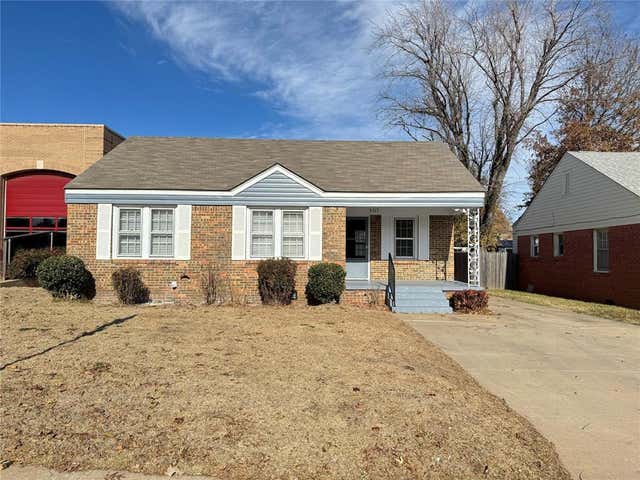

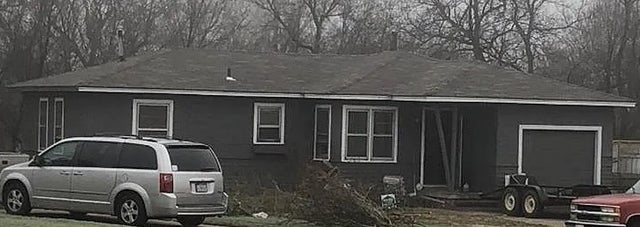
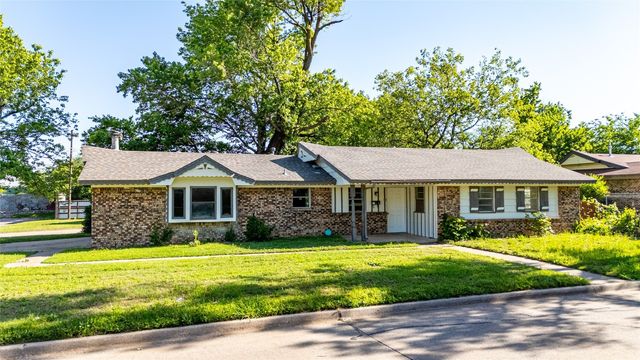
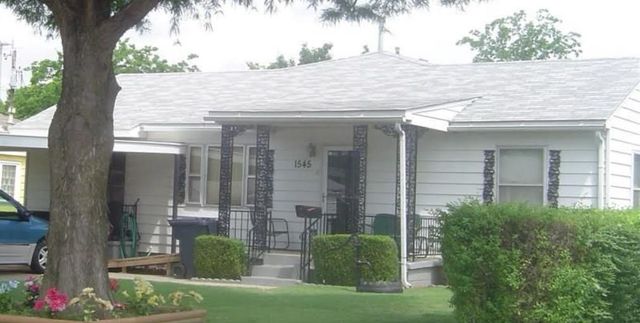
Similar Home Values
Comparable nearby listings and their asking prices.
| Address | Price | Beds | Baths | Sq Ft |
|---|---|---|---|---|
| 3117 NW 23rd Street, Oklahoma City, OK | $182,500 | 3 | 2 | 1,312 |
| 9816 NE 5th Street, Midwest City, OK | $183,333 | 5 | 2 | 1,552 |
| 904 Cypress Cove, Midwest City, OK | $184,333 | 6 | 2 | 1,596 |
| 3201 Longridge Road, Del City, OK | $184,333 | 4 | 2 | 1,614 |
| 1545 SW 45th Street, Oklahoma City, OK | $184,333 | 4 | 2 | 1,760 |
| 3501 Sycamore Drive, Midwest City, OK | $184,650 | 4 | 2 | 1,196 |
Moving Cost Estimate
EXIT Agents in Oklahoma City



Listing Courtesy: Prestige Real Estate Services - 4057370202
Presented by: Randy Heintzelman