

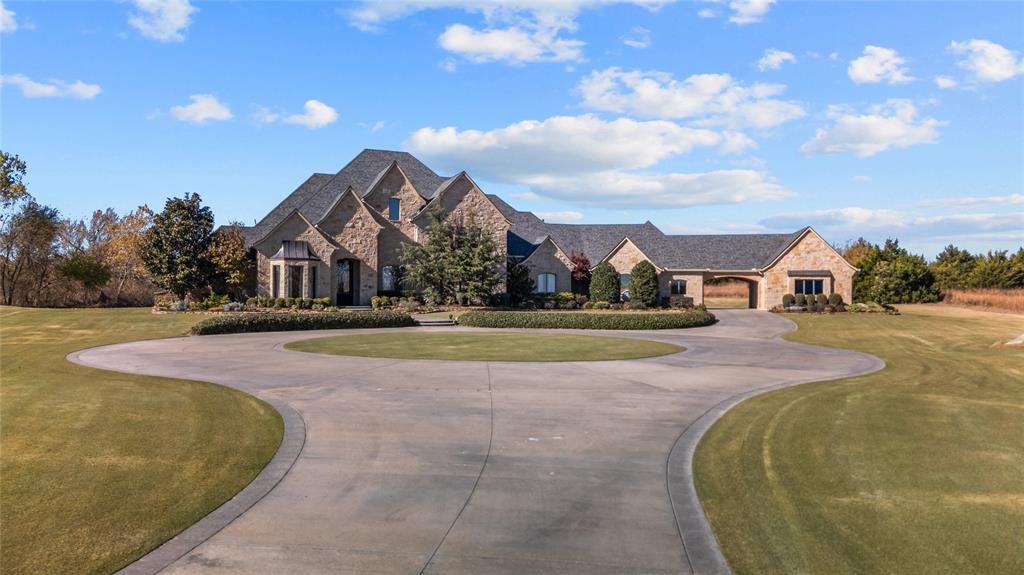
713 N HWY 76 Highway, Newcastle, OK 73065
McClain County
Key Facts
Description
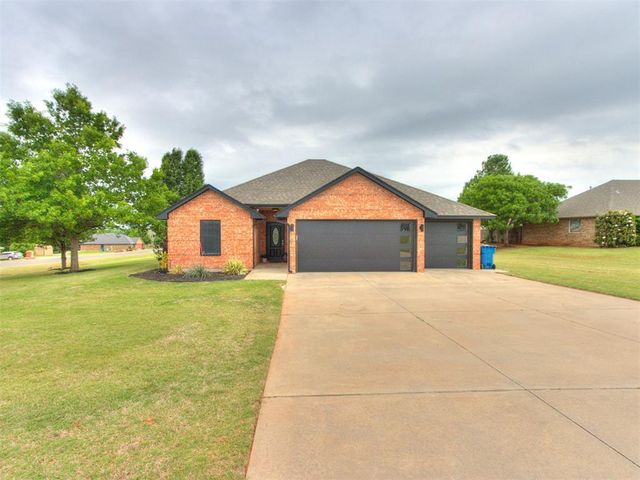
Stunning attention to detail inside and out this beautiful home in Newcastle. Sitting on 8.29 acres of perfect paradise, with the city just a few miles away. Whether your looking to get to OKC in 20 minutes or Norman in 25, this is your perfect oasis. Upon entering, you notice vaulted ceilings with a formal dining area on your right and the office on your left, but what you notice first are the floor to ceiling windows that looking out back. Realize that hosting all your family events is a dream come true here. Off the living room you will the first bedroom and game room, filled with a pool table, shuffle board table, and amazing attention to detail. The kitchen flows perfectly to the living room with beautiful cabinets and huge island. Off the kitchen is a beautiful nook for extra storage and wine area. The Primary Suite is just perfect with floor to ceiling windows, vaulted ceilings, and a beautiful primary bathroom features a large walk in closet with a powder mirror. Stunning oasis of a jetted tub, double vanity, and walk in shower to get the day started or finished! The safe is located across from the primary walk in closet. Upstairs you will find the other 2 bedrooms, for a kid paradise. Don't worry you won't have to haul the laundry up and down the stairs as their is a 2nd laundry room on the 2nd floor. Each upstairs bedroom has their own attached bathroom, so no fighting over shower or sink time in the morning or evenings. Finally, once you make your way to the 3rd floor, you will find your media room for family movie nights, or the perfect sports weekend! With 5 TV's and a wet bar to host all your family and friends. There is an additional 5 acres towards the east and 5 acres towards the west that is available as well for an additional purchase if you want to add more acreage to your paradise.
Property Information
Property Type
Residential
Sub-Type
Single Family Residence
Style
Traditional
Year Built
2012
Living Area
5,965 sq ft
Lot Size
8.42 acres
Garage Spaces
3
MLS® Listing#
1233173
Property Features
Interior
Exterior
Appliances
Cooling
Heating
Flooring
Fireplace
Pool
Parking
Laundry
Patio
Fencing
Lot Features
Construction
Foundation
Roof
Windows
Security
Water Source
Schools
- Elementary:
- Newcastle ES
- Middle:
- Newcastle MS
- High:
- Newcastle HS
Financial Details
Parcel Number
713NHWY7673065
Directions
From Highway 37, go south on Highway 76. 2.4 miles. The property will be on your west. Turn into the gated area. The house will be .2 miles on your north.
Affordability Calculator
$349,980
Estimated monthly payment
$9,314/mo
Principal $1,399,920 · Est. interest $1,953,013 over 30 yrs
Neighborhood Market Statistics
How this home compares to active listings in Newcastle, OK
- $374,627
- Median Listing Price
- 46
- Median Days on Market
- 2,148
- Median Sq Ft
- $180
- Median Price / Sq Ft
- 123
- Active Listings
- This home’s price is 367% above the area median.
- Its price per sq ft is 63% above the area median.
Market statistics compiled from active EXIT Realty® and MLS listings in Newcastle, OK.
Location

Points of Interest in Newcastle, OK
Showing the Newcastle area map.
Nearby Schools
Newcastle Elementary School
Elementary · 2.8 mi away
Newcastle Public Schools
School · 2.9 mi away
Newcastle High School
Secondary · 2.9 mi away
Newcastle Middle School
Elementary · 3.4 mi away
Bridge Creek Public Schools
School · 4.2 mi away
Bridge Creek High School
Secondary · 4.2 mi away
Wayland Bonds Elementary School
Elementary · 7.0 mi away
Blanchard es
Elementary · 7.1 mi away
Blanchard Elementary School
Elementary · 7.1 mi away
Earlywine Little Learners Preschool
School · 7.1 mi away
South Lake Elementary School
Elementary · 7.2 mi away
Redbud Farm School
School · 7.2 mi away
Antioch Christian Academy
School · 7.6 mi away
Southridge Junior High School
Secondary · 7.7 mi away
Blanchard Middle School
Elementary · 7.7 mi away
Earlywine Elementary School
Elementary · 7.8 mi away
Apple of My Eye Academy
School · 7.9 mi away
Blanchard Middle School
School · 7.9 mi away
Blanchard Intermediate School - Grades 3rd-5th
School · 8.0 mi away
Oklahoma City Chrisitan Academy
School · 8.0 mi away
Commute Calculator
Nearby Homes


Moving Cost Estimate
EXIT Agents in Newcastle



Listing Courtesy: LB Realty Group-MB of Oklahoma - 4053179542
Presented by: Brendan Foutch