

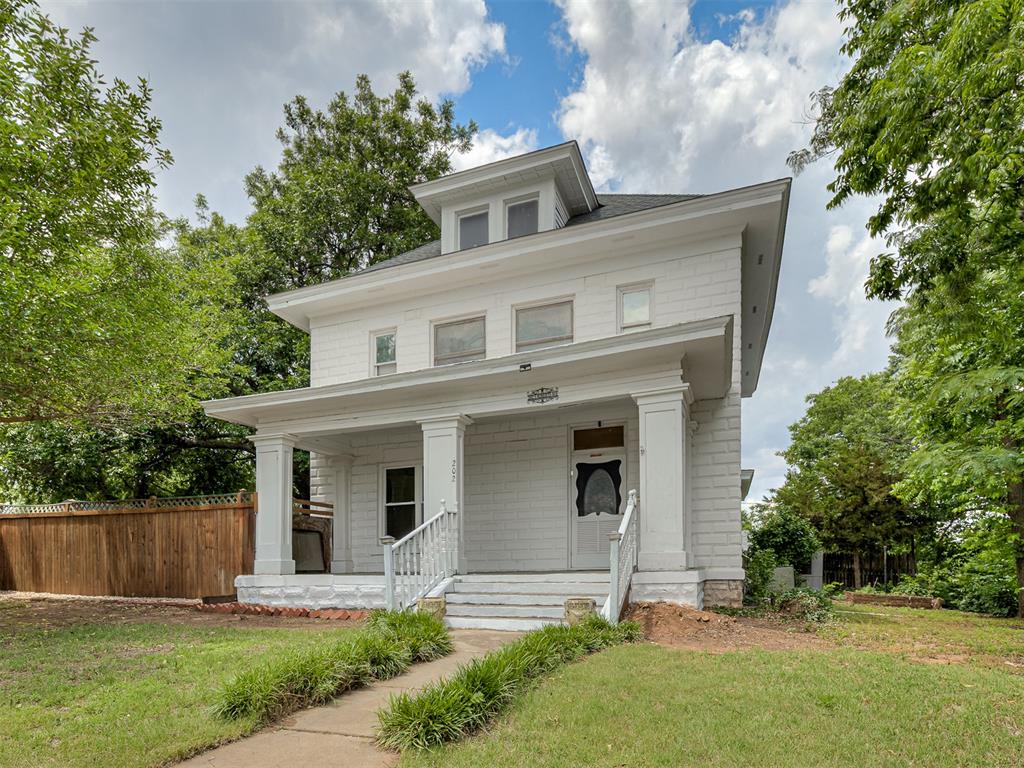
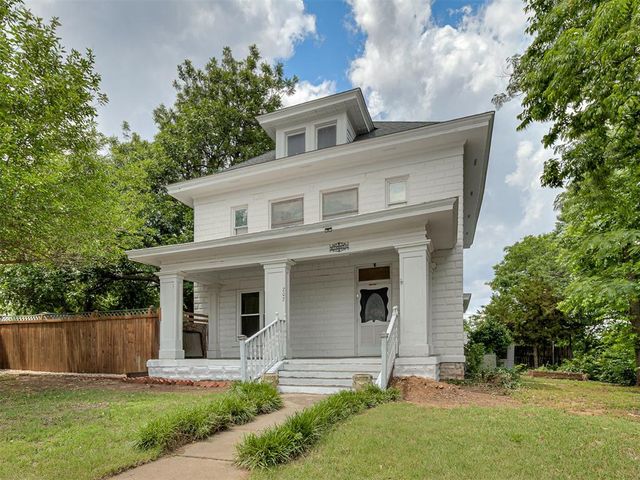
202 S Roberts Avenue, El Reno, OK 73036
Canadian County
Key Facts
Description
Imagined in 1907 by architect S. A. Layton for Dr. Jackson. El Reno Historical maps place this beauty on this stately block beginning in 1908. Constructed of stone block she was envisioned to stand the course of time. A true testament to the construction of the day she still towers over her end of town and inside, many of her original features still gleam. This historic gem includes recents updates of roof, eaves, and french drains in 2024, hot tank 7/2025, updated windows, and new HVAC package unit can be left for new owners. (not currently installed). Walk back in time as you enter the grand entry hall, to your left is an oversized living room with wood burning stove and pocket doors leading to the study/parlor. Thru the main hall you find yourself marveling at the natural woodwork throughout and the grand dining room. Planning the holidays here feels like it is right out of a story book. To the back of the home you will find an extra large kitchen for its day with ample storage for our modern day appliances and a full bathroom with laundry. Out back, the home is generator ready and features a great workshop and detached two car carport. There is also a BBQ shack for those summer cookouts! Upstairs is a large primary bedroom featuring walk in closet. There are two additional bedrooms with large closets and a full bathroom with tub/shower combo. Central HVAC works great, window units are just for extra extra hot days if needed. Park and Historic El Reno are just blocks away making this a great walkable to home to some of El Reno's finest history! It is an honor to get to list this work of history and we would love to help this magnificent piece of history become yours today.
Property Information
Property Type
Residential
Sub-Type
Single Family Residence
Style
Historic
Year Built
1920
Living Area
2,464 sq ft
Lot Size
0.36 acres
Garage Spaces
2
Days on Market
39
MLS® Listing#
1232917
Property Features
Interior
Exterior
Appliances
Cooling
Heating
Flooring
Fireplace
Laundry
Patio
Lot Features
Construction
Roof
Windows
Other Structures
Schools
- Elementary:
- Rose Witcher ES
- Middle:
- Etta Dale JHS
- High:
- El Reno HS
Financial Details
Parcel Number
202SRoberts73036
Directions
From Rock Island turn on Russell to Roberts. Property is on the corner.
Affordability Calculator
$39,100
Estimated monthly payment
$1,041/mo
Principal $156,400 · Est. interest $218,192 over 30 yrs
Neighborhood Market Statistics
How this home compares to active listings in El Reno, OK
- $262,319
- Median Listing Price
- 52
- Median Days on Market
- 1,692
- Median Sq Ft
- $151
- Median Price / Sq Ft
- 117
- Active Listings
- This home’s price is 25% below the area median.
- Its price per sq ft is 47% below the area median.
Market statistics compiled from active EXIT Realty® and MLS listings in El Reno, OK.
Location

Points of Interest in El Reno, OK
Showing the El Reno area map.
Nearby Schools
Webster School
School · 0.3 mi away
El Reno Public Schools
School · 0.4 mi away
El Reno High School
Secondary · 0.4 mi away
Etta Dale Junior High School
Secondary · 0.5 mi away
Rose Witcher Elementary School
Elementary · 0.5 mi away
Sacred Heart Catholic School
School · 0.5 mi away
Lincoln Elementary School
Elementary · 1.0 mi away
Hillcrest Elementary School
Elementary · 1.2 mi away
The Little Amigo's Child Care
Elementary · 1.6 mi away
Leslie F Roblyer Middle School
School · 1.9 mi away
Darlington Public School
Elementary · 2.6 mi away
Riverside School
Elementary · 2.6 mi away
Banner Public School
Elementary · 6.1 mi away
Union City High School
Secondary · 9.7 mi away
St John Nepomuk Catholic Church
School · 10.6 mi away
Yukon Public Schools
Secondary · 10.7 mi away
Central Elementary School
Elementary · 10.8 mi away
Yukon Alternative School
School · 10.9 mi away
Calumet JHS
Elementary · 10.9 mi away
Calumet High School
Secondary · 10.9 mi away
Commute Calculator
Nearby Homes
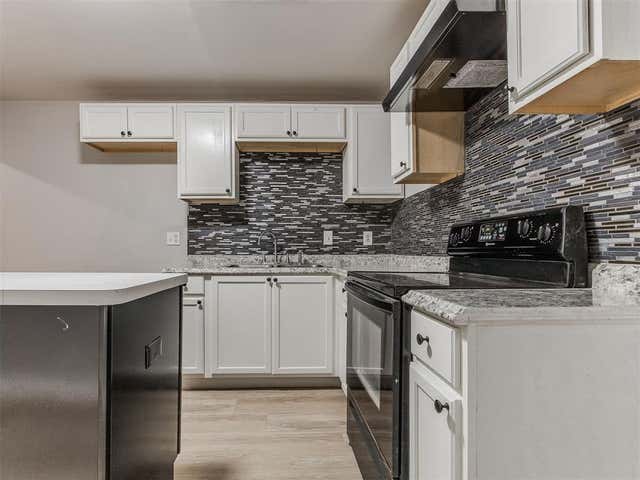
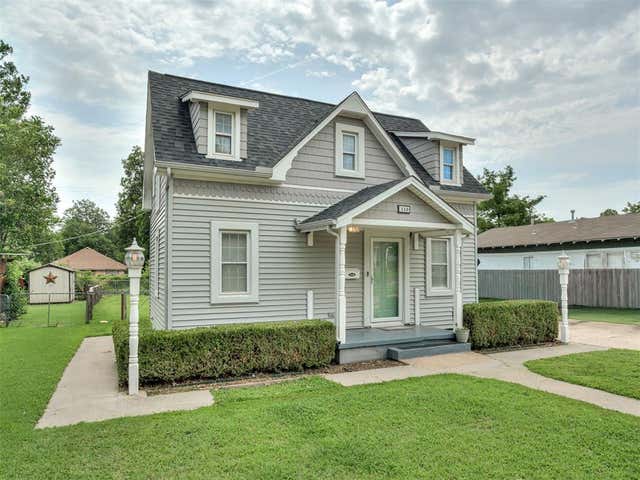


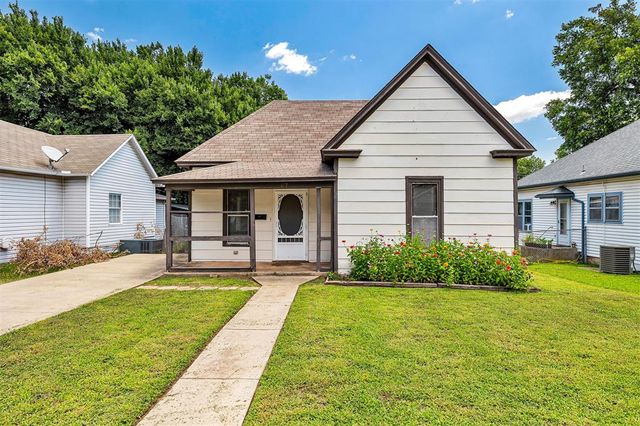
Similar Homes Nearby


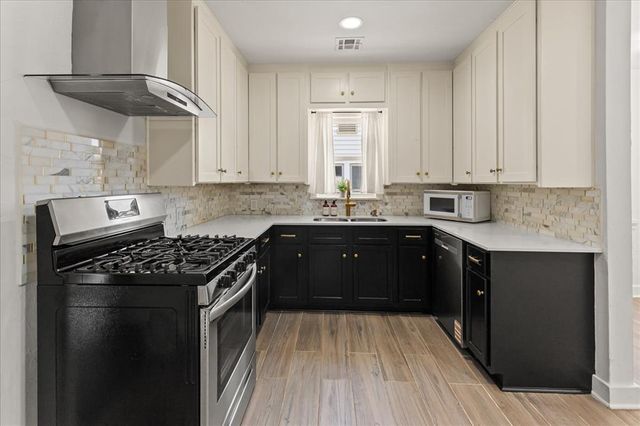
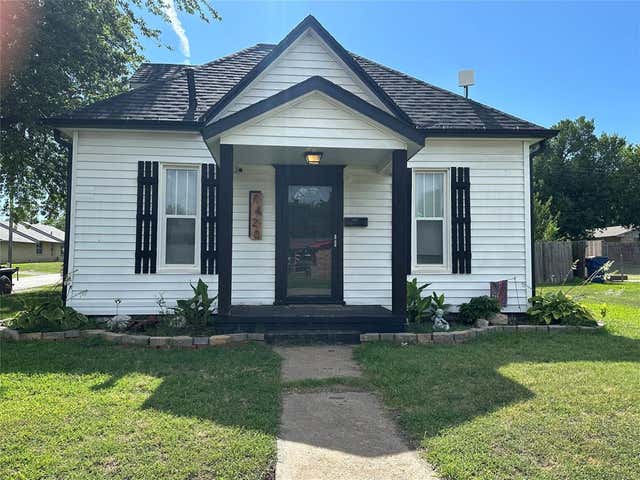
Similar Home Values
Comparable nearby listings and their asking prices.
| Address | Price | Beds | Baths | Sq Ft |
|---|---|---|---|---|
| 701 Thompson Drive, El Reno, OK | $140,500 | 2 | 1 | 1,000 |
| 729 S Reno Avenue, El Reno, OK | $149,900 | 2 | 1 | 1,317 |
| 1412 S Evans Avenue, El Reno, OK | $158,000 | 4 | 2 | 1,080 |
| 1311 S Reno Avenue, El Reno, OK | $159,000 | 3 | 2 | 1,598 |
| 921 S Reno Avenue, El Reno, OK | $159,900 | 2 | 1 | 1,017 |
| 1420 S Jensen Avenue, El Reno, OK | $160,000 | 3 | 1 | 950 |
Moving Cost Estimate
EXIT Agents in El Reno



Listing Courtesy: Senemar & Associates - 4057247003
Presented by: Heather Idell