

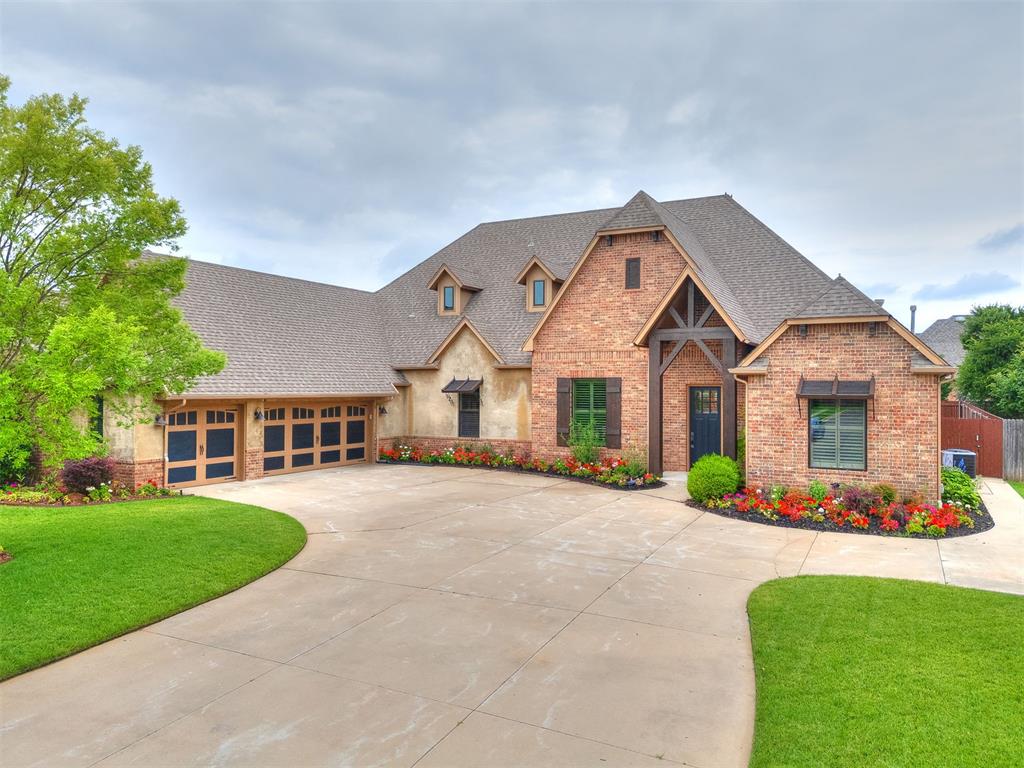
4232 Hackney Wick Road, Norman, OK 73072
Cleveland County
Key Facts
Description
Located in Carrington, one of NW Norman's most sought-after neighborhoods, this spacious home offers an exceptional floor plan, gorgeous landscaping, abundant storage, and resort-style outdoor living. The first floor features 4 true bedrooms, including a private ensuite, with all bedrooms offering large walk-in closets and generously sized bathrooms and a half bath for guests. The main living areas include a formal dining room, spacious living room, dedicated study, and a well-appointed kitchen designed for both everyday living and entertaining. The kitchen features two islands, double ovens, stainless steel appliances, a built-in china cabinet, and an oversized walk-in pantry with extensive storage. Built-ins surrounding the fireplace, plantation shutters throughout the main living areas, and hardwood flooring add timeless appeal. A second office or flex space provides versatility for a home business, craft room, study area, or hobby space. The oversized laundry room includes a sink, abundant cabinetry, and additional storage. Under-stair storage is thoughtfully designed with built-in shelving. Additional upgrades include a whole-home generator, storm shelter, and a mini-split system in the garage for year-round comfort. Upstairs offers two bonus living areas or theater room, a half bath, kitchenette, and two walk-out attic spaces, providing flexibility for recreation, guests, or multi-generational living. The backyard is designed for outdoor enjoyment, featuring a heated sport pool with built-in hot tub, five built-in umbrellas, motorized pool cover, and a large covered patio with built-in ceiling speakers. Additional speakers are located in the living room. The backyard fence is constructed with continuous concrete footing for added durability and longevity. This is a rare opportunity to own a thoughtfully designed home with extensive amenities in a premier NW Norman location.
Property Information
Property Type
Residential
Sub-Type
Single Family Residence
Style
Dallas / Traditional
Year Built
2016
Living Area
4,045 sq ft
Lot Size
0.31 acres
Garage Spaces
3
Days on Market
18
MLS® Listing#
1232890
Property Features
Interior
Exterior
Appliances
Cooling
Heating
Flooring
Fireplace
Pool
Parking
Laundry
Patio
Fencing
Lot Features
Construction
Foundation
Roof
Security
Utilities
Schools
- Elementary:
- Roosevelt ES
- Middle:
- Whittier MS
- High:
- Norman North HS
Financial Details
HOA
$725
Parcel Number
4232NONEHackneyWick73072
Directions
From 36th West and Carrington Ln turn left into Carrington. Drive west to Hackney Wick and turn right. Home is your left.
Affordability Calculator
$187,800
Estimated monthly payment
$4,998/mo
Principal $751,200 · Est. interest $1,047,991 over 30 yrs
Neighborhood Market Statistics
How this home compares to active listings in Norman, OK
- $358,730
- Median Listing Price
- 52
- Median Days on Market
- 2,000
- Median Sq Ft
- $179
- Median Price / Sq Ft
- 514
- Active Listings
- This home’s price is 162% above the area median.
- Its price per sq ft is 30% above the area median.
Market statistics compiled from active EXIT Realty® and MLS listings in Norman, OK.
Location

Points of Interest in Norman, OK
Showing the Norman area map.
Nearby Schools
All Saints Catholic School
School · 0.6 mi away
Roosevelt Elementary School
Elementary · 0.9 mi away
Community Christian School
School · 1.0 mi away
Victory Family Church
School · 1.3 mi away
Primrose Schools
Elementary · 1.3 mi away
Community Christian School
Secondary · 1.6 mi away
Oakridge Elementary School
Elementary · 2.4 mi away
The Goddard School
School · 2.4 mi away
Southmoore High School
Secondary · 2.7 mi away
Broadmoore Elementary School
Elementary · 2.8 mi away
Truman Elementary School
Elementary · 3.2 mi away
Truman Primary
Elementary · 3.3 mi away
Briarwood Elementary School
Elementary · 3.5 mi away
Happy Hearts Learning Center
School · 3.5 mi away
Plaza Towers Elementary School
Elementary · 3.6 mi away
Norman North High School
Secondary · 3.7 mi away
Redbud Farm School
School · 3.7 mi away
Cleveland Elementary School
Elementary · 3.8 mi away
Timber Creek es
Elementary · 4.0 mi away
Adams Elementary School
Elementary · 4.0 mi away
Commute Calculator
Nearby Homes


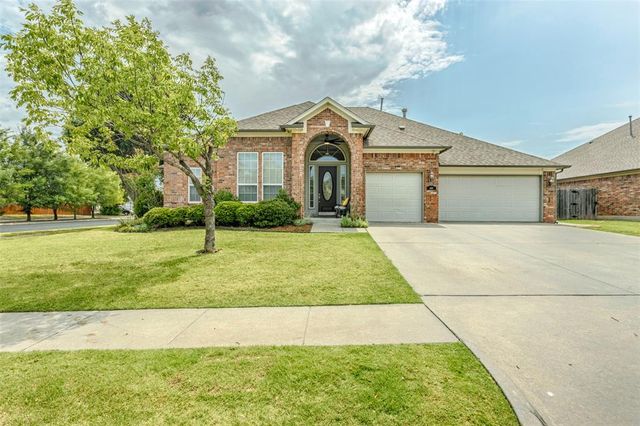
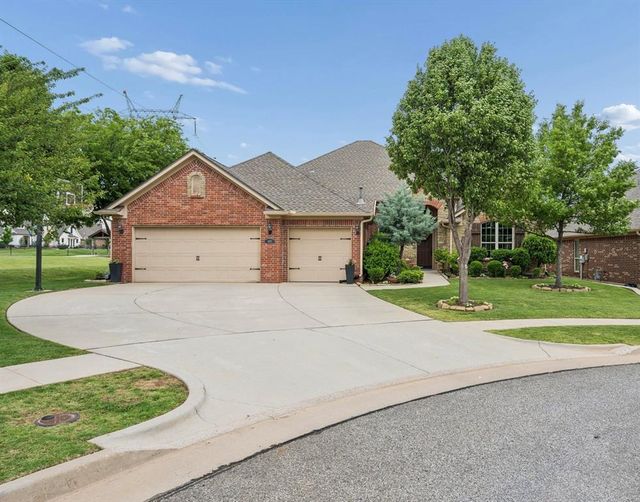
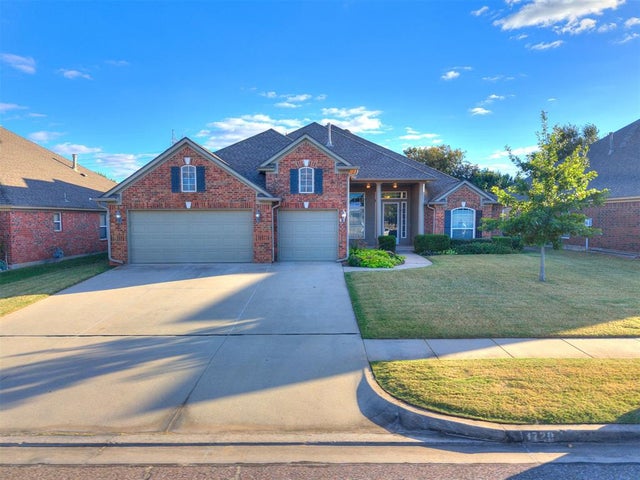
Similar Homes Nearby
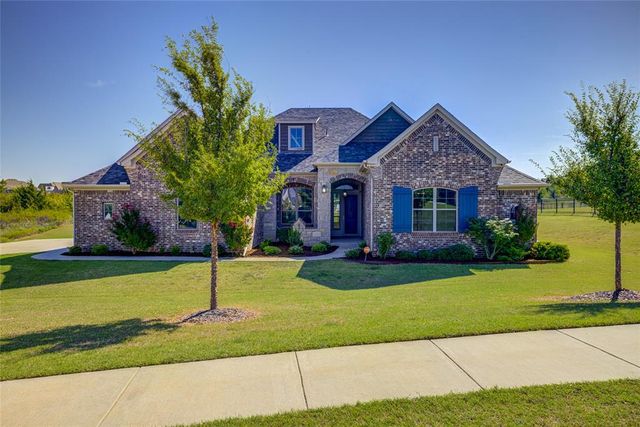

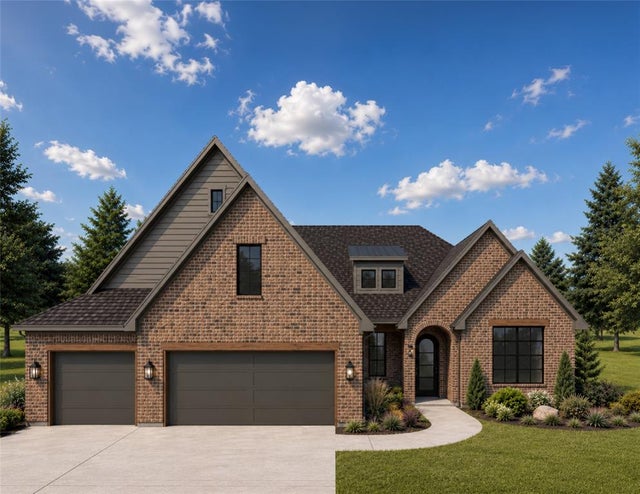


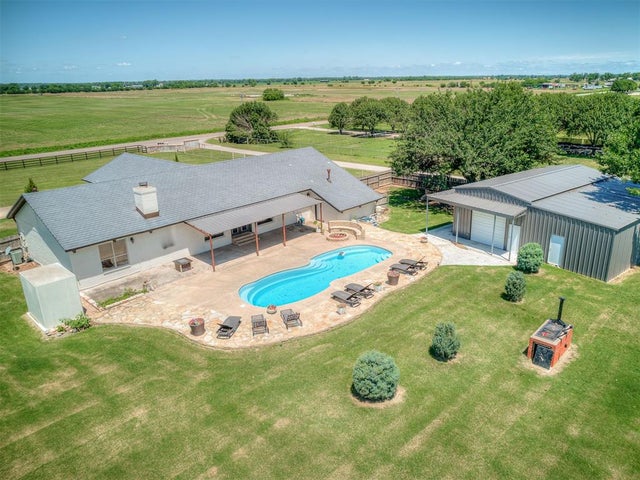
Similar Home Values
Comparable nearby listings and their asking prices.
| Address | Price | Beds | Baths | Sq Ft |
|---|---|---|---|---|
| 3341 Montilla Ridge Drive, Norman, OK | $659,000 | 5 | 4 | 3,691 |
| 30146 Horseman Alley, Norman, OK | $659,900 | 4 | 5 | 3,774 |
| 516 Rapids Way, Norman, OK | $659,950 | 3 | 3 | 2,960 |
| 4551 Highland Lake Drive, Norman, OK | $663,000 | 6 | 4 | 3,857 |
| 1907 Burning Tree, Norman, OK | $668,500 | 4 | 3 | 3,280 |
| 2701 60th NW Avenue, Norman, OK | $675,000 | 4 | 3 | 2,706 |
Moving Cost Estimate
EXIT Agents in Norman



Listing Courtesy: Keller Williams Realty Elite - 4059487500
Presented by: Andrea Chambers