

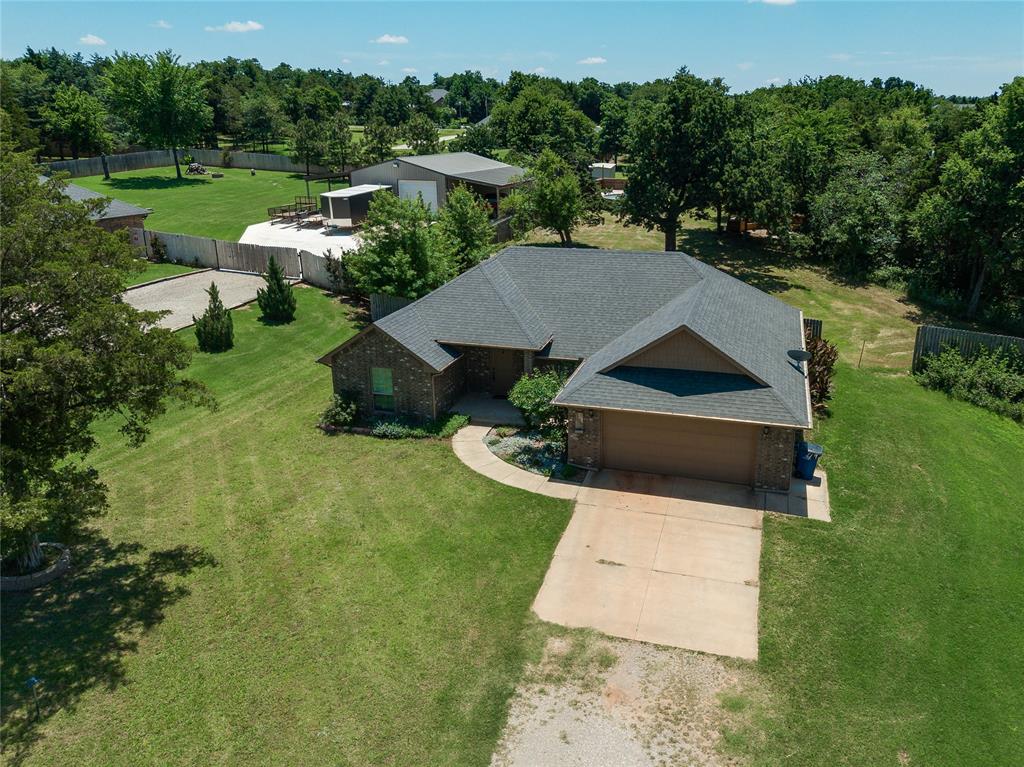
5865 Timberland Crossing, Guthrie, OK 73044
Logan County
Key Facts
Description
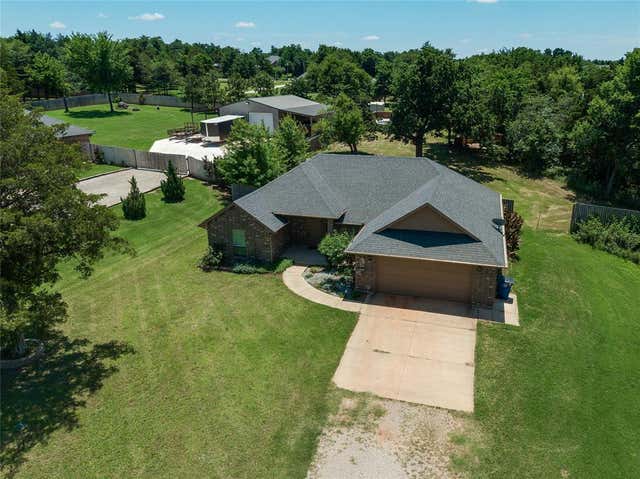
Enjoy the perfect blend of modern comfort and country living on an acre just outside Guthrie city limits. This well-maintained 3-bedroom, 2-bath home offers space to spread out, room to work and play, and the freedom that comes with life outside the city. Built in 2017, the thoughtfully designed open-concept floor plan features a spacious living area and a beautifully appointed kitchen with Granite countertops, butcher block accents, open shelving, a beverage refrigerator, and a brand-new dishwasher. The oversized primary suite offers a large walk-in closet and a spacious ensuite bath, while the secondary bedrooms provide generous storage and flexibility for family, guests, or a home office. A standout feature of the property is the impressive shop with a concrete floor, 220 electric service, and a 10-foot overhead door. Whether you need space for vehicles, equipment, hobbies, a workshop, or extra storage, this versatile building provides endless possibilities. Step outside to enjoy a flagstone entertaining area complete with a firepit and electricity, creating the perfect setting for relaxing evenings and gatherings with family and friends. Mature hardwood trees, frequent visits from deer and turkey, and a fenced backyard create a peaceful setting that feels removed from the hustle and bustle while remaining convenient to town. Additional features include an aerobic septic system, private well water, Cox fiber internet, and the freedom of being outside city limits where chickens are allowed. Seller is offering a $1,500 carpet allowance. With a shop, over an acre of land, modern construction, and a peaceful country setting, this property offers a lifestyle that's becoming increasingly hard to find.
Property Information
Property Type
Residential
Sub-Type
Single Family Residence
Style
Dallas / Traditional
Year Built
2017
Living Area
1,608 sq ft
Lot Size
1.00 acres
Garage Spaces
2
Days on Market
22
MLS® Listing#
1231866
Property Features
Interior
Appliances
Cooling
Heating
Fireplace
Pool
Patio
Fencing
Lot Features
Construction
Foundation
Roof
Windows
Utilities
Sewer
Schools
- Elementary:
- Fogarty ES,Guthrie Upper ES
- Middle:
- Guthrie JHS
- High:
- Guthrie HS
Financial Details
HOA
$240
Parcel Number
5865NONETimberland73044
Directions
East on Hwy 105 to Maple Dr., N. on Maple Dr. Alder Ave., right on Alder Ave. to Redbud Ln., N on Redbud Ln to Cimarron Cir, left on Cimarron Cir to Timberland Ln, N to Timberland Xing, E to home
Affordability Calculator
$59,800
Estimated monthly payment
$1,591/mo
Principal $239,200 · Est. interest $333,705 over 30 yrs
Neighborhood Market Statistics
How this home compares to active listings in Guthrie, OK
- $343,220
- Median Listing Price
- 60
- Median Days on Market
- 1,990
- Median Sq Ft
- $180
- Median Price / Sq Ft
- 217
- Active Listings
- This home’s price is 13% below the area median.
- Its price per sq ft is 3% above the area median.
Market statistics compiled from active EXIT Realty® and MLS listings in Guthrie, OK.
Location

Points of Interest in Guthrie, OK
Showing the Guthrie area map.
Nearby Schools
Faver Alternative School
School · 3.8 mi away
Guthrie Public Schools
Secondary · 3.9 mi away
Guthrie Junior High School
Secondary · 4.0 mi away
Guthrie Upper Elementary School
Secondary · 4.1 mi away
St Mary's School
School · 4.1 mi away
Central Elementary School
Elementary · 4.2 mi away
Fogarty Elementary School
Elementary · 4.4 mi away
Guthrie High School
Secondary · 4.4 mi away
Eschool Virtual Charter High School
Secondary · 5.0 mi away
Cotteral Elementary School
Elementary · 5.8 mi away
Apostolic Faith School
School · 5.9 mi away
Coyle Public Schools
School · 7.8 mi away
Centennial Elementary School
Elementary · 13.8 mi away
Heritage Elementary School
Elementary · 14.0 mi away
DP Academic Solutions
School · 14.1 mi away
Goddard School
School · 14.3 mi away
Crescent MS
Secondary · 14.4 mi away
Crescent Public Schools
Secondary · 14.4 mi away
Cross Timbers Elementary School
Elementary · 14.9 mi away
Cheyenne Middle School
Secondary · 16.3 mi away
Commute Calculator
Nearby Homes


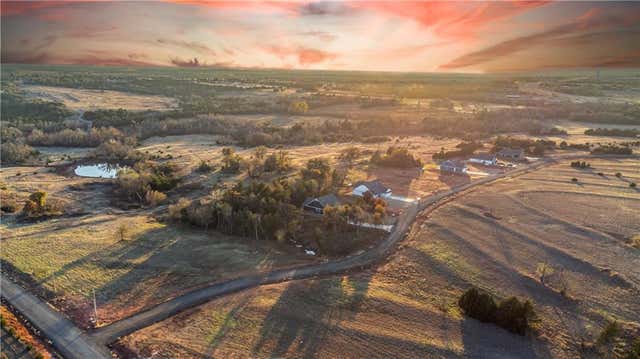
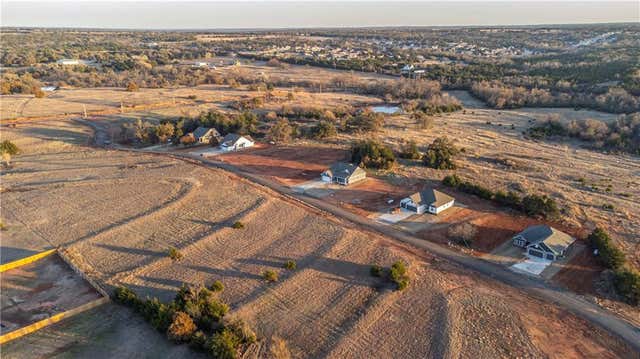
Similar Homes Nearby
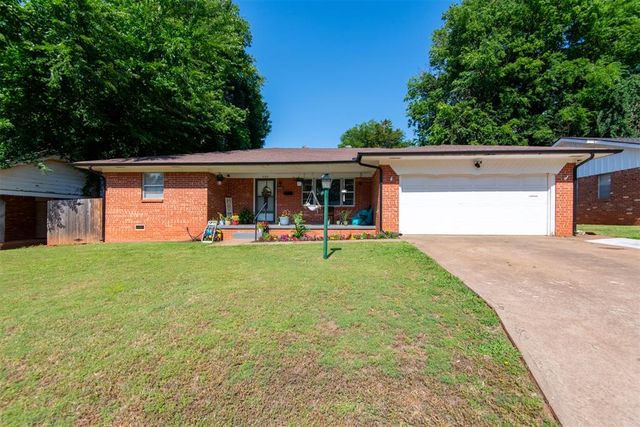
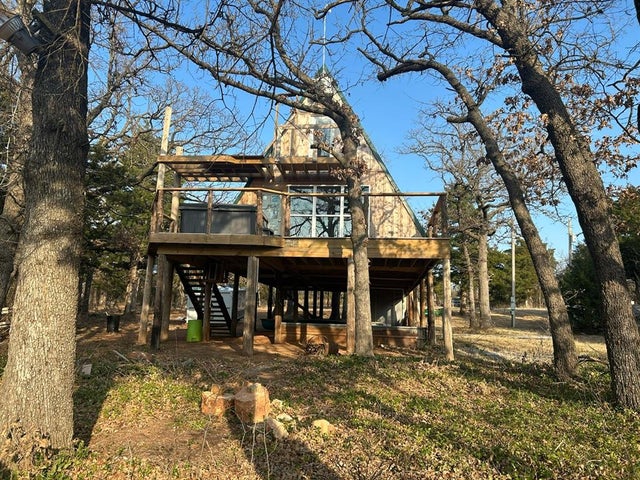
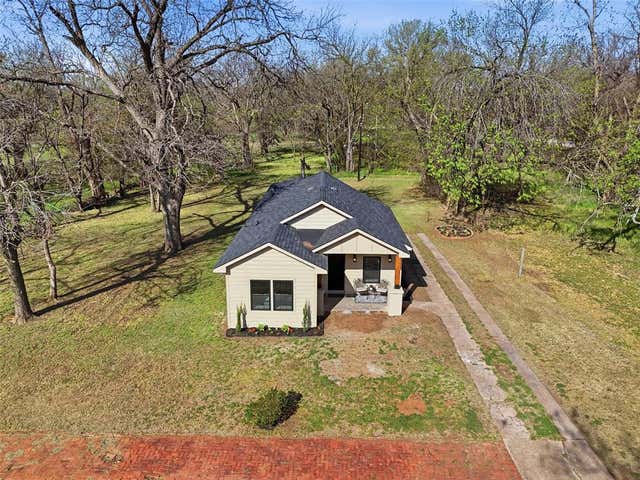

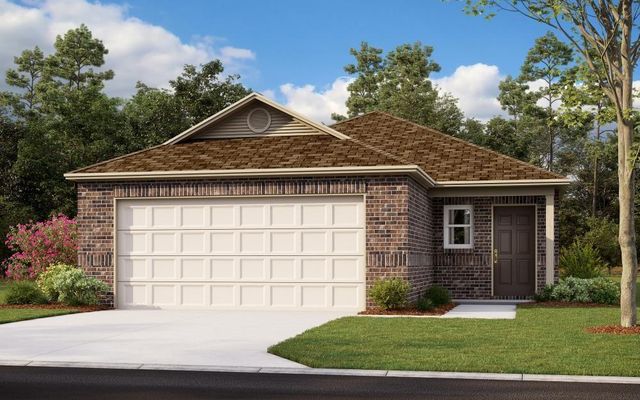

Similar Home Values
Comparable nearby listings and their asking prices.
| Address | Price | Beds | Baths | Sq Ft |
|---|---|---|---|---|
| 1125 N Walker Drive, Guthrie, OK | $209,500 | 2 | 2 | 1,574 |
| 5201 Crystal Lake Drive, Guthrie, OK | $210,000 | 2 | 2 | 1,280 |
| 511 S 2nd Street, Guthrie, OK | $210,000 | 3 | 2 | 1,152 |
| 505 N Park Place, Guthrie, OK | $215,000 | 2 | 1 | 1,486 |
| 1209 Saddle Drive, Guthrie, OK | $215,074 | 3 | 2 | 1,373 |
| 1215 Saddle Drive, Guthrie, OK | $215,174 | 3 | 2 | 1,373 |
Moving Cost Estimate
EXIT Agents in Guthrie



Listing Courtesy: Exit Realty Premier - 4057033565