

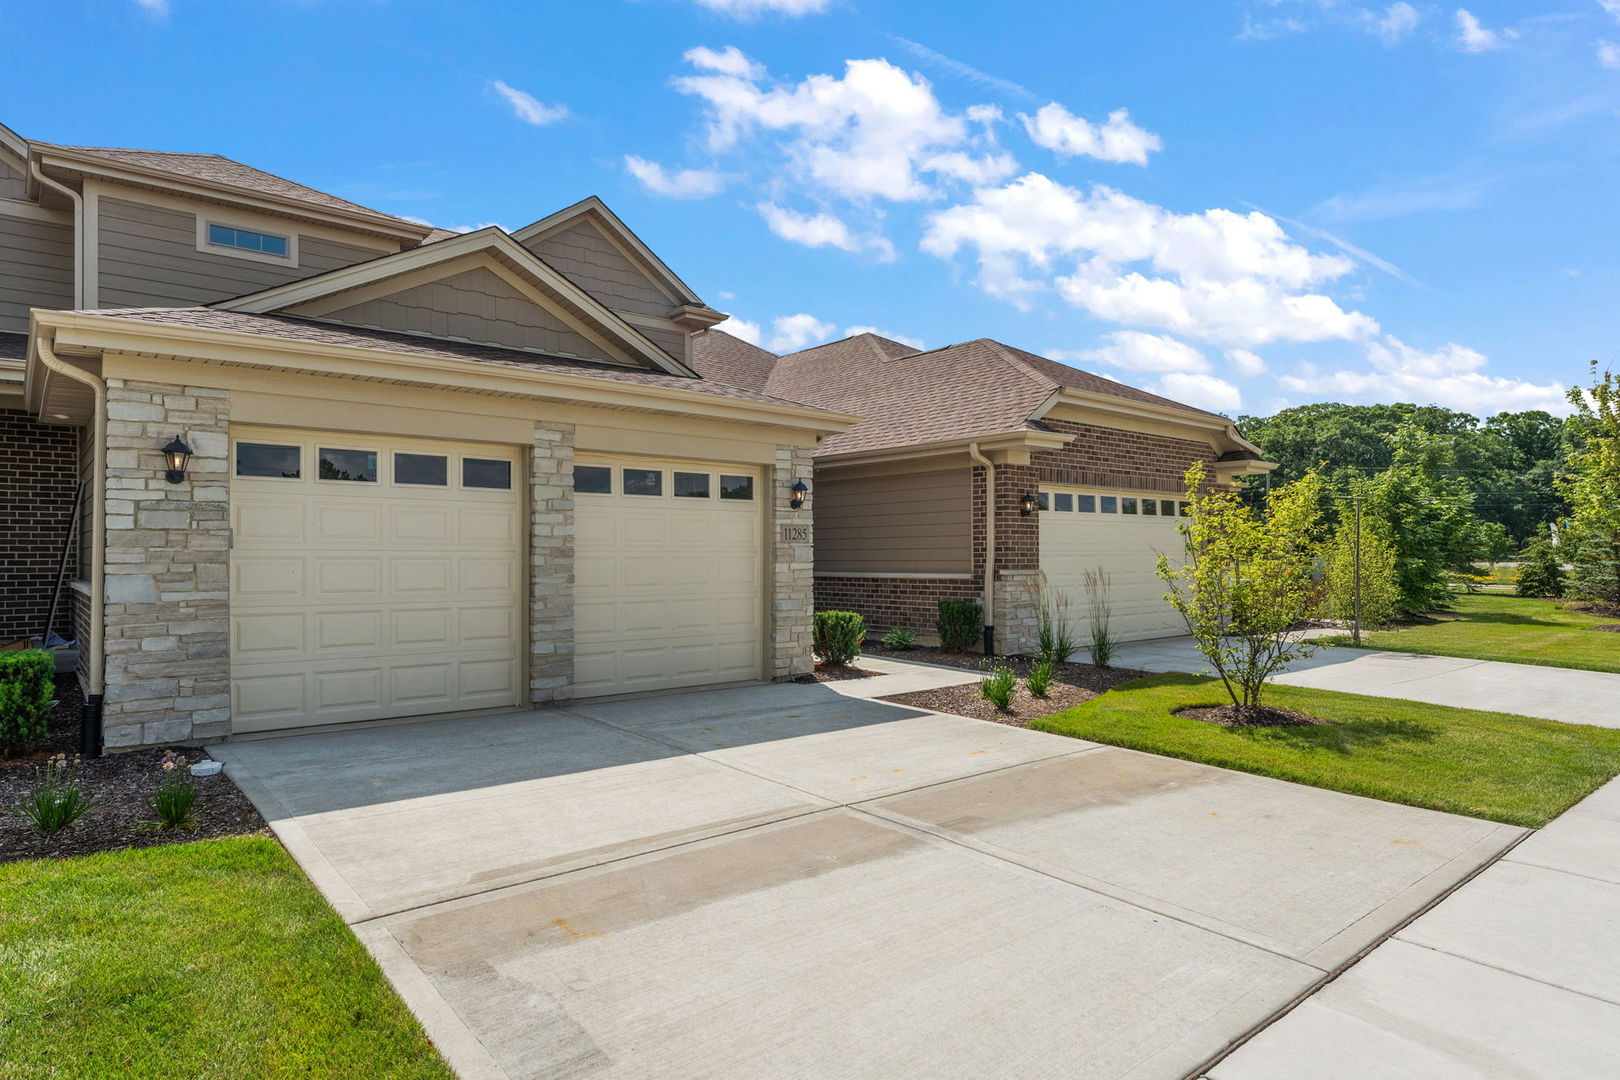
11166 Tuscany Lane, Lemont, IL 60439
Estates of Montefiori · Cook County
Key Facts
Description
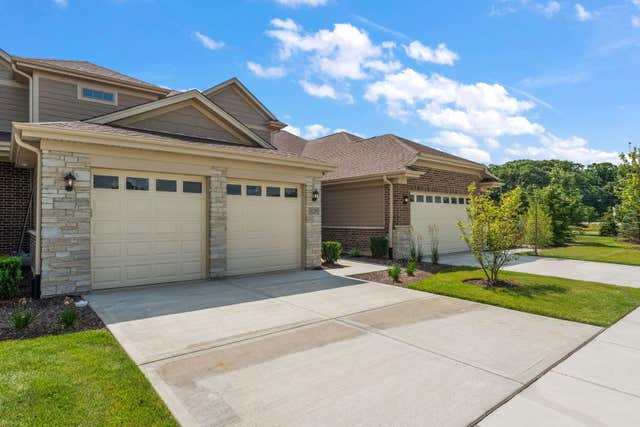
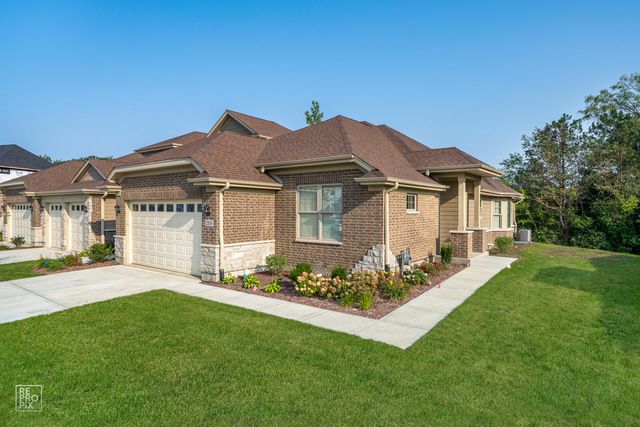
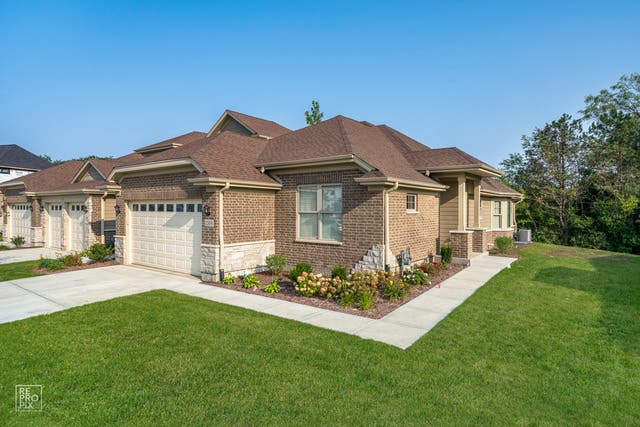
NEW CONSTRUCTION *** TO BE BUILT*** 2-Story townhome with main floor master ensuite in the desirable development of the Estates of Montefiori! At first glance, you will be impressed by the quality and design of the open floorplan that includes vaulted ceilings, oversized sliding patio doors with triple palladium transom window and skylights that welcome in tons of warm, natural light. Generous standards include 42" upper kitchen cabinets, granite/quartz countertops and Kohler fixtures throughout, common area hardwood and a main floor laundry/mud room. The second floor boasts bedrooms 2 & 3 with jack-n-jill bath and a loft perfect for a home office or reading nook. Standard 9' poured basement with 3-piece bath rough-in can be finished as an upgrade with one of our custom packages. Located in charming and historic Lemont, this development is only minutes to shopping, restaurants, The Forge outdoor adventure facility, expressways and Metra train station; less than an hour to O'Hare & Midway airports. (Photos are of Staged Sales Model - Contact Listing Agent for Info) LOT 25
Property Information
Property Type
Residential
Sub-Type
Townhouse
Year Built
2025
Stories
2
Living Area
1,848 sq ft
Lot Dimensions
80 X 125
Garage Spaces
2
Parking Spaces
2
Ownership
Fee Simple w/ HO Assn.
Days on Market
436
MLS® Listing#
12317318
Property Features
Interior
Appliances
Cooling
Heating
Flooring
Basement
Parking
Laundry
Patio
Lot Features
Construction
Foundation
Roof
Windows
Sewer
Water Source
Rooms
- Bedroom 211X13Second
- Bedroom 310X13Second
- Bedroom 4
- Dining Room10X18Main
- Family Room
- Kitchen11X12Main
- Laundry5X8Main
- Living Room18X13Main
- Master Bedroom13X16Main
Schools
- Elementary:
- Oakwood Elementary School
- Middle:
- Old Quarry Middle School
- High:
- Lemont Twp High School
- District:
- Lemont Twp High School
Financial Details
HOA
$325 / Monthly
Annual Taxes
$1,985
Tax year 2023
Parcel Number
22232080050000
Directions
Bell Rd. N. to Archer Ave (Rte 171) S to Estates of Montefiori (Entrance location 11250 S. Archer Ave.)
Affordability Calculator
$107,980
Estimated monthly payment
$2,874/mo
Principal $431,920 · Est. interest $602,567 over 30 yrs
Neighborhood Market Statistics
How this home compares to active listings in Lemont, IL
- $703,846
- Median Listing Price
- 33
- Median Days on Market
- 2,597
- Median Sq Ft
- $289
- Median Price / Sq Ft
- 69
- Active Listings
- This home’s price is 23% below the area median.
- Its price per sq ft is 1% above the area median.
Market statistics compiled from active EXIT Realty® and MLS listings in Lemont, IL.
Location

Points of Interest in Lemont, IL
Showing the Lemont area map.
Nearby Schools
Everest Academy
School · 0.5 mi away
Mount Assisi Alumnae
School · 1.3 mi away
Leslie Shankman School
School · 1.3 mi away
Burr Ridge Middle School
Secondary · 2.5 mi away
Anne M Jeans Elementary School
Elementary · 2.6 mi away
Lemont High School
Secondary · 3.1 mi away
Argonne Child Development Center
School · 3.3 mi away
Ziburelis Lithuanian Montessori
Elementary · 3.3 mi away
John Paul II Polish School / Polska Szkola im Jana Pawla II
School · 3.3 mi away
Palos West Elementary School
Elementary · 3.6 mi away
River Valley School
Elementary · 3.8 mi away
Trinity Lutheran School
School · 3.9 mi away
Cass Junior High School
Secondary · 3.9 mi away
Goodings Grove School
Elementary · 3.9 mi away
Gower Middle School
Secondary · 4.0 mi away
Centennial School
Elementary · 4.2 mi away
St. Alphonsus St. Patrick School
Elementary · 4.2 mi away
Concord Elementary School
Elementary · 4.4 mi away
Pleasantdale School Dist
Elementary · 4.4 mi away
Gower School District 62
School · 4.4 mi away
Commute Calculator
Nearby Homes

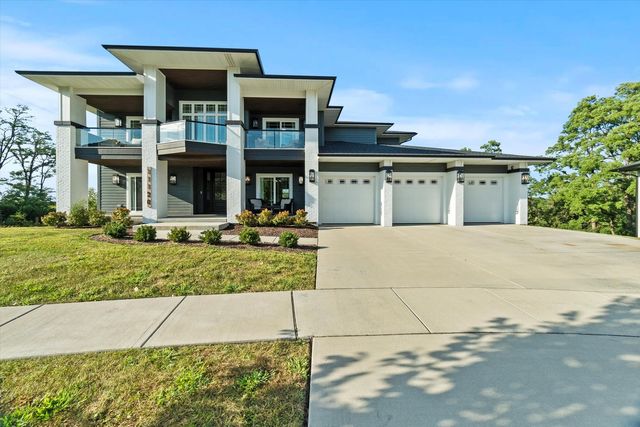

Similar Homes Nearby

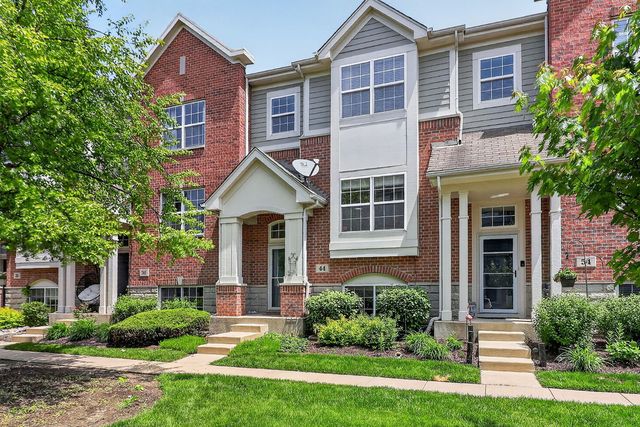
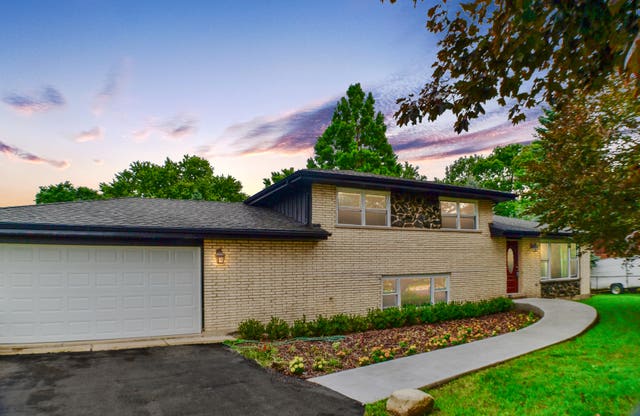

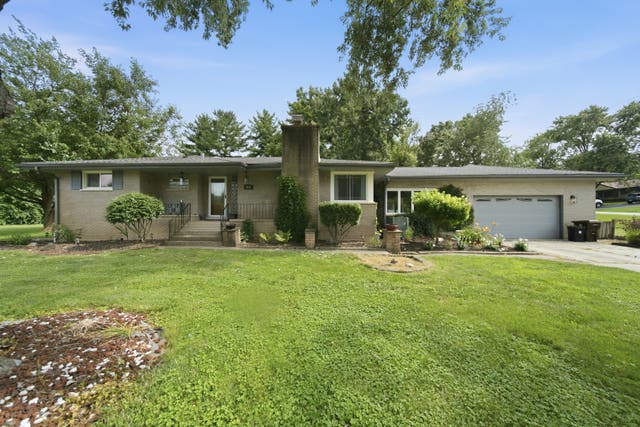

Similar Home Values
Comparable nearby listings and their asking prices.
| Address | Price | Beds | Baths | Sq Ft |
|---|---|---|---|---|
| 302 Freehauf Street, Lemont, IL | $388,900 | 2 | 2 | 994 |
| 44 Grace Court, Lemont, IL | $415,000 | 3 | 3 | 1,721 |
| 20W309 S Frontage Road, Lemont, IL | $462,000 | 3 | 2 | 1,850 |
| 13839 Steepleview Lane, Lemont, IL | $465,000 | 3 | 4 | 2,036 |
| 1125 119th Street, Lemont, IL | $485,000 | 3 | 2 | 1,793 |
| 20W065 S Frontage Road, Lemont, IL | $499,000 | 3 | 2 | 1,222 |
Moving Cost Estimate
EXIT Agents in Lemont


Listing Courtesy: Village Realty Inc - 7084781212
Last Updated: 2025-03-20