

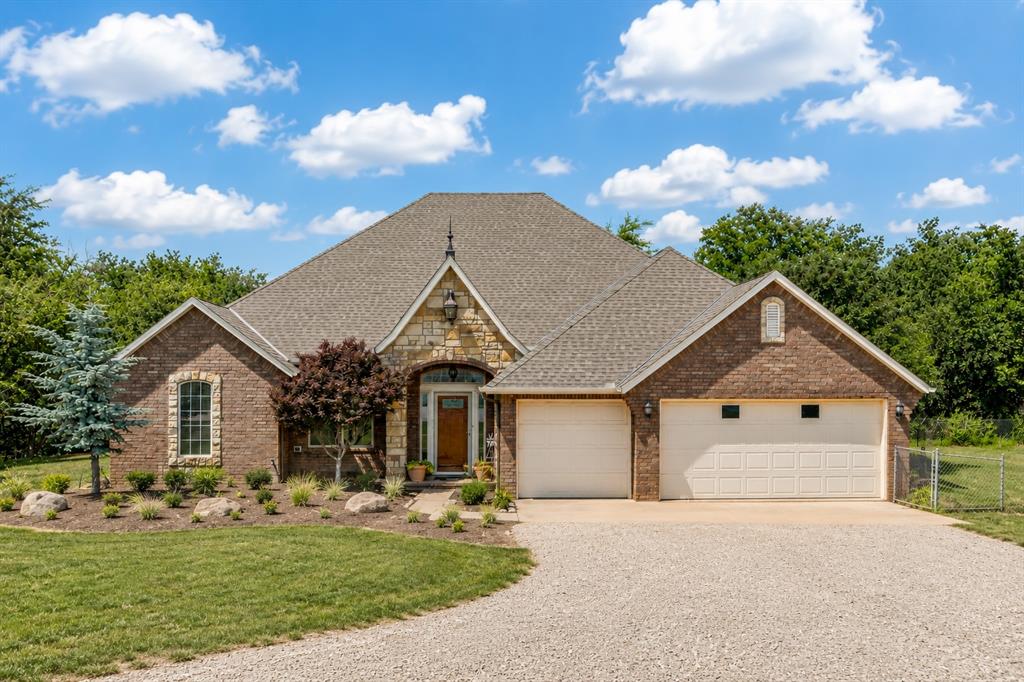
2805 NE Edmond Road, Piedmont, OK 73078
Canadian County
Key Facts
Description
LOCATION! LAND! NO HOA! Situated on 5 private acres with mature trees, walking trails, a creek, pond access, and major updates already completed, this is the kind of property buyers wait for but rarely find this close to Edmond and Piedmont. Especially at this price point. Recent big-ticket updates include a new roof (2020), HVAC system (2023), and hot water tank (2025). The property is total electric with well water and septic and located in an unrestricted area. (NO HOA) Inside, the home features 3 bedrooms, 2.5 baths, a dedicated office, stained and scored concrete floors, custom cabinetry, crown molding, and exceptional storage throughout. The kitchen offers abundant cabinet space, built-in spice storage, and a walk-in pantry, while the spacious living area is anchored by a real wood-burning stove for a warm and inviting feel. Perfect for saving money on your electric bill or winter storms! The primary suite includes double vanities, a jetted tub, oversized walk-in shower, large walk-in closet, and private access to the covered back porch and is connected to the utility room. The Secondary bedrooms are generously sized, including one with a built-in window seat and storage. The attic was prepped during construction for future expansion, offering the potential for an additional room with planned staircase access already in place. Outside, the property also includes a chain-link fenced side yard and a 3-car garage with an in-ground storm shelter. If you’ve been searching for wooded acreage, privacy, and a well-maintained custom home with room to explore, this is a rare opportunity in the Piedmont area.
Property Information
Property Type
Residential
Sub-Type
Single Family Residence
Style
Traditional
Year Built
2007
Living Area
2,306 sq ft
Lot Size
5.12 acres
Garage Spaces
3
Days on Market
47
MLS® Listing#
1231292
Property Features
Interior
Exterior
Appliances
Cooling
Heating
Flooring
Fireplace
Laundry
Patio
Fencing
Lot Features
Construction
Foundation
Roof
Windows
Other Structures
Utilities
Water Source
Schools
- Elementary:
- Piedmont ES
- Middle:
- Piedmont MS
- High:
- Piedmont HS
Financial Details
Parcel Number
2805NEEdmond73078
Directions
Edmond Road and Sara Road, West on Sara to the property driveway on the North side of Edmond Road almost immediately. Sign is out by the road, along with directionals.
Affordability Calculator
$99,980
Estimated monthly payment
$2,661/mo
Principal $399,920 · Est. interest $557,924 over 30 yrs
Neighborhood Market Statistics
How this home compares to active listings in Piedmont, OK
- $362,353
- Median Listing Price
- 69
- Median Days on Market
- 2,034
- Median Sq Ft
- $180
- Median Price / Sq Ft
- 138
- Active Listings
- This home’s price is 38% above the area median.
- Its price per sq ft is 20% above the area median.
Market statistics compiled from active EXIT Realty® and MLS listings in Piedmont, OK.
Location

Points of Interest in Piedmont, OK
Showing the Piedmont area map.
Nearby Schools
Piedmont Intermediate
Secondary · 1.7 mi away
Piedmont Elementary School
Elementary · 1.8 mi away
Piedmont Middle School
School · 1.9 mi away
Piedmont Primary School
Elementary · 2.0 mi away
Piedmont Public Schools
Elementary · 2.0 mi away
Piedmont High School
Secondary · 2.3 mi away
Piedmont Public Schools
Secondary · 2.3 mi away
Piedmont Intermediate School
Secondary · 2.6 mi away
Stone Ridge Elementary School
Elementary · 3.7 mi away
King's Gate Christian School
School · 4.4 mi away
Spring Creek es
Elementary · 5.0 mi away
Spring Creek Elementary School
Elementary · 5.0 mi away
Will Rogers Elementary School
Elementary · 5.4 mi away
Deer Creek High School
Secondary · 5.6 mi away
Surrey Hills Elementary School
Elementary · 5.6 mi away
Deer Creek School District
School · 5.7 mi away
Primrose Schools
Elementary · 5.8 mi away
Deer Creek Intermediate School
Secondary · 5.8 mi away
Francis Tuttle Technology Center
Secondary · 6.0 mi away
United Methodist Church
Elementary · 6.1 mi away
Commute Calculator
Nearby Homes



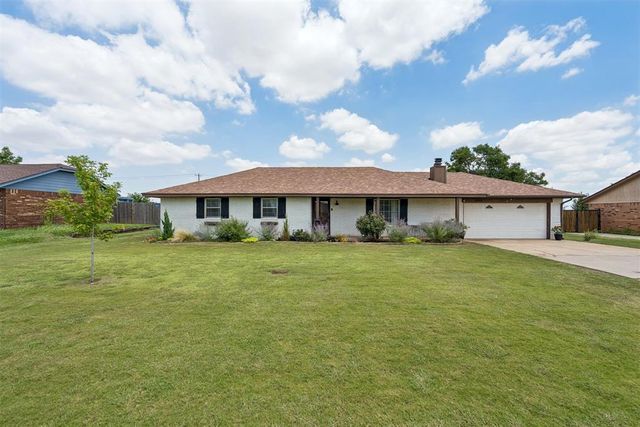

Similar Homes Nearby

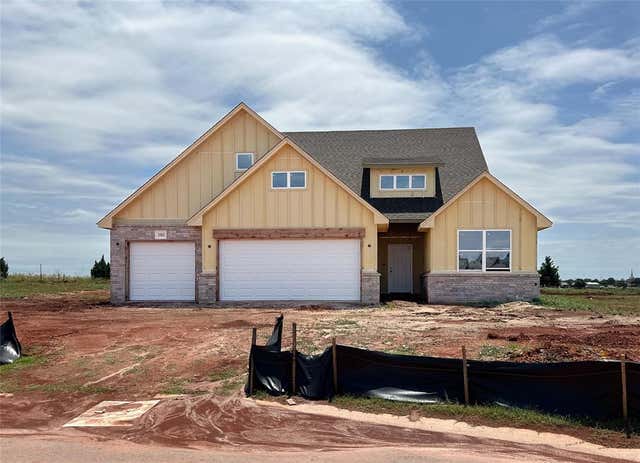
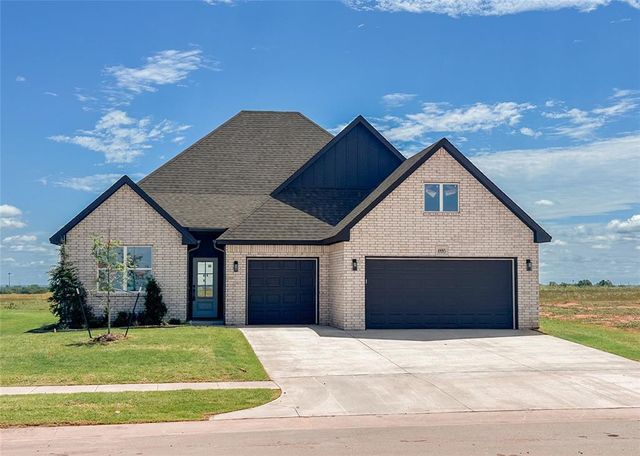
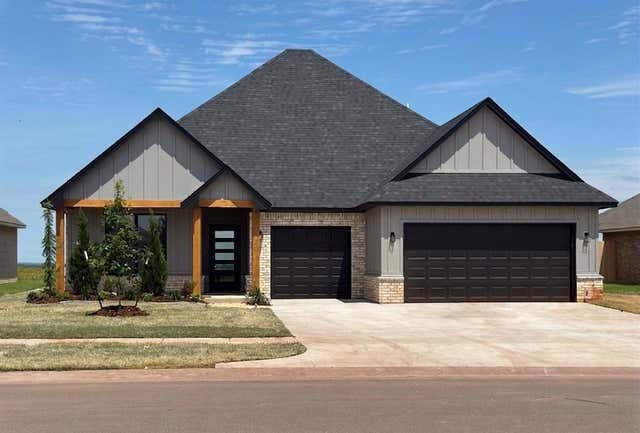
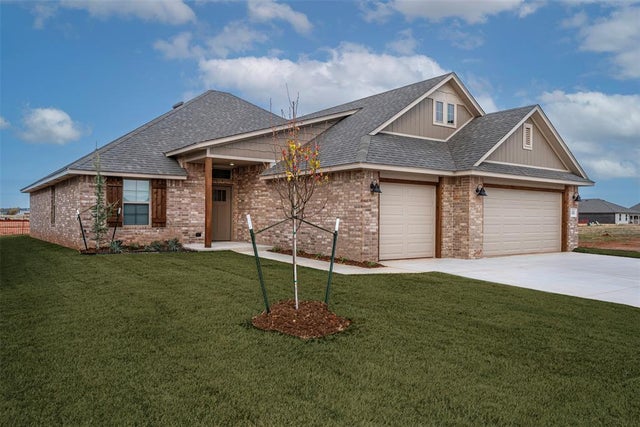
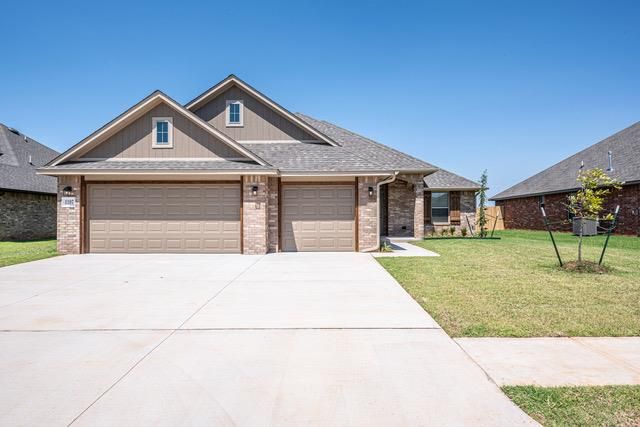
Similar Home Values
Comparable nearby listings and their asking prices.
| Address | Price | Beds | Baths | Sq Ft |
|---|---|---|---|---|
| 1060 Copper Ridge Circle, Piedmont, OK | $352,111 | 4 | 2 | 1,967 |
| 1063 Copper Ridge Circle, Piedmont, OK | $359,111 | 4 | 3 | 2,034 |
| 1116 Copper Ridge Circle, Piedmont, OK | $359,300 | 4 | 2 | 1,967 |
| 1172 Copper Ridge Circle, Piedmont, OK | $359,300 | 4 | 2 | 1,967 |
| 1183 Walnut Brook Road, Piedmont, OK | $359,900 | 4 | 3 | 2,055 |
| 1197 Tawny Hills Road, Piedmont, OK | $359,900 | 4 | 3 | 2,055 |
Moving Cost Estimate
EXIT Agents in Piedmont



Listing Courtesy: Atrium Realty, LLC - 8339191190
Presented by: Reagan E Brown