

2136 Meench Drive, Moore, OK 73170
Cleveland County
Key Facts
Description
Move-in ready three-bedroom, two-bathroom home in the Baers Westmore neighborhood. The welcoming interior features a cozy fireplace as the centerpiece of the living area and dining room. The kitchen is thoughtfully equipped with durable, spacious countertops and plenty of storage space. The primary suite is a light & bright retreat with vaulted ceilings and updated ensuite bath. The open layout provides a functional living space designed to accommodate a variety of lifestyles. Step outside to a private, fully fenced backyard, providing a secure space for outdoor activities and entertaining. This prime location offers a straightforward commute to major regional employment hubs and is situated near local essentials. Schedule your private showing today!
Property Information
Property Type
Residential
Sub-Type
Single Family Residence
Style
Traditional
Year Built
1987
Living Area
1,126 sq ft
Lot Size
0.09 acres
Garage Spaces
2
Days on Market
52
MLS® Listing#
1230025
Property Features
Interior
Exterior
Appliances
Cooling
Heating
Flooring
Fireplace
Laundry
Lot Features
Construction
Foundation
Roof
Utilities
Rooms
- Bedroom10x10
- Bedroom10x10
- Kitchen13x11
- Living Room16x14
- Master Bedroom13x12
Schools
- Elementary:
- Briarwood ES
- Middle:
- Southridge JHS
- High:
- Westmoore HS
Financial Details
HOA
$400
Parcel Number
2136NONEMeench73170
Directions
From I-35, take Exit 117. Head West on SW 119th St for approximately 2.5 miles. Turn L onto S Pennsylvania Ave. Turn R onto SW 131st St/Goodrich Dr, then turn R onto Meench Dr. Home is on your right.
Affordability Calculator
$40,980
Estimated monthly payment
$1,091/mo
Principal $163,920 · Est. interest $228,683 over 30 yrs
Neighborhood Market Statistics
How this home compares to active listings in Moore, OK
- $301,786
- Median Listing Price
- 49
- Median Days on Market
- 1,700
- Median Sq Ft
- $160
- Median Price / Sq Ft
- 164
- Active Listings
- This home’s price is 32% below the area median.
- Its price per sq ft is 14% above the area median.
Market statistics compiled from active EXIT Realty® and MLS listings in Moore, OK.
Location

Points of Interest in Moore, OK
Showing the Moore area map.
Nearby Schools
Briarwood Elementary School
Elementary · 0.4 mi away
Southmoore High School
Secondary · 0.4 mi away
The Goddard School
School · 0.7 mi away
Oakridge Elementary School
Elementary · 0.7 mi away
Plaza Towers Elementary School
Elementary · 0.8 mi away
Santa Fe Elementary School
Elementary · 1.6 mi away
Happy Hearts Learning Center
School · 1.7 mi away
Southgate-Rippetoe Elementary School
Elementary · 1.7 mi away
Redbud Farm School
School · 1.8 mi away
Eastlake Elementary School
Elementary · 1.9 mi away
Highland West JHS
Secondary · 1.9 mi away
Westmoore High School
Secondary · 2.0 mi away
Southridge Junior High School
Secondary · 2.1 mi away
Vista Academy
School · 2.1 mi away
St. John's Lutheran School
School · 2.1 mi away
Central Elementary School
Elementary · 2.2 mi away
Today's Blessings
School · 2.3 mi away
MNTC - South Penn Campus
Secondary · 2.3 mi away
Central Junior High School
Secondary · 2.3 mi away
Apple Creek Elementary School
Elementary · 2.5 mi away
Commute Calculator
Nearby Homes


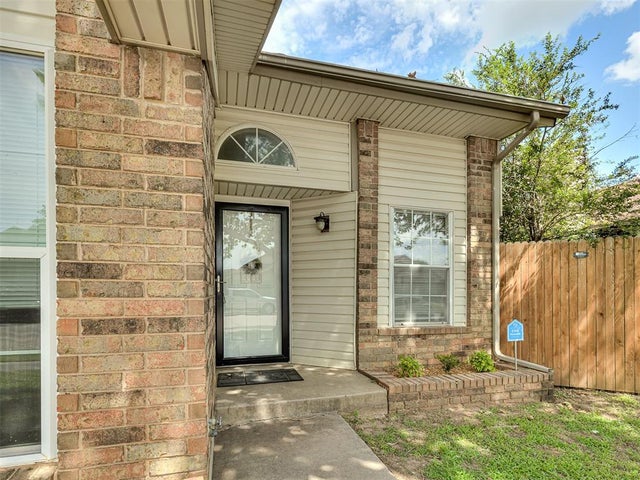


Similar Homes Nearby


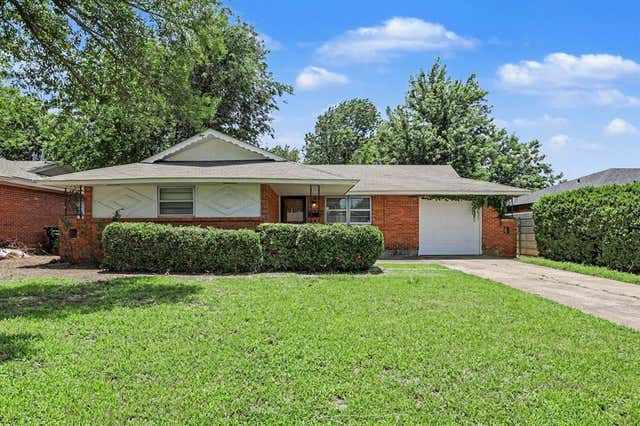
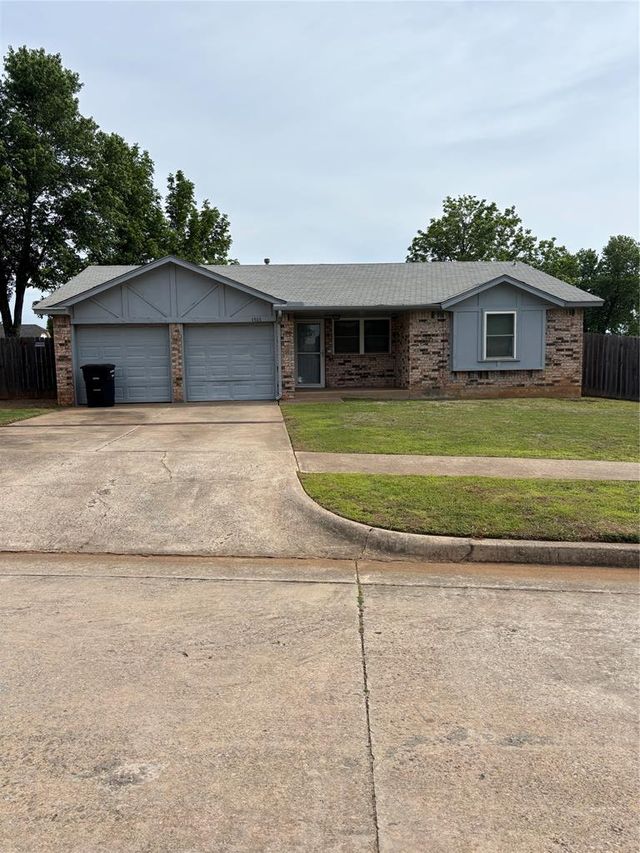
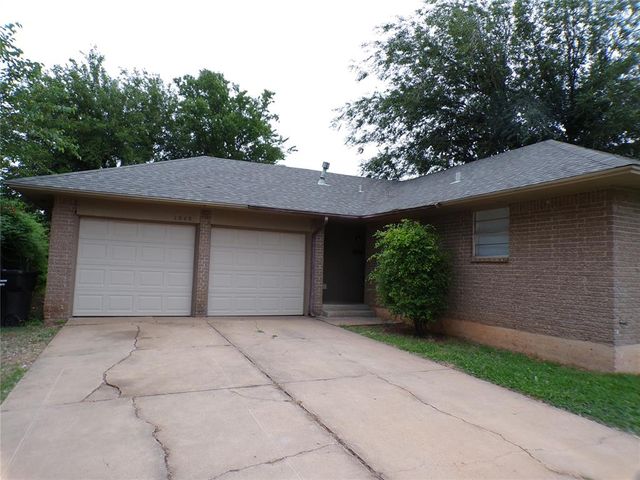

Similar Home Values
Comparable nearby listings and their asking prices.
| Address | Price | Beds | Baths | Sq Ft |
|---|---|---|---|---|
| 951 NW 2nd Street, Moore, OK | $143,900 | 3 | 2 | 900 |
| 2400 Piccadilly Circle, Moore, OK | $145,000 | 4 | 2 | 1,800 |
| 644 W Main Street, Moore, OK | $150,000 | 3 | 1 | 894 |
| 1505 SE 9th Street, Moore, OK | $150,000 | 3 | 2 | 1,110 |
| 1049 NW 22nd Street, Moore, OK | $154,000 | 3 | 2 | 1,037 |
| 2605 Queensbury Road, Moore, OK | $164,000 | 3 | 1 | 1,173 |
Moving Cost Estimate
EXIT Agents in Moore



Listing Courtesy: Entera Realty LLC - 8882166364
Presented by: Robert Salmons