

3832 Stone Hill Lane, Edmond, OK 73034
Oklahoma County
Key Facts
Description
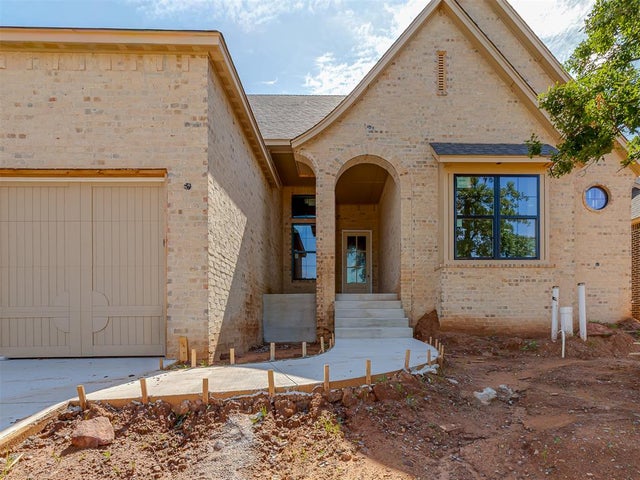
Built by McGregor Homes and thoughtfully elevated with curated upgrades, this North Edmond home delivers the kind of warmth, character, and intentional design that instantly feels different. During construction, the sellers invested an additional $61,000 in upgrades, paid separately and outside of the original purchase contract in 2022, creating a home that feels custom, cohesive, and well-designed from start to finish. Located in Stone Hill at Iron Horse Ranch, every space was designed with a balance of architectural character and livable luxury. The transitional European designed exterior, gas lanterns, and thoughtful architectural details create a beautiful first impression and help this home stand out among the surrounding properties. At the center of the home with rich real hardwood flooring carried throughout the entire first floor, the kitchen features an oversized island, custom oak accents, designer Chloe 5x5 tile, high-end lighting, and a showstopping 48” Bertazzoni Heritage range that brings a true custom-home feel to the space. The living room offers a spacious layout anchored by beamed ceilings and floor-to-ceiling stone fireplace, with a built-in desk area tucked off to the side for added function. Thoughtful details throughout, including framed arches in the primary bath, oak-finished vanities, and built-in cabinetry, give the home a refined, layered aesthetic that feels timeless. The primary suite features high ceilings, a designer light fixture, and a private retreat feel with a spa-inspired bath, oversized walk-in shower, freestanding soaking tub, and a custom-designed closet with direct access to the laundry room. Secondary bedrooms are positioned with privacy in mind, while the flexible study offers space for a home office, media room, playroom, or optional fourth bedroom depending on your needs. Set on a private lot with a covered back patio, this home offers elevated craftsmanship, just minutes from I-35, Covell, and Edmond’s growing amenities.
Property Information
Property Type
Residential
Sub-Type
Single Family Residence
Style
Santa Fe
Year Built
2022
Living Area
2,789 sq ft
Lot Size
0.21 acres
Garage Spaces
3
Days on Market
55
MLS® Listing#
1229869
Property Features
Cooling
Heating
Fireplace
Patio
Lot Features
Construction
Foundation
Roof
Schools
- Elementary:
- Centennial ES
- Middle:
- Central MS
- High:
- Memorial HS
Financial Details
HOA
$600
Parcel Number
3832NONEStoneHill73034
Directions
From N Coltrane & Coffee Creek, go east on Coffee Creek. Turn south into Stone Hill at Iron Horse Ranch II; follow Stone Hill Ln to 3832 Stone Hill Lane.
Affordability Calculator
$139,800
Estimated monthly payment
$3,720/mo
Principal $559,200 · Est. interest $780,134 over 30 yrs
Neighborhood Market Statistics
How this home compares to active listings in Edmond, OK
- $426,136
- Median Listing Price
- 54
- Median Days on Market
- 2,289
- Median Sq Ft
- $189
- Median Price / Sq Ft
- 1,214
- Active Listings
- This home’s price is 64% above the area median.
- Its price per sq ft is 33% above the area median.
Market statistics compiled from active EXIT Realty® and MLS listings in Edmond, OK.
Location

Points of Interest in Edmond, OK
Showing the Edmond area map.
Nearby Schools
Centennial Elementary School
Elementary · 0.4 mi away
Goddard School
School · 2.2 mi away
Heritage Elementary School
Elementary · 2.2 mi away
Sequoyah Middle School
Secondary · 2.4 mi away
Childtime
School · 2.8 mi away
Northern Hills Elementary School
Elementary · 2.8 mi away
John Ross Elementary School
Elementary · 3.0 mi away
Vista Market Place
Elementary · 3.1 mi away
Primrose Schools
Elementary · 3.1 mi away
Edmond North High School
Secondary · 3.2 mi away
Cross Timbers Elementary School
Elementary · 3.2 mi away
Oklahoma Christian School
School · 3.3 mi away
Uco Child Study Center
School · 3.3 mi away
First United Methodist Preschool
School · 3.4 mi away
Boulevard Academy
School · 3.4 mi away
Cheyenne Middle School
Secondary · 3.5 mi away
Edmond Public Schools
Elementary · 3.5 mi away
Will Rogers Elementary School
Elementary · 3.7 mi away
Oca
School · 3.7 mi away
The Society of Creative Curiosities
School · 3.8 mi away
Commute Calculator
Nearby Homes

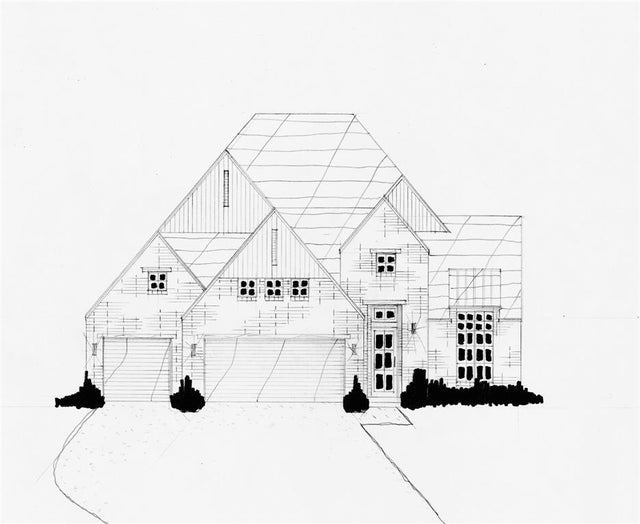
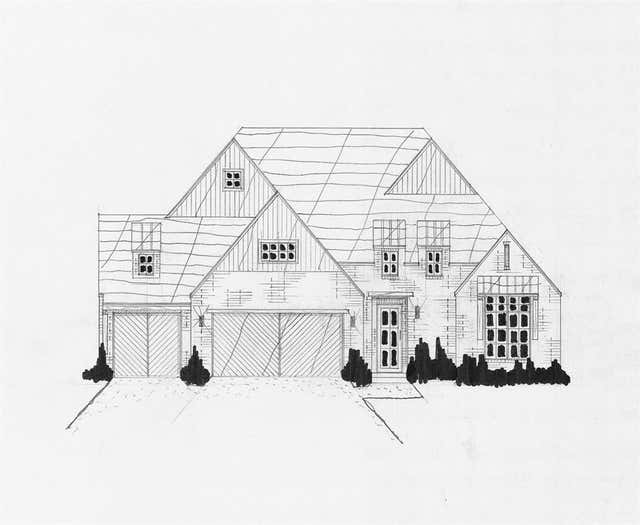

Similar Homes Nearby
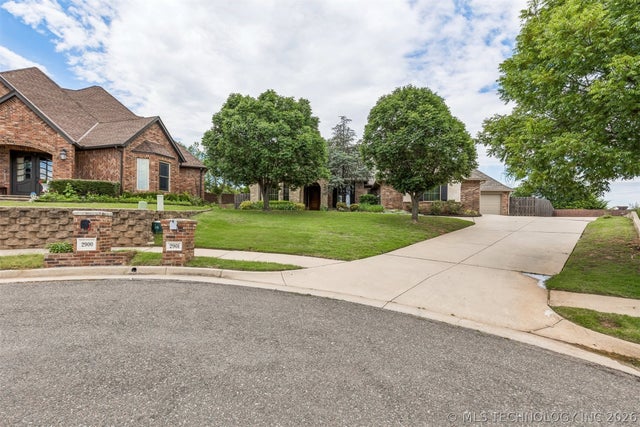

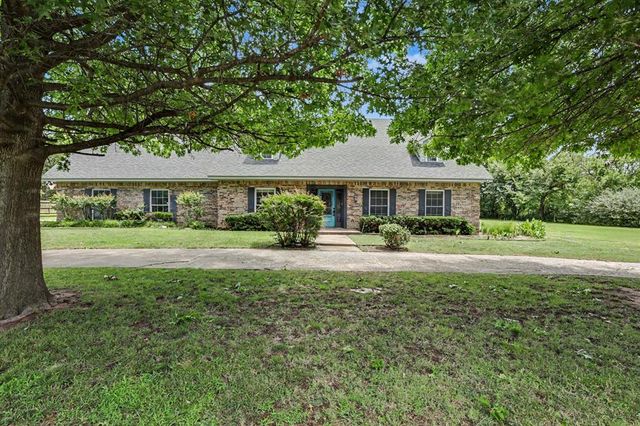
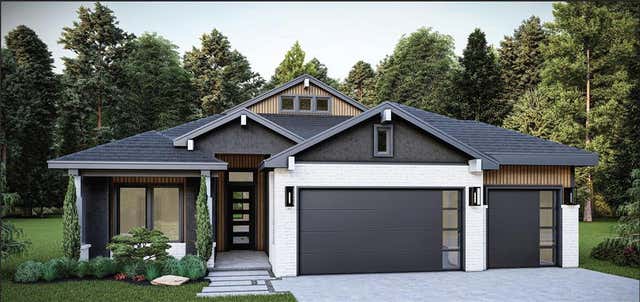

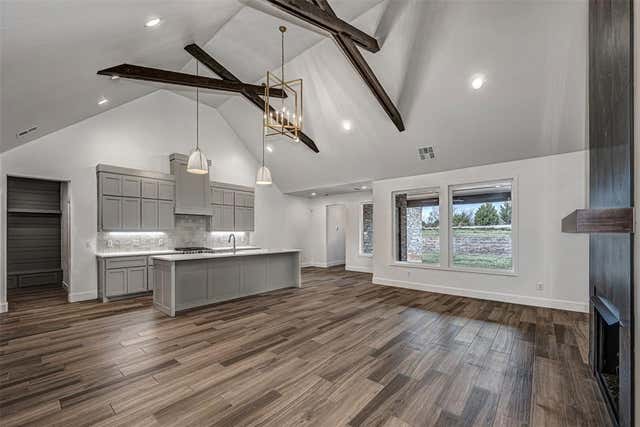
Similar Home Values
Comparable nearby listings and their asking prices.
| Address | Price | Beds | Baths | Sq Ft |
|---|---|---|---|---|
| 2901 Alyssum, Edmond, OK | $489,500 | 4 | 4 | 2,635 |
| 2901 Alyssum Court, Edmond, OK | $489,500 | 4 | 4 | 2,635 |
| 2724 Persimmon Creek Drive, Edmond, OK | $489,777 | 5 | 4 | 2,968 |
| 7112 NW 154th Street, Edmond, OK | $489,900 | 4 | 3 | 2,345 |
| 14108 Osage Drive, Edmond, OK | $489,999 | 5 | 3 | 5,169 |
| 4117 Emery Drive, Edmond, OK | $489,999 | 3 | 3 | 2,489 |
Moving Cost Estimate
EXIT Agents in Edmond



Listing Courtesy: Sage Sotheby's Realty - 4057480405
Presented by: Stacia Ranallo