

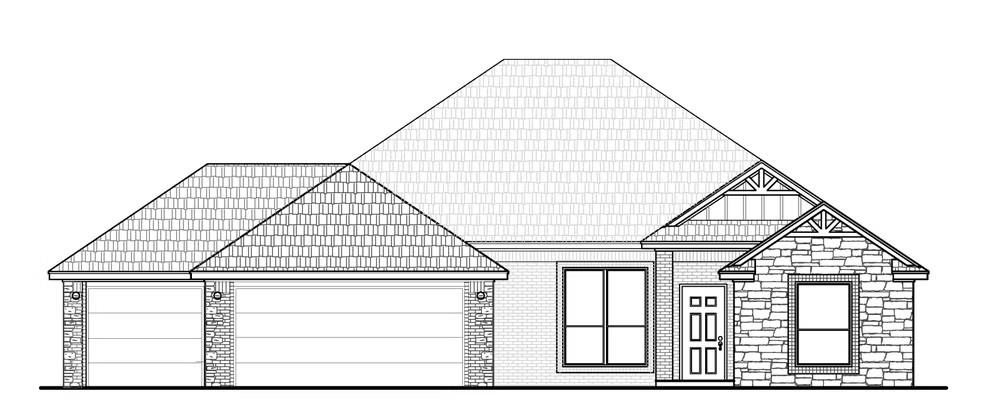
3804 W Hickorystick Drive, Chickasha, OK 73018
Grady County
Key Facts
Description
Meet the Chelsea in the highly sought after Sleepy Hollow community! We know you are going to fall in love with the thoughtful design and unrivaled expanse of the Chelsea! This brand-new, energy-efficient beauty is nestled in one of the area’s most desirable communities, presenting an extraordinary 4-bedroom, plus flex space, 2.5-bath layout, and a massive 3-car garage—all meticulously crafted to maximize comfort, style, and every aspect of modern living. Step inside and you’ll be greeted by dramatic, soaring ceilings that make the vast, open living spaces feel light, airy, and truly magnificent. The heart of the home—the kitchen—features a sleek quartz island that perfectly balances modern design with timeless appeal, creating an ideal central hub for large gatherings and effortless entertaining. Significantly expanding your usable space, the large covered back patio becomes a natural outdoor living room, perfect for enjoying the outdoors. You’ll enjoy total peace of mind knowing this home is built for the future. It includes a high-efficiency HVAC system, an EV charger, a tankless water heater, and a valuable 10-year structural warranty. Outside, the beautifully landscaped yard creates instant curb appeal, making this house feel like home from the very first glance. Located just minutes from the Turnpike and close to major employers like Cimarron Trailer, Standley Systems, HSI Sensing, LSPI, and Fort Sill, you’ll have both convenience and a fantastic community right at your doorstep. Reserve this brand-new, energy-efficient home today before it is gone like the others! This isn't just a place to live—it's a sprawling haven designed to plant roots, gather, and make memories for years to come.
Property Information
Property Type
Residential
Sub-Type
Single Family Residence
Style
Traditional
Year Built
2026
Living Area
2,221 sq ft
Lot Size
0.77 acres
Garage Spaces
3
Days on Market
27
MLS® Listing#
1229623
Property Features
Interior
Appliances
Cooling
Heating
Flooring
Fireplace
Parking
Laundry
Patio
Lot Features
Construction
Foundation
Roof
Windows
Security
Utilities
Rooms
- Living Room
- Master Bedroom
Schools
- Elementary:
- Bill Wallace EC Ctr
- Middle:
- Chickasha MS
- High:
- Chickasha HS
Financial Details
Parcel Number
3804WHickorystick73018
Directions
From HWY 81, go WEST on Country Club Rd approx .5 miles, turn SOUTH on Irving Drive into new phase of Sleepy Hollow *GPS will NOT work*
Affordability Calculator
$82,149
Estimated monthly payment
$2,186/mo
Principal $328,596 · Est. interest $458,421 over 30 yrs
Neighborhood Market Statistics
How this home compares to active listings in Chickasha, OK
- $232,500
- Median Listing Price
- 65
- Median Days on Market
- 1,840
- Median Sq Ft
- $117
- Median Price / Sq Ft
- 89
- Active Listings
- This home’s price is 77% above the area median.
- Its price per sq ft is 58% above the area median.
Market statistics compiled from active EXIT Realty® and MLS listings in Chickasha, OK.
Location

Points of Interest in Chickasha, OK
Showing the Chickasha area map.
Nearby Schools
Bill Wallace Early Childhood Center
Elementary · 1.4 mi away
Grand Avenue Elementary
Elementary · 1.5 mi away
Chickasha Public Schools
School · 2.2 mi away
Chickasha Middle School
Elementary · 2.3 mi away
Lincoln Elementary School
Secondary · 2.6 mi away
Chickasha High School
Secondary · 3.1 mi away
Chickasha Public Schools
Secondary · 3.1 mi away
Board of Education
School · 3.1 mi away
Ninnekah Elementary School
Elementary · 4.2 mi away
Ninnekah Superintendent's Office
School · 4.2 mi away
Ninnekah High School
Secondary · 4.4 mi away
Pioneer Public School
Elementary · 4.7 mi away
Friend School
Elementary · 4.9 mi away
James Caraway Christian Academy
School · 6.0 mi away
Plainview Mennonite School
School · 8.3 mi away
Verden Ffa
School · 9.6 mi away
Verden High School
Secondary · 9.6 mi away
Amber-Pocasset High School
Secondary · 11.2 mi away
Alex Public School
School · 11.3 mi away
Cement es
Elementary · 12.4 mi away
Commute Calculator
Nearby Homes
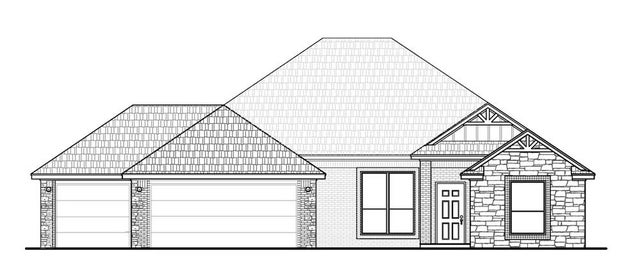

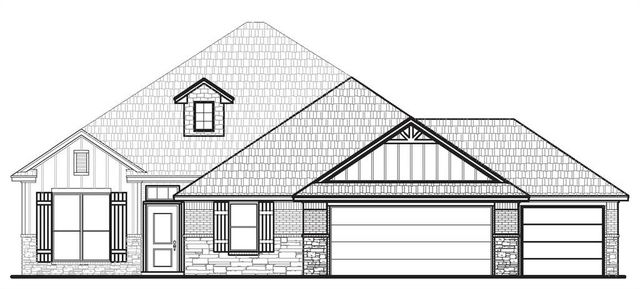


Similar Homes Nearby
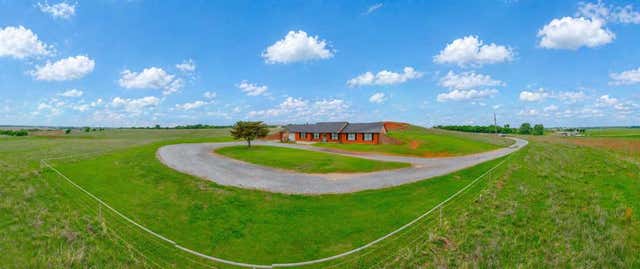
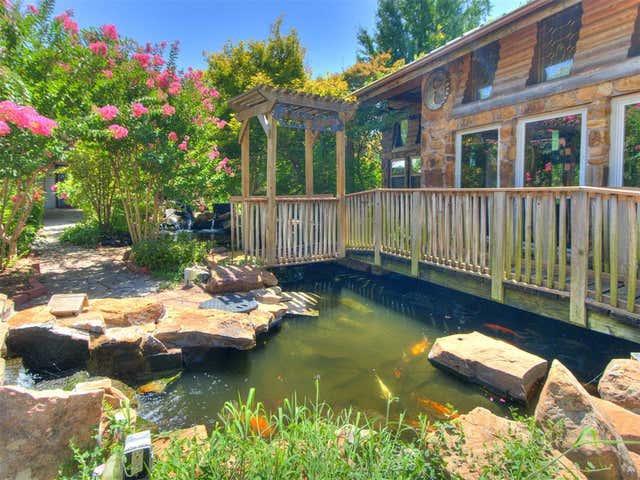
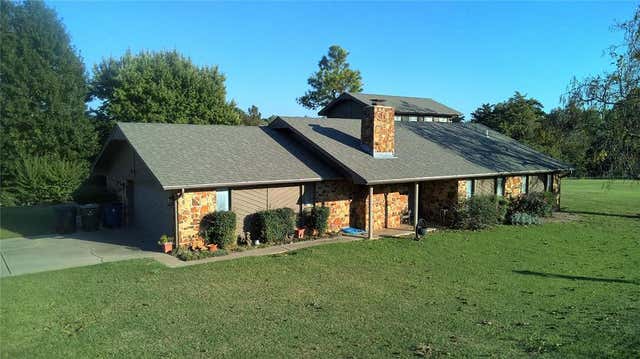
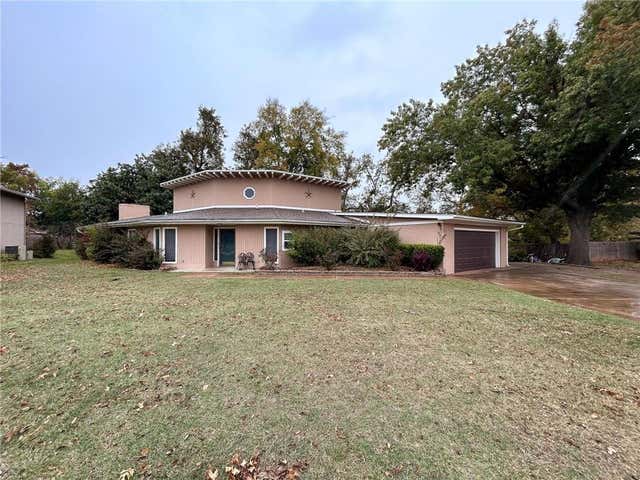


Similar Home Values
Comparable nearby listings and their asking prices.
| Address | Price | Beds | Baths | Sq Ft |
|---|---|---|---|---|
| 1395 US 62 Highway, Chickasha, OK | $289,000 | 3 | 2 | 1,970 |
| 1928 W Idaho Avenue, Chickasha, OK | $299,900 | 3 | 3 | 3,617 |
| 1805 Todd Estate Drive, Chickasha, OK | $299,999 | 4 | 2 | 2,045 |
| 108 Saint Charles Place, Chickasha, OK | $309,000 | 4 | 2 | 3,621 |
| 722 County Road 1350, Chickasha, OK | $310,000 | 3 | 2 | 1,844 |
| 3404 Hickorystick Drive, Chickasha, OK | $310,500 | 4 | 3 | 2,005 |
Moving Cost Estimate
EXIT Agents in Chickasha



Listing Courtesy: Central Oklahoma Real Estate - 4054458361
Presented by: John Burris