

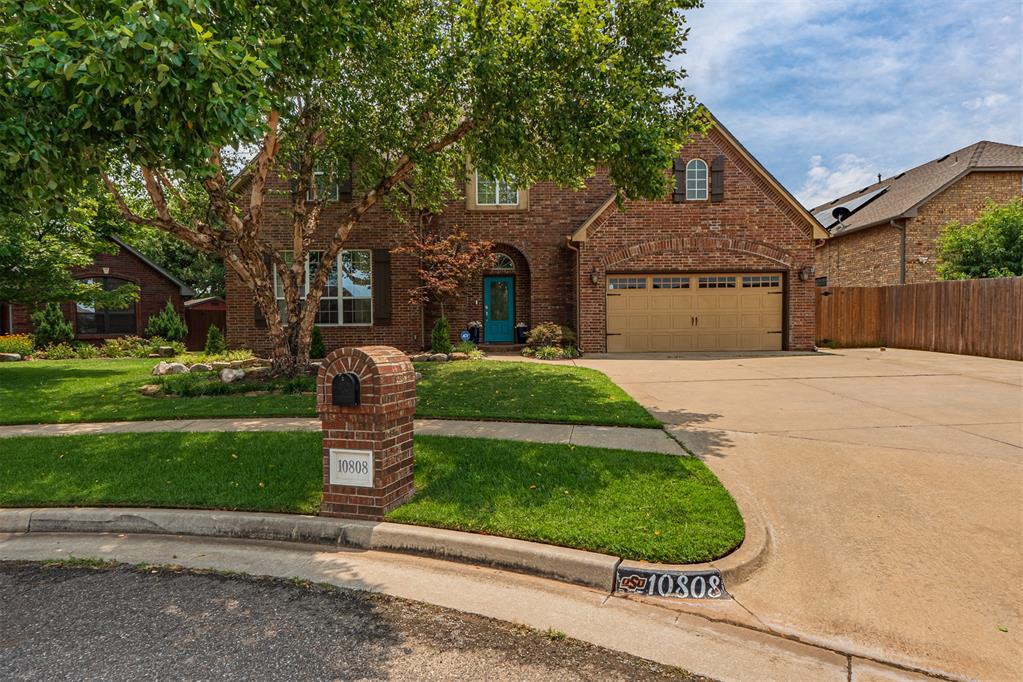
10808 NW 117th Place, Yukon, OK 73099
Canadian County
Key Facts
Description
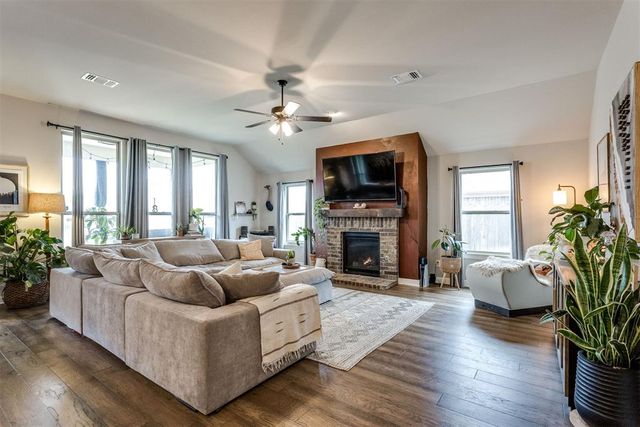
You do not want to miss this beautifully maintained home tucked away in a quiet cul-de-sac in the highly desirable Magnolia addition within Piedmont School District. Thoughtfully cared for and move-in ready, this home offers peace of mind with several major updates already completed, including a new roof in May 2023, new garbage disposal in May 2025, new water heater and dishwasher installed in September 2025, and an AC tune-up completed in June 2026. From the moment you walk through the front door, you’ll appreciate the welcoming layout featuring elegant arched doorways, spacious living areas, and plenty of room for both entertaining and everyday living. The large living room flows seamlessly into the kitchen, where an oversized island, abundant storage and prep space, and beautiful pendant lighting create the perfect gathering space. Large windows overlook the backyard and covered patio with shade screens, making it easy to enjoy outdoor living year-round. The downstairs primary suite feels like a private retreat with a spa-like bathroom featuring a huge walk-in closet, double vanities, a jetted tub, and a gorgeous walk-in shower. The home also includes premium upgrades like an Eco water softener and reverse osmosis water system for added convenience and quality living. Upstairs you’ll find three additional bedrooms, a full bathroom, and a large flex room with a closet that can easily serve as a playroom, study, media room, or even a 5th bedroom. A walk-in attic provides an incredible amount of accessible storage space rarely found in homes like this. Additional items that stay with the home include the fireplace, storage shed, wooden playset, TV and mount, and living room curtains for the buyer’s enjoyment. To help make the home your own, the sellers are also offering a $4,000 carpet allowance. With its thoughtful updates, flexible floor plan, and prime location, this home is one you won’t want to miss.
Property Information
Property Type
Residential
Sub-Type
Single Family Residence
Style
Dallas
Year Built
2007
Living Area
2,956 sq ft
Lot Size
0.16 acres
Garage Spaces
2
Days on Market
54
MLS® Listing#
1228929
Property Features
Interior
Exterior
Appliances
Cooling
Heating
Fireplace
Parking
Patio
Lot Features
Construction
Foundation
Roof
Security
Other Structures
Utilities
Schools
- Elementary:
- Northwood ES
- Middle:
- Piedmont MS
- High:
- Piedmont HS
Financial Details
HOA
$130
Parcel Number
10808NW117th73099
Directions
Piedmont Road go west on Northwest Expressway, go south on Charleston Way to NW 117th Place and east into Cul de sac.
Affordability Calculator
$95,980
Estimated monthly payment
$2,554/mo
Principal $383,920 · Est. interest $535,603 over 30 yrs
Neighborhood Market Statistics
How this home compares to active listings in Yukon, OK
- $328,897
- Median Listing Price
- 49
- Median Days on Market
- 1,853
- Median Sq Ft
- $176
- Median Price / Sq Ft
- 706
- Active Listings
- This home’s price is 46% above the area median.
- Its price per sq ft is 8% below the area median.
Market statistics compiled from active EXIT Realty® and MLS listings in Yukon, OK.
Location
- 10808 NW 117th Place, Yukon, OK 73099
Points of Interest in Yukon, OK
Showing the Yukon area map.
Nearby Schools
Surrey Hills Elementary School
Elementary · 0.8 mi away
King's Gate Christian School
School · 0.9 mi away
Redstone Intermediate School
Secondary · 1.7 mi away
Stone Ridge Elementary School
Elementary · 1.7 mi away
Primrose Schools
Elementary · 1.9 mi away
Harvest Hills Baptist Church
School · 2.7 mi away
Will Rogers Elementary School
Elementary · 3.2 mi away
Harvest Hills Elementary School
Elementary · 3.2 mi away
Northridge Elementary School
Elementary · 3.5 mi away
Piedmont Intermediate
Secondary · 3.6 mi away
Ralph Downs Elementary School
Elementary · 3.9 mi away
Piedmont Intermediate School
Secondary · 4.2 mi away
Piedmont Middle School
School · 4.4 mi away
Francis Tuttle Technology Center
Secondary · 4.4 mi away
Putnam City North High School
Secondary · 4.4 mi away
Piedmont Elementary School
Elementary · 4.4 mi away
Kenneth Cooper Middle School
Secondary · 4.6 mi away
James L Dennis Elementary Pto
Elementary · 4.8 mi away
Wiley Post Elementary School
Elementary · 4.9 mi away
Piedmont Primary School
Elementary · 4.9 mi away
Commute Calculator
Nearby Homes


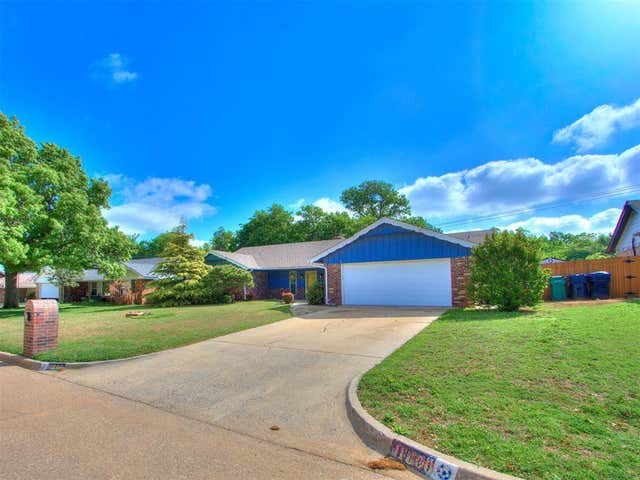
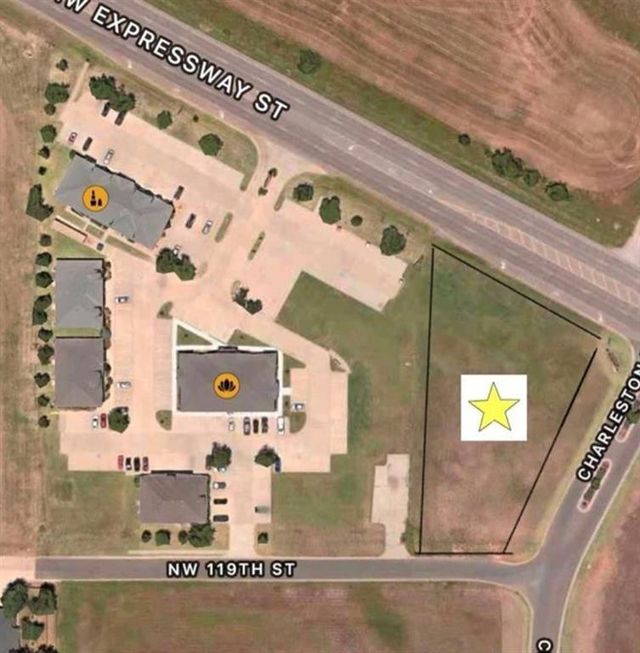
Similar Homes Nearby


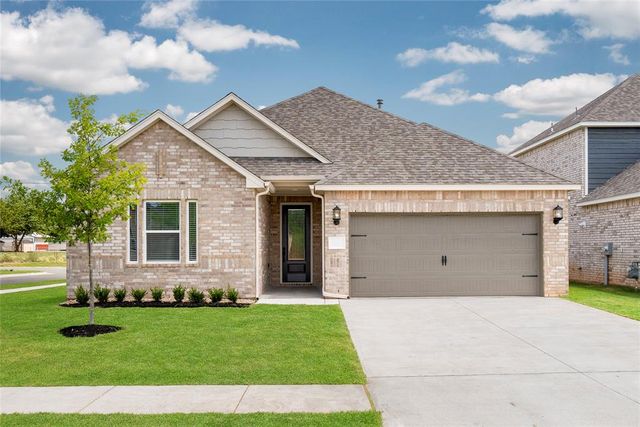
Similar Home Values
Comparable nearby listings and their asking prices.
| Address | Price | Beds | Baths | Sq Ft |
|---|---|---|---|---|
| 1901 Long Cove Avenue, Yukon, OK | $335,998 | 4 | 2 | 1,852 |
| 12713 NW 5th Street, Yukon, OK | $336,000 | 3 | 3 | 2,176 |
| 12017 NW 121st Circle, Yukon, OK | $336,900 | 4 | 2 | 1,772 |
| 1417 Jaxon Court, Yukon, OK | $336,900 | 4 | 2 | 1,711 |
| 3128 Adelyn Terrace, Yukon, OK | $337,900 | 4 | 2 | 1,802 |
| 13221 SW 6th Street, Yukon, OK | $339,000 | 3 | 2 | 2,122 |
Moving Cost Estimate
EXIT Agents in Yukon



Listing Courtesy: Whittington Realty - 4057034100
Presented by: Shawn Willis