

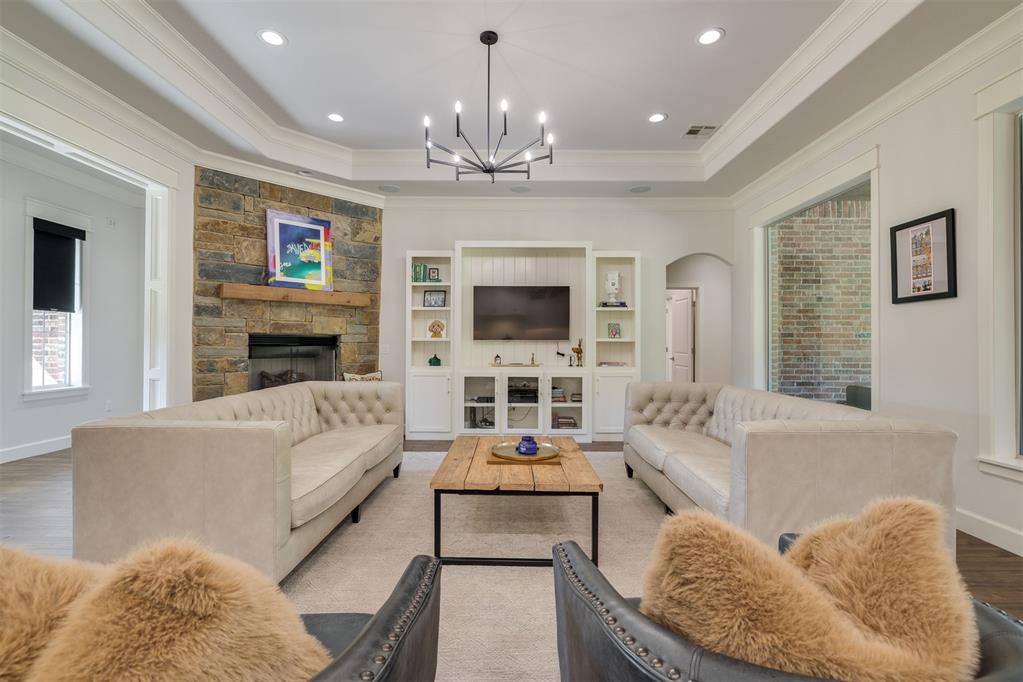
9908 Jamie Way, Choctaw, OK 73020
Cleveland County
Key Facts
Description
A home with presence from the very first glance. Stone detailing and steep rooflines give this custom-built home a look that feels warm, elevated, and full of character. Inside, the main living spaces feel open but still grounded. Tall ceilings, oversized windows, and wood-look tile flooring carry throughout, while the stone fireplace brings warmth and a strong focal point to the living room. The recently renovated kitchen features extensive cabinetry, quartz countertops, a large waterfall-edge island, and a built-in Frigidaire Professional refrigerator that gives the space a high-end feel. Storage was clearly a priority here too, keeping the kitchen practical without sacrificing the clean aesthetic. Just off the kitchen, the dining area overlooks the backyard and covered patio. One of the standout spaces is inside the rounded turret—a dedicated study that instantly gives the home personality. Wrapped in curved walls and finished with a striking statement light fixture overhead. The primary suite sits in its own wing of the home. The bedroom is generously sized with direct access to the covered patio, while the bathroom offers dual vanities, a soaking tub, large walk-in shower, and an oversized closet that connects directly to the laundry room. On the opposite side of the home, three additional bedrooms create their own dedicated wing. One bedroom features a private en-suite bathroom, while the other two are connected by a Jack and Jill layout. Upstairs, a full bedroom and bathroom setup offers the perfect space for guests or older kids. Out back, the yard is lush and beautifully maintained with plenty of room to enjoy the property. The covered patio and outdoor fireplace create an easy place to gather, while the outdoor storm shelter adds an extra layer of peace of mind. Additional notable features include epoxied garage floors, a transfer switch for a generator, Water softener and a new Class 3 impact-resistant roof and gutters. Welcome Home!
Property Information
Property Type
Residential
Sub-Type
Single Family Residence
Style
Dallas / Traditional
Year Built
2016
Living Area
3,360 sq ft
Lot Size
1.01 acres
Garage Spaces
3
Days on Market
65
MLS® Listing#
1228906
Property Features
Interior
Exterior
Appliances
Cooling
Heating
Flooring
Fireplace
Parking
Laundry
Patio
Lot Features
Construction
Foundation
Roof
Security
Utilities
Sewer
Water Source
Schools
- Elementary:
- Schwartz ES
- Middle:
- Carl Albert MS
- High:
- Carl Albert HS
Financial Details
Parcel Number
9908NONEJamie73020
Directions
From I-40 & Choctaw Road, South on Choctaw Road, West on SE 98th, left on Jamie Way to second house on the left.
Affordability Calculator
$137,800
Estimated monthly payment
$3,667/mo
Principal $551,200 · Est. interest $768,973 over 30 yrs
Neighborhood Market Statistics
How this home compares to active listings in Choctaw, OK
- $396,296
- Median Listing Price
- 46
- Median Days on Market
- 2,152
- Median Sq Ft
- $189
- Median Price / Sq Ft
- 122
- Active Listings
- This home’s price is 74% above the area median.
- Its price per sq ft is 8% above the area median.
Market statistics compiled from active EXIT Realty® and MLS listings in Choctaw, OK.
Location

Points of Interest in Choctaw, OK
Showing the Choctaw area map.
Nearby Schools
Schwartz Elementary School
Elementary · 2.6 mi away
Life Christian Academy
School · 3.4 mi away
Barnes Elementary School
Elementary · 4.7 mi away
Indian Meridian Elementary School
Elementary · 5.6 mi away
James Griffith Intermediate
School · 5.6 mi away
Carl Albert Middle School
Secondary · 6.8 mi away
Carl Albert Titans Football Field
School · 6.9 mi away
Carl Albert High School
Secondary · 7.0 mi away
Choctaw High School
Secondary · 7.5 mi away
Lakeview Elementary School
Elementary · 7.6 mi away
Choctaw Nicoma Park Public Schools
School · 7.7 mi away
LW Westfall Elementary School
Elementary · 7.7 mi away
Soldier Creek Elementary School
Elementary · 7.9 mi away
Oklahoma Virtual Charter Academy
School · 8.1 mi away
Insight School of Oklahoma
Secondary · 8.1 mi away
Nicoma Park Intermediate
Elementary · 8.2 mi away
Robin Hill Public School
Elementary · 8.4 mi away
Midwest City Elementary School
Elementary · 8.4 mi away
East Side Elementary School
Elementary · 8.5 mi away
Nicoma Park Middle School
Secondary · 8.5 mi away
Commute Calculator
Nearby Homes


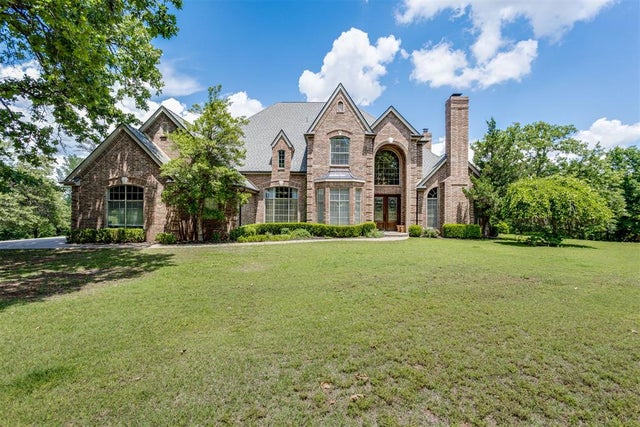
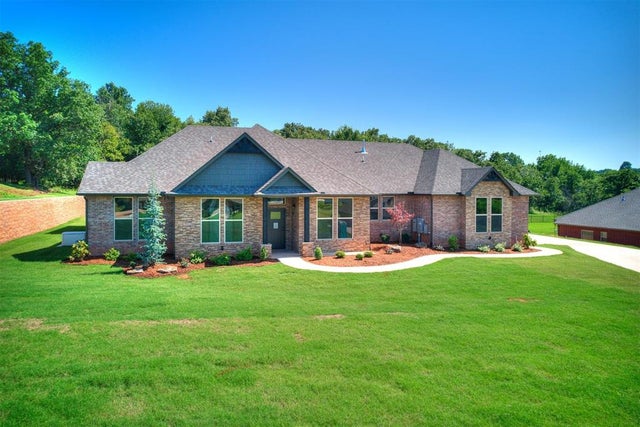

Similar Homes Nearby
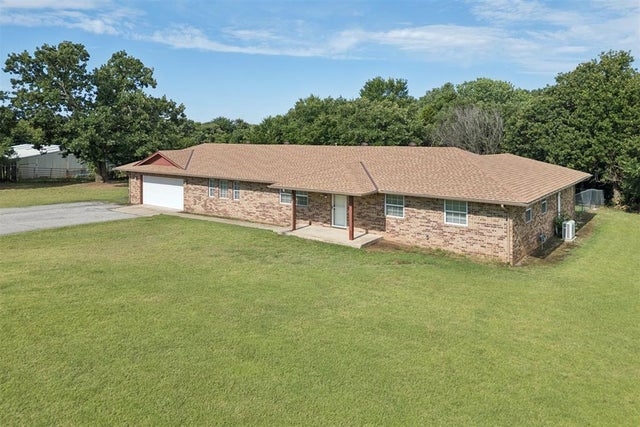


Similar Home Values
Comparable nearby listings and their asking prices.
| Address | Price | Beds | Baths | Sq Ft |
|---|---|---|---|---|
| 2905 N Henney Road, Choctaw, OK | $484,900 | 4 | 3 | 2,357 |
| 2521 Scarlet Oak Court, Choctaw, OK | $489,900 | 4 | 3 | 3,119 |
| 1724 Salma Road, Choctaw, OK | $490,000 | 4 | 3 | 2,405 |
| 14055 Hummingbird Drive, Choctaw, OK | $499,900 | 4 | 4 | 2,812 |
| 15024 SE 59th Terrace, Choctaw, OK | $499,900 | 4 | 4 | 2,762 |
| 15200 SE 57th Street, Choctaw, OK | $519,000 | 4 | 3 | 2,848 |
Moving Cost Estimate
EXIT Agents in Choctaw



Listing Courtesy: Sage Sotheby's Realty - 4057480405
Presented by: Brooke K Wood