

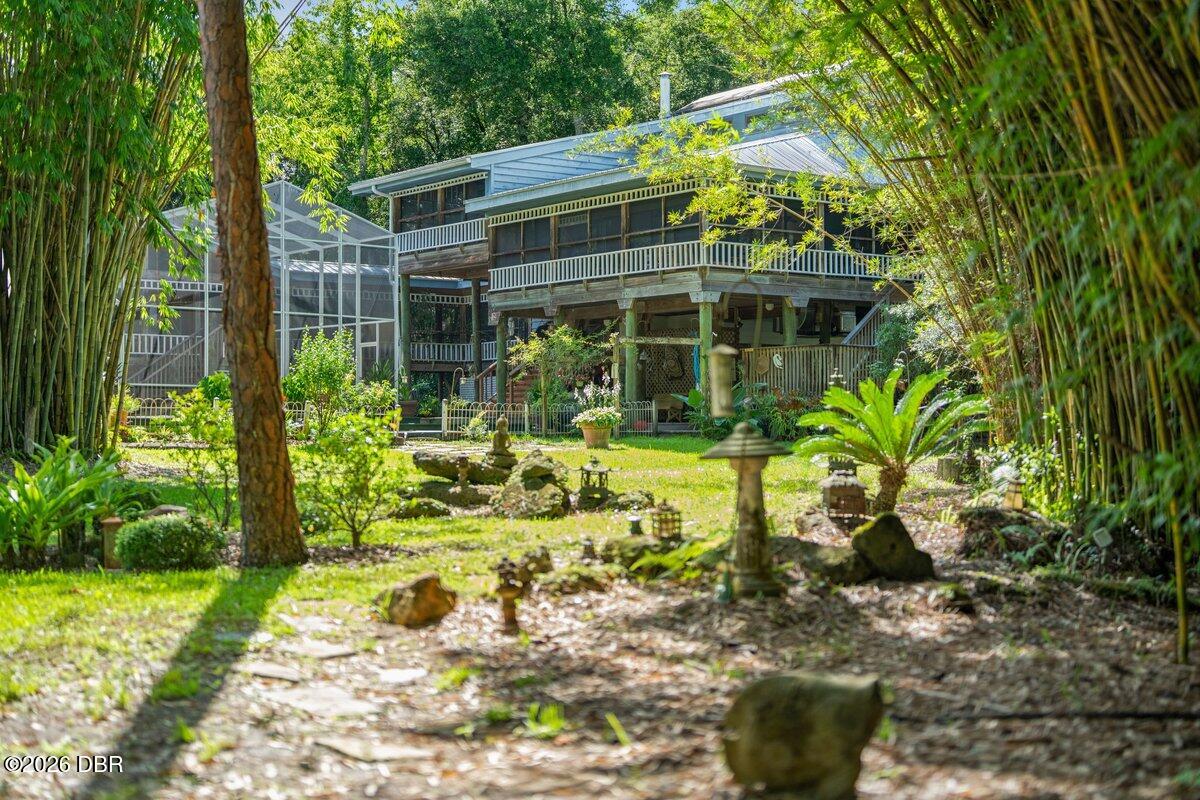
400 Pine Bluff Trail, Ormond Beach, FL 32174
Not In Subdivision · Volusia County
Key Facts
Description
Your Own Private Sanctuary - Serene 5-Acre Estate with Bamboo Forest & PondTucked away at the end of the street behind its own private entrance, this one-of-a-kind estate offers rare tranquility on 5 lush, private acres. Wander through your very own bamboo forest, cross the grand bridge spanning the ¾-acre pond, and unwind to peaceful water views -- this is Florida living at its most serene. The property features four distinct living areas, perfect for multigenerational living. The main home offers 2 bedrooms and 2 baths, a living room with cozy wood-burning stove, formal dining room, generously sized kitchen, and a charming wraparound porch. Covered screened decking connects the main home to two additional units: a handicap-accessible ground-floor studio with kitchenette (microwave/toaster oven) and full bath, and a 1-bedroom unit above with living room and large closet. A separate in-law suite sits right at the pond's edge, complete with studio bedroom... ...full bath, large closet, and a screened patio made for morning coffee and sunset views. Outside, enjoy the inground swimming pool heated by a solar system, plus a spa warmed by a 100-gallon propane tank that also powers a generator serving the main house and the guest cottage with handicapped suite -- peace of mind in every season. Fall asleep to a nighttime symphony of crickets, frogs, owls, and the gentle hum of nature -- a deep sense of peace and tranquility as the forest surrounds you. Private, peaceful, and truly unlike anything else on the market. Square footage received from tax rolls. All information recorded in the MLS intended to be accurate but cannot be guaranteed.
Property Information
Property Type
Residential
Sub-Type
Single Family Residence
Year Built
1985
Living Area
5,431 sq ft
Lot Size
5.00 acres
Lot Dimensions
5 Acres
MLS® Listing#
1228824
Property Features
Interior
Exterior
Appliances
Cooling
Heating
Flooring
Pool
Parking
Patio
Lot Features
Foundation
Roof
Other Structures
Utilities
Sewer
Water Source
Rooms
- 8.00 x 6.00Main
- 34.00 x 7.00Main
- Bedroom 114.00 x 10.00Upper
- Bedroom 115.00 x 15.00Third
- Bedroom 215.00 x 10.00Third
- Dining Room12.00 x 10.00Second
- Kitchen13.00 x 8.00Main
- Kitchen11.00 x 11.00Second
- Kitchen7.00 x 6.00Main
- Living Room19.00 x 10.00Second
- Living Room15.00 x 15.00Main
- Living Room14.00 x 10.00Upper
- Living Room18.00 x 11.00Main
Financial Details
HOA
None
Annual Taxes
$5,971
Tax year 2025
Parcel Number
421800000141
Directions
From I-95 exit 268, go East on Granada Blvd. 2 miles to the left on Main Trl; to the left on Shady Branch Trl; to the right on Pine Bluff Trl
Affordability Calculator
$270,000
Estimated monthly payment
$7,185/mo
Principal $1,080,000 · Est. interest $1,506,696 over 30 yrs
Neighborhood Market Statistics
How this home compares to active listings in Ormond Beach, FL
- $503,435
- Median Listing Price
- 117
- Median Days on Market
- 1,400
- Median Sq Ft
- $385
- Median Price / Sq Ft
- 27,289
- Active Listings
- This home’s price is 168% above the area median.
- Its price per sq ft is 35% below the area median.
Market statistics compiled from active EXIT Realty® and MLS listings in Ormond Beach, FL.
Location

Points of Interest in Ormond Beach, FL
Showing the Ormond Beach area map.
Nearby Schools
Pine Trail Elementary School
Elementary · 0.6 mi away
Grace Academy
School · 1.0 mi away
Two by Two Preschool
School · 1.1 mi away
Tomoka Elementary
Elementary · 1.2 mi away
Temple Beth-Elementary School
Elementary · 1.5 mi away
Montessori Global
Elementary · 1.7 mi away
Pathways Elementary School
Elementary · 1.7 mi away
Ormond Beach Montessori School
Elementary · 2.4 mi away
Riverbend Academy
School · 2.7 mi away
Bet Sefer Heritage School
Secondary · 2.9 mi away
Children's House
School · 2.9 mi away
Ormond Beach Middle School
Secondary · 2.9 mi away
Pace Center for Girls
Secondary · 3.0 mi away
Hinson Middle School Band
Secondary · 3.0 mi away
Kid City USA
School · 3.0 mi away
Ormond Beach Elementary School
Elementary · 3.1 mi away
Kid City USA - Ormond Beach 2
School · 3.1 mi away
Ormond Beach Union Learning Center
School · 3.2 mi away
Walter A Hurst Elementary School
Elementary · 3.6 mi away
St. James Episcopal Church
School · 3.8 mi away
Commute Calculator
Nearby Homes


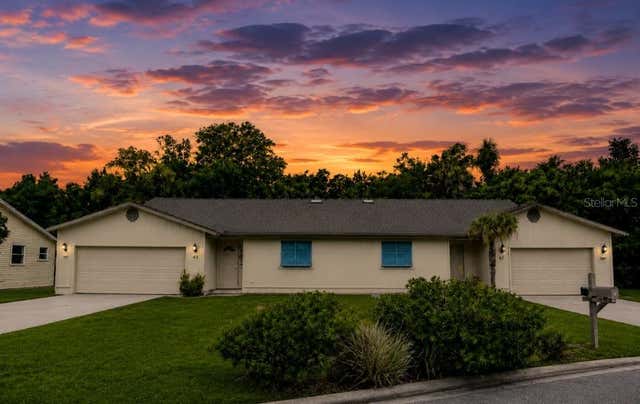
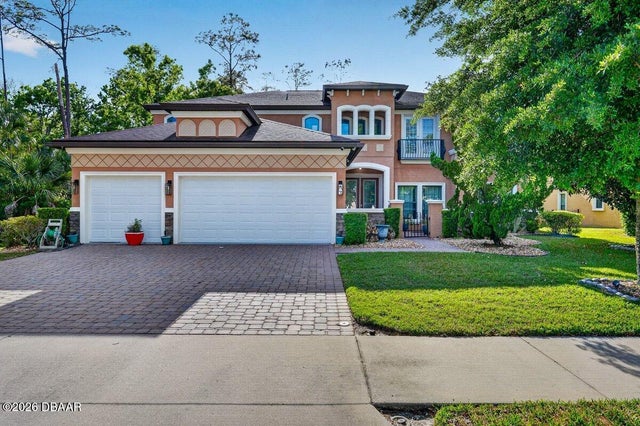
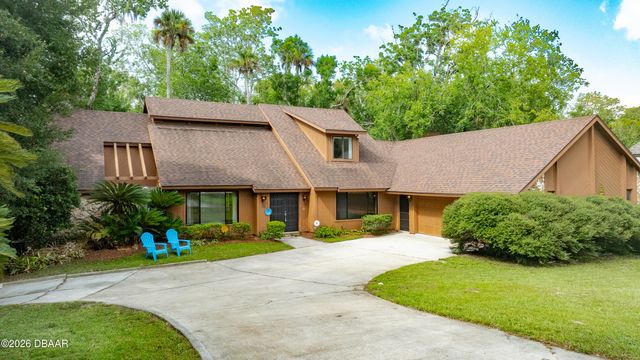
Similar Homes Nearby


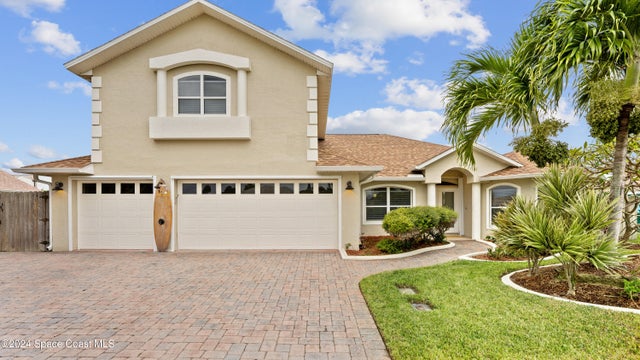
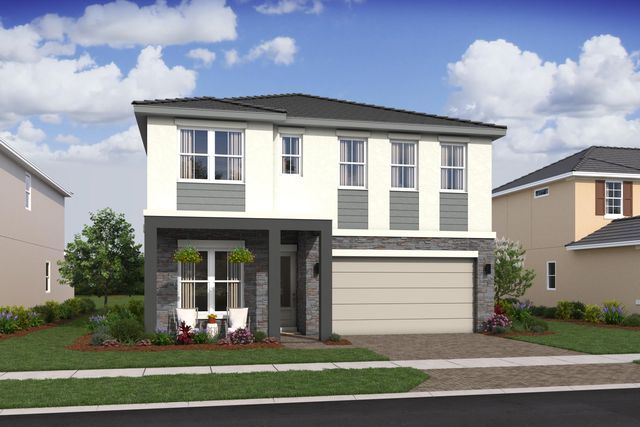
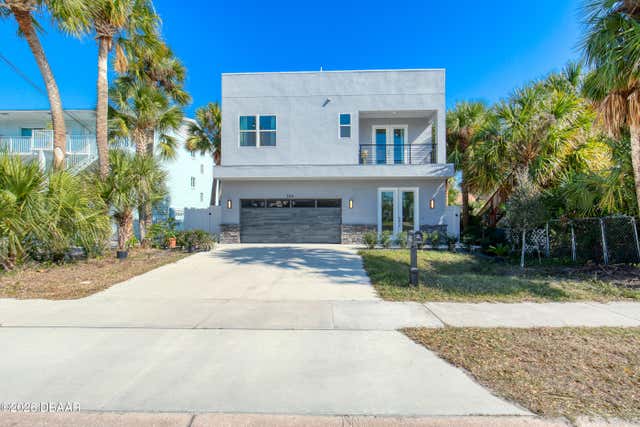

Similar Home Values
Comparable nearby listings and their asking prices.
| Address | Price | Beds | Baths | Sq Ft |
|---|---|---|---|---|
| 5312 Thomas Drive, Panama City Beach, FL | $945,000 | 4 | 5 | 2,396 |
| 5310 Thomas Drive, Panama City Beach, FL | $945,000 | 4 | 5 | 2,396 |
| 302 Corona Avenue, Cocoa Beach, FL | $945,000 | 4 | 3 | 2,516 |
| 138 Parkside Way 10, Royal Palm Beach, FL | $945,035 | 4 | 3 | 2,796 |
| 206 N Halifax Avenue, Daytona Beach, FL | $948,000 | 4 | 4 | 2,864 |
| 206 N HALIFAX AVENUE, DAYTONA BEACH, FL | $948,000 | 4 | 4 | 2,864 |
Moving Cost Estimate
EXIT Agents in Ormond Beach


Listing Courtesy: Realty Pros Assured - 3866777653
Presented by: Buzzy Porter
The listing broker’s offer of compensation is made only to participants of the MLS where the listing is filed.