

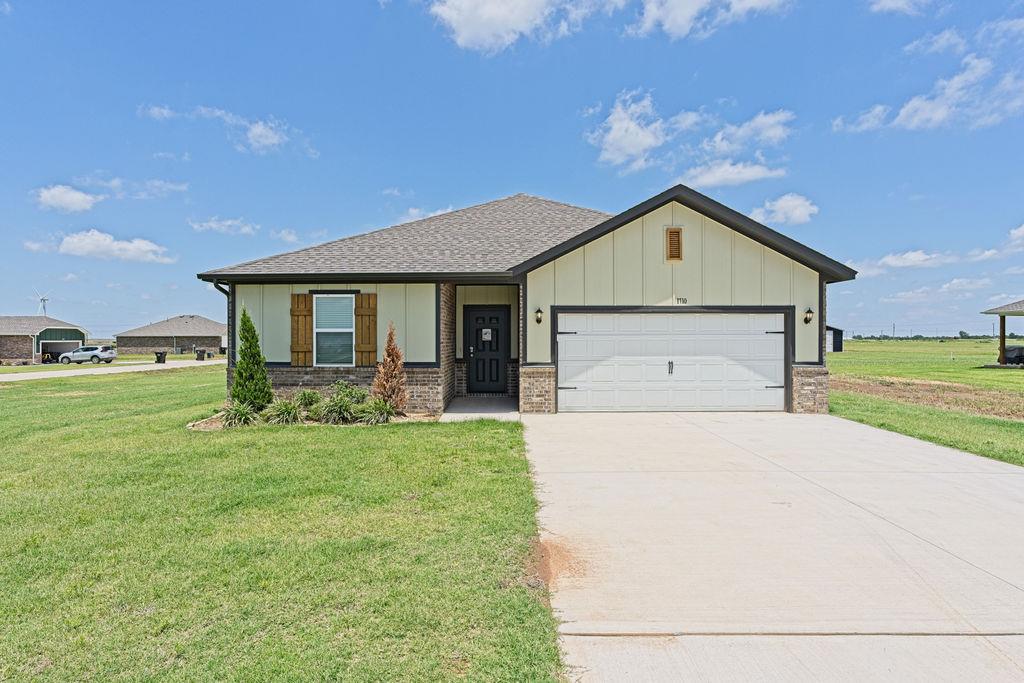
1710 Oak Way, Tuttle, OK 73089
Grady County
Key Facts
Description
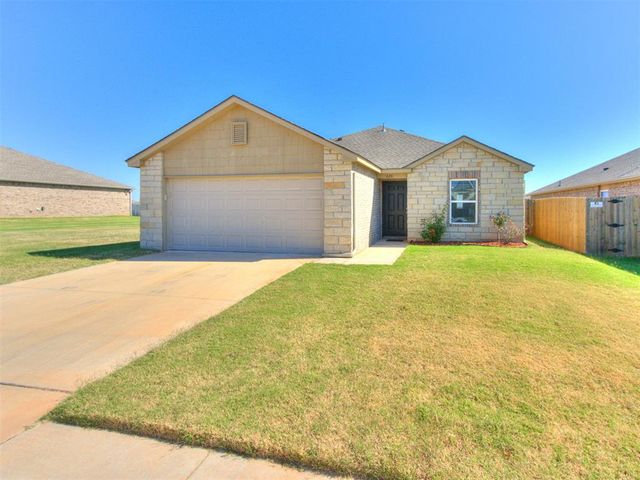
Under $300K New Construction in Tuttle Schools in a Shop-Approved community!! This incredible 3-bedroom, 2-bathroom home is located on over 3/4 acres, and is located in Traditions, a quiet and peaceful community nestled in south Tuttle. Bright, sunbathed, airy and open, the spacious kitchen has granite countertops, a center island, stainless fixtures and appliances, gas stove, plenty of storage and a large pantry. The kitchen opens to a dining and cozy living room, with plenty of large windows for spectacular views! Primary suite features a private bath with a spacious closet, with two more bedrooms and another bathroom for family or guests. . All of this rests on a large interior lot that not only offers stunning sunrises and sunsets that will take your breath away, but also peaceful, starry nights where you can gather around a fire pit with family and friends and actually be able to see the night sky! This home is less than 10 minutes from Blanchard and downtown Tuttle and only 30 min from OKC. The home also qualifies for USDA (zero down) and is SHOP-APPROVED! PLUS up to $10,000 down payment assistance grant, an additional $7,500 lender credit (using builder’s preferred lender, subject to lender qualifications). ***PLUS AGAIN $5,000 Builder Incentive towards upgrades, a fence, a storm shelter, or closing costs!! Ask how several families have already been able to purchase their home this year, bringing ZERO to the closing table and getting a check back at closing!!***
Property Information
Property Type
Residential
Sub-Type
Single Family Residence
Style
Traditional
Year Built
2025
Living Area
1,516 sq ft
Lot Size
0.82 acres
Garage Spaces
2
Days on Market
19
MLS® Listing#
1237219
Property Features
Cooling
Heating
Fireplace
Patio
Lot Features
Construction
Foundation
Roof
Water Source
Schools
- Elementary:
- Tuttle Early Childhood Center,Tuttle ES,Tuttle Int
- Middle:
- Tuttle MS
- High:
- Tuttle HS
Financial Details
HOA
$200
Parcel Number
1710NONEOak73089
Directions
West on Hwy 37 to Cimmaron/County Rd 2910, south on Cimmarron to just past Fox Ln, Brand-new neighborhood will be on left/east side of road
Affordability Calculator
$55,141
Estimated monthly payment
$1,467/mo
Principal $220,564 · Est. interest $307,706 over 30 yrs
Neighborhood Market Statistics
How this home compares to active listings in Tuttle, OK
- $342,029
- Median Listing Price
- 60
- Median Days on Market
- 1,935
- Median Sq Ft
- $186
- Median Price / Sq Ft
- 108
- Active Listings
- This home’s price is 19% below the area median.
- Its price per sq ft is 2% below the area median.
Market statistics compiled from active EXIT Realty® and MLS listings in Tuttle, OK.
Similar Homes Nearby
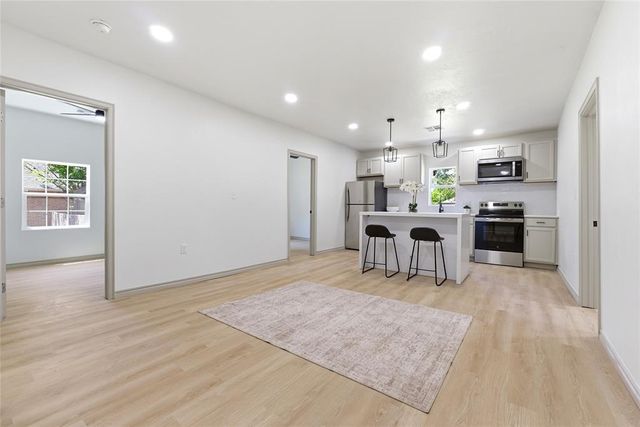
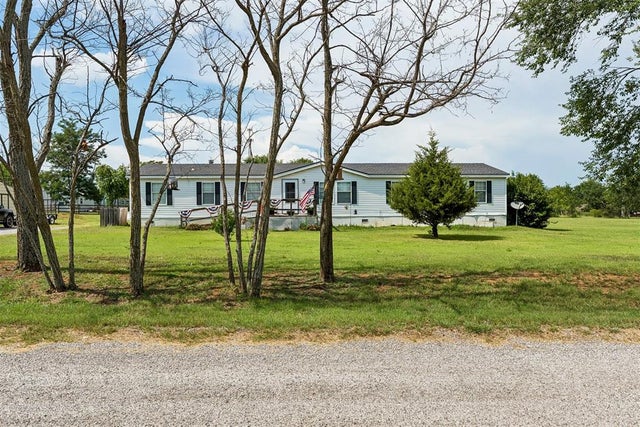

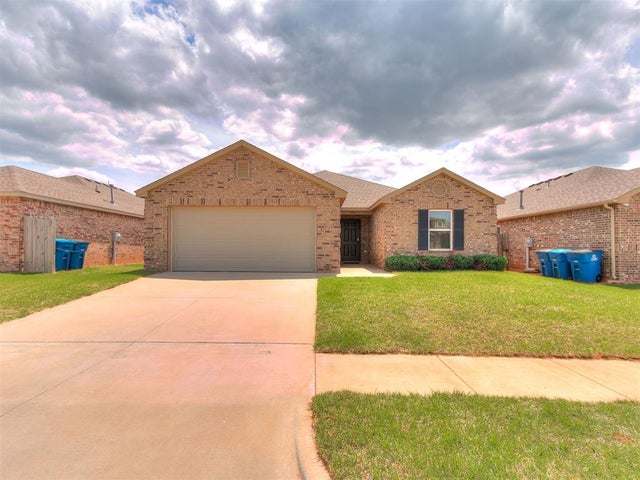
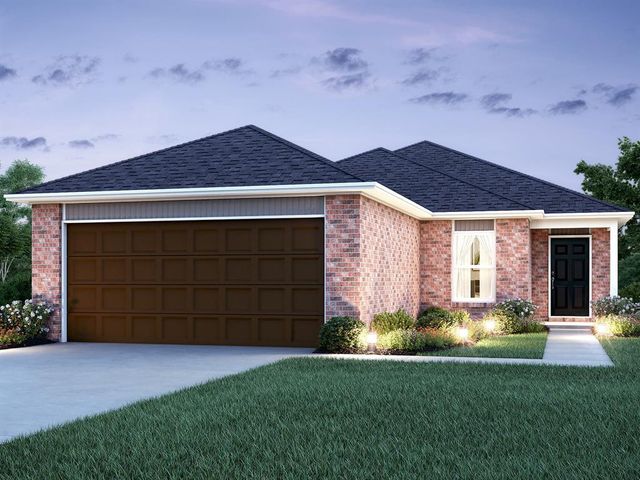
Similar Home Values
Comparable nearby listings and their asking prices.
| Address | Price | Beds | Baths | Sq Ft |
|---|---|---|---|---|
| 201 W Holly Street, Tuttle, OK | $199,000 | 3 | 2 | 1,392 |
| 2186 County Road 1232 Road, Tuttle, OK | $215,000 | 4 | 2 | 2,128 |
| 409 Silas Drive, Tuttle, OK | $224,824 | 3 | 2 | 1,472 |
| 5312 Nicole Drive, Tuttle, OK | $224,900 | 3 | 2 | 1,530 |
| 626 Audrey Drive, Tuttle, OK | $225,000 | 3 | 2 | 1,349 |
| 5417 Nicole Drive, Tuttle, OK | $226,900 | 3 | 2 | 1,216 |
Moving Cost Estimate

Listing Courtesy: Copper Creek Real Estate - 4058889902
Presented by: Tina Pastran