

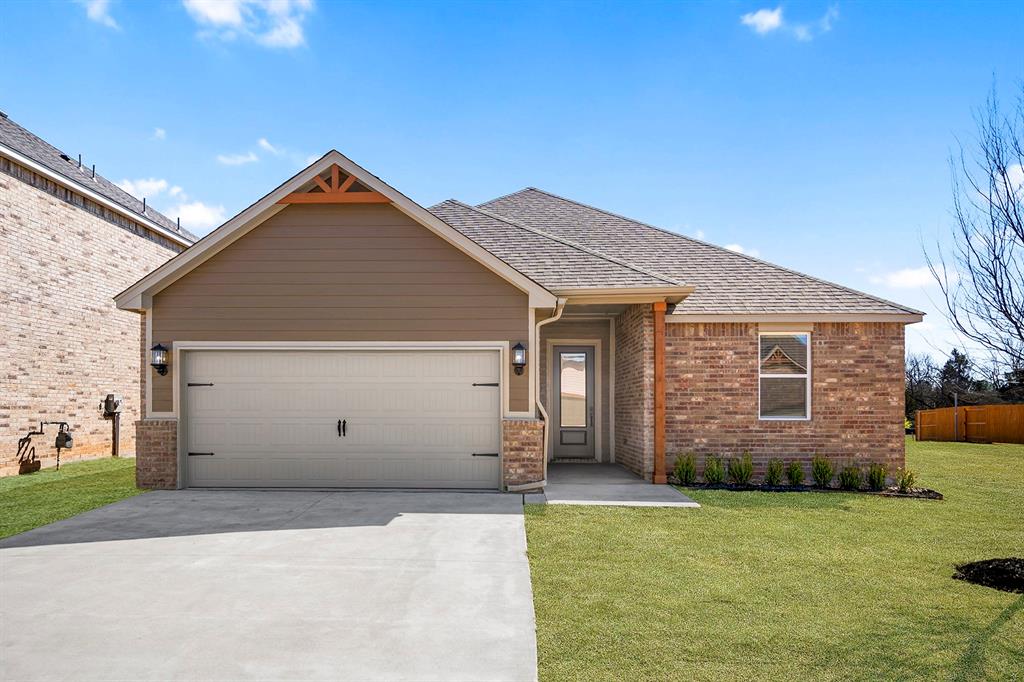
12005 SW 30th Street, Yukon, OK 73099
Canadian County
Key Facts
Description
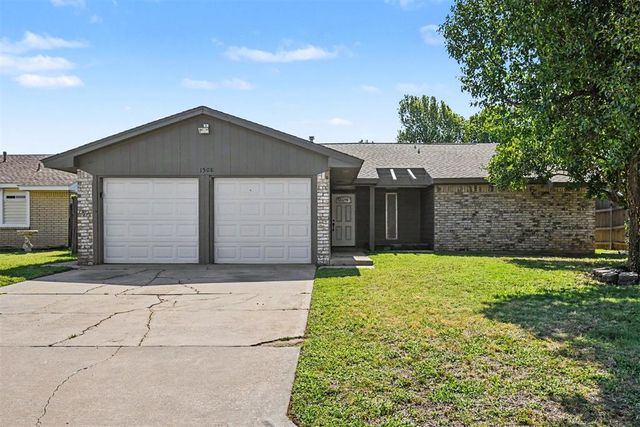
This single-story home offers a functional open-concept layout designed for everyday living and entertaining. The living, dining, and kitchen areas flow together seamlessly, creating a bright and welcoming central space. The kitchen features granite countertops, white cabinetry, stainless steel appliances, subway tile backsplash, and a center island with an undermount sink and additional seating space. The private primary suite includes an en-suite bathroom with a spacious granite vanity, walk-in shower with glass enclosure, and a spacious walk-in closet. Additional bedrooms provide flexibility for guests, office space, or hobbies. Durable flooring extends throughout the main living areas for easy maintenance. Exterior features include a covered front entry, attached two-car garage, and a fully fenced backyard offering ample outdoor space. This home combines modern finishes with a practical single-story design.
Property Information
Property Type
Residential
Sub-Type
Single Family Residence
Style
Traditional
Year Built
2026
Living Area
1,459 sq ft
Lot Size
0.14 acres
Garage Spaces
2
MLS® Listing#
1228319
Property Features
Interior
Appliances
Cooling
Heating
Flooring
Fireplace
Parking
Patio
Fencing
Lot Features
Construction
Foundation
Roof
Windows
Security
Utilities
Rooms
- Bathroom14x6
- Bathroom5x9
- Bedroom11x10
- Bedroom11x10
- Dining Room11x7
- Kitchen16x7
- Living Room14x18
- Master Bedroom14x13
Schools
- Elementary:
- Riverwood ES
- Middle:
- Meadow Brook Intermediate School,Mustang Central M
- High:
- Mustang HS
Financial Details
HOA
$200
Parcel Number
12005SW30th73099
Directions
From Oklahoma City, West on Interstate 40 to S. Mustang Rd. exit, turn left on S. Mustang Rd., turn right on SW 29th Street, turn left into neighborhood.
Affordability Calculator
$58,980
Estimated monthly payment
$1,570/mo
Principal $235,920 · Est. interest $329,129 over 30 yrs
Neighborhood Market Statistics
How this home compares to active listings in Yukon, OK
- $329,817
- Median Listing Price
- 48
- Median Days on Market
- 1,852
- Median Sq Ft
- $176
- Median Price / Sq Ft
- 672
- Active Listings
- This home’s price is 11% below the area median.
- Its price per sq ft is 15% above the area median.
Market statistics compiled from active EXIT Realty® and MLS listings in Yukon, OK.
Location

Points of Interest in Yukon, OK
Showing the Yukon area map.
Nearby Schools
Riverwood Elementary School
Elementary · 1.0 mi away
Mustang Trails Elementary School
Elementary · 1.1 mi away
Mustang Public Schools
School · 1.1 mi away
Mustang Central Middle School
Elementary · 1.3 mi away
Mustang North Middle School
Secondary · 1.7 mi away
Mustang Creek Elementary School
Elementary · 1.8 mi away
Canyon Ridge Intermediate School
Secondary · 1.9 mi away
Primrose Schools
Elementary · 2.7 mi away
Mustang Valley Elementary School
Elementary · 2.7 mi away
Glory Christian School
School · 2.9 mi away
Mustang Education Center
School · 3.0 mi away
Open Hearts Dayschool
Secondary · 3.1 mi away
Blessed Childcare
School · 3.3 mi away
Mustang Elementary School
Elementary · 3.3 mi away
Lakehoma Elementary School
Elementary · 3.3 mi away
Centennial Elementary School
Elementary · 3.4 mi away
Parkland Elementary School
Elementary · 3.5 mi away
Mustang High School
Secondary · 3.5 mi away
Mustang Middle School
Elementary · 3.5 mi away
Shedeck Elementary School
Elementary · 3.5 mi away
Commute Calculator
Nearby Homes

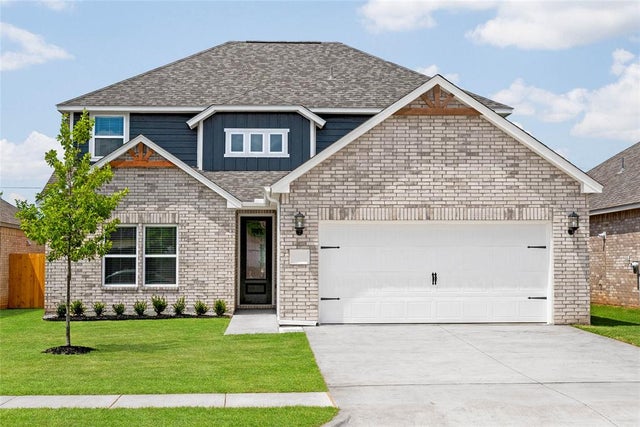

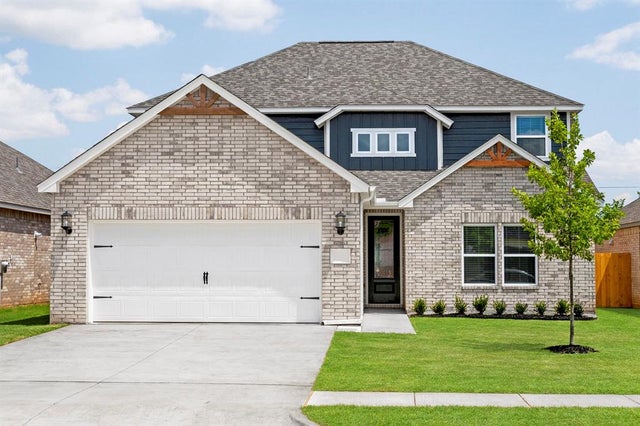

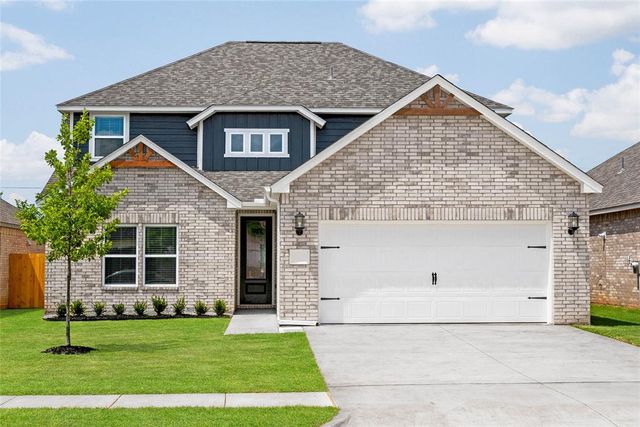
Similar Homes Nearby

Similar Home Values
Comparable nearby listings and their asking prices.
| Address | Price | Beds | Baths | Sq Ft |
|---|---|---|---|---|
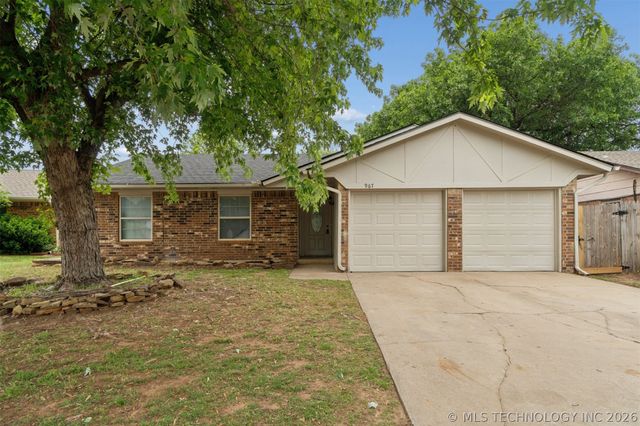
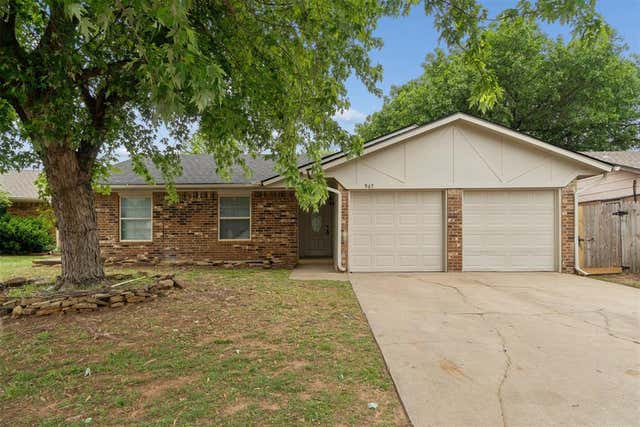
| 967 Heritage Mansion, Yukon, OK | $209,000 | 3 | 2 | 1,418 |
| 967 Heritage Mansion, Yukon, OK | $209,000 | 3 | 2 | 1,418 |
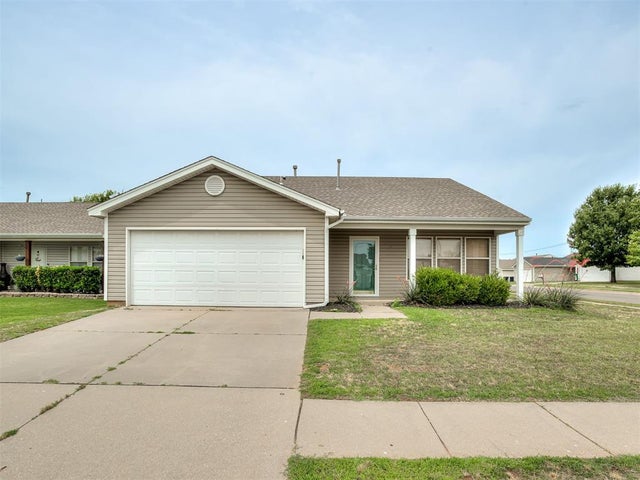
| 2404 Rookhaven Lane, Yukon, OK | $209,000 | 3 | 2 | 1,372 |
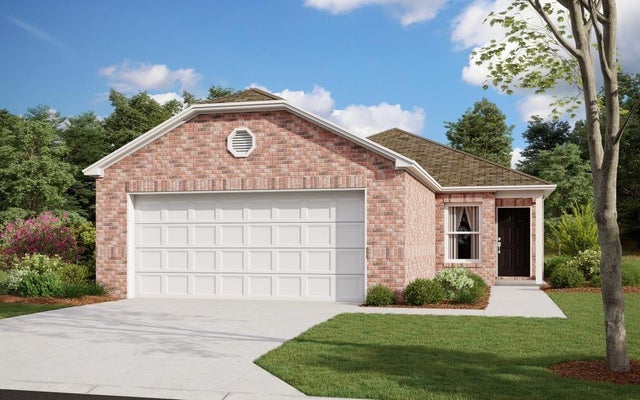
| 901 Hyacinth Hollow Drive, Yukon, OK | $209,900 | 4 | 2 | 1,445 |
| 12909 Florence Lane, Yukon, OK | $209,900 | 3 | 2 | 1,248 |
| 1508 W Hollyhead Terrace, Yukon, OK | $214,900 | 3 | 2 | 1,441 |
Moving Cost Estimate
EXIT Agents in Yukon



Listing Courtesy: LGI Realty - Oklahoma, LLC - 8172396994
Presented by: Ronald Fulton