

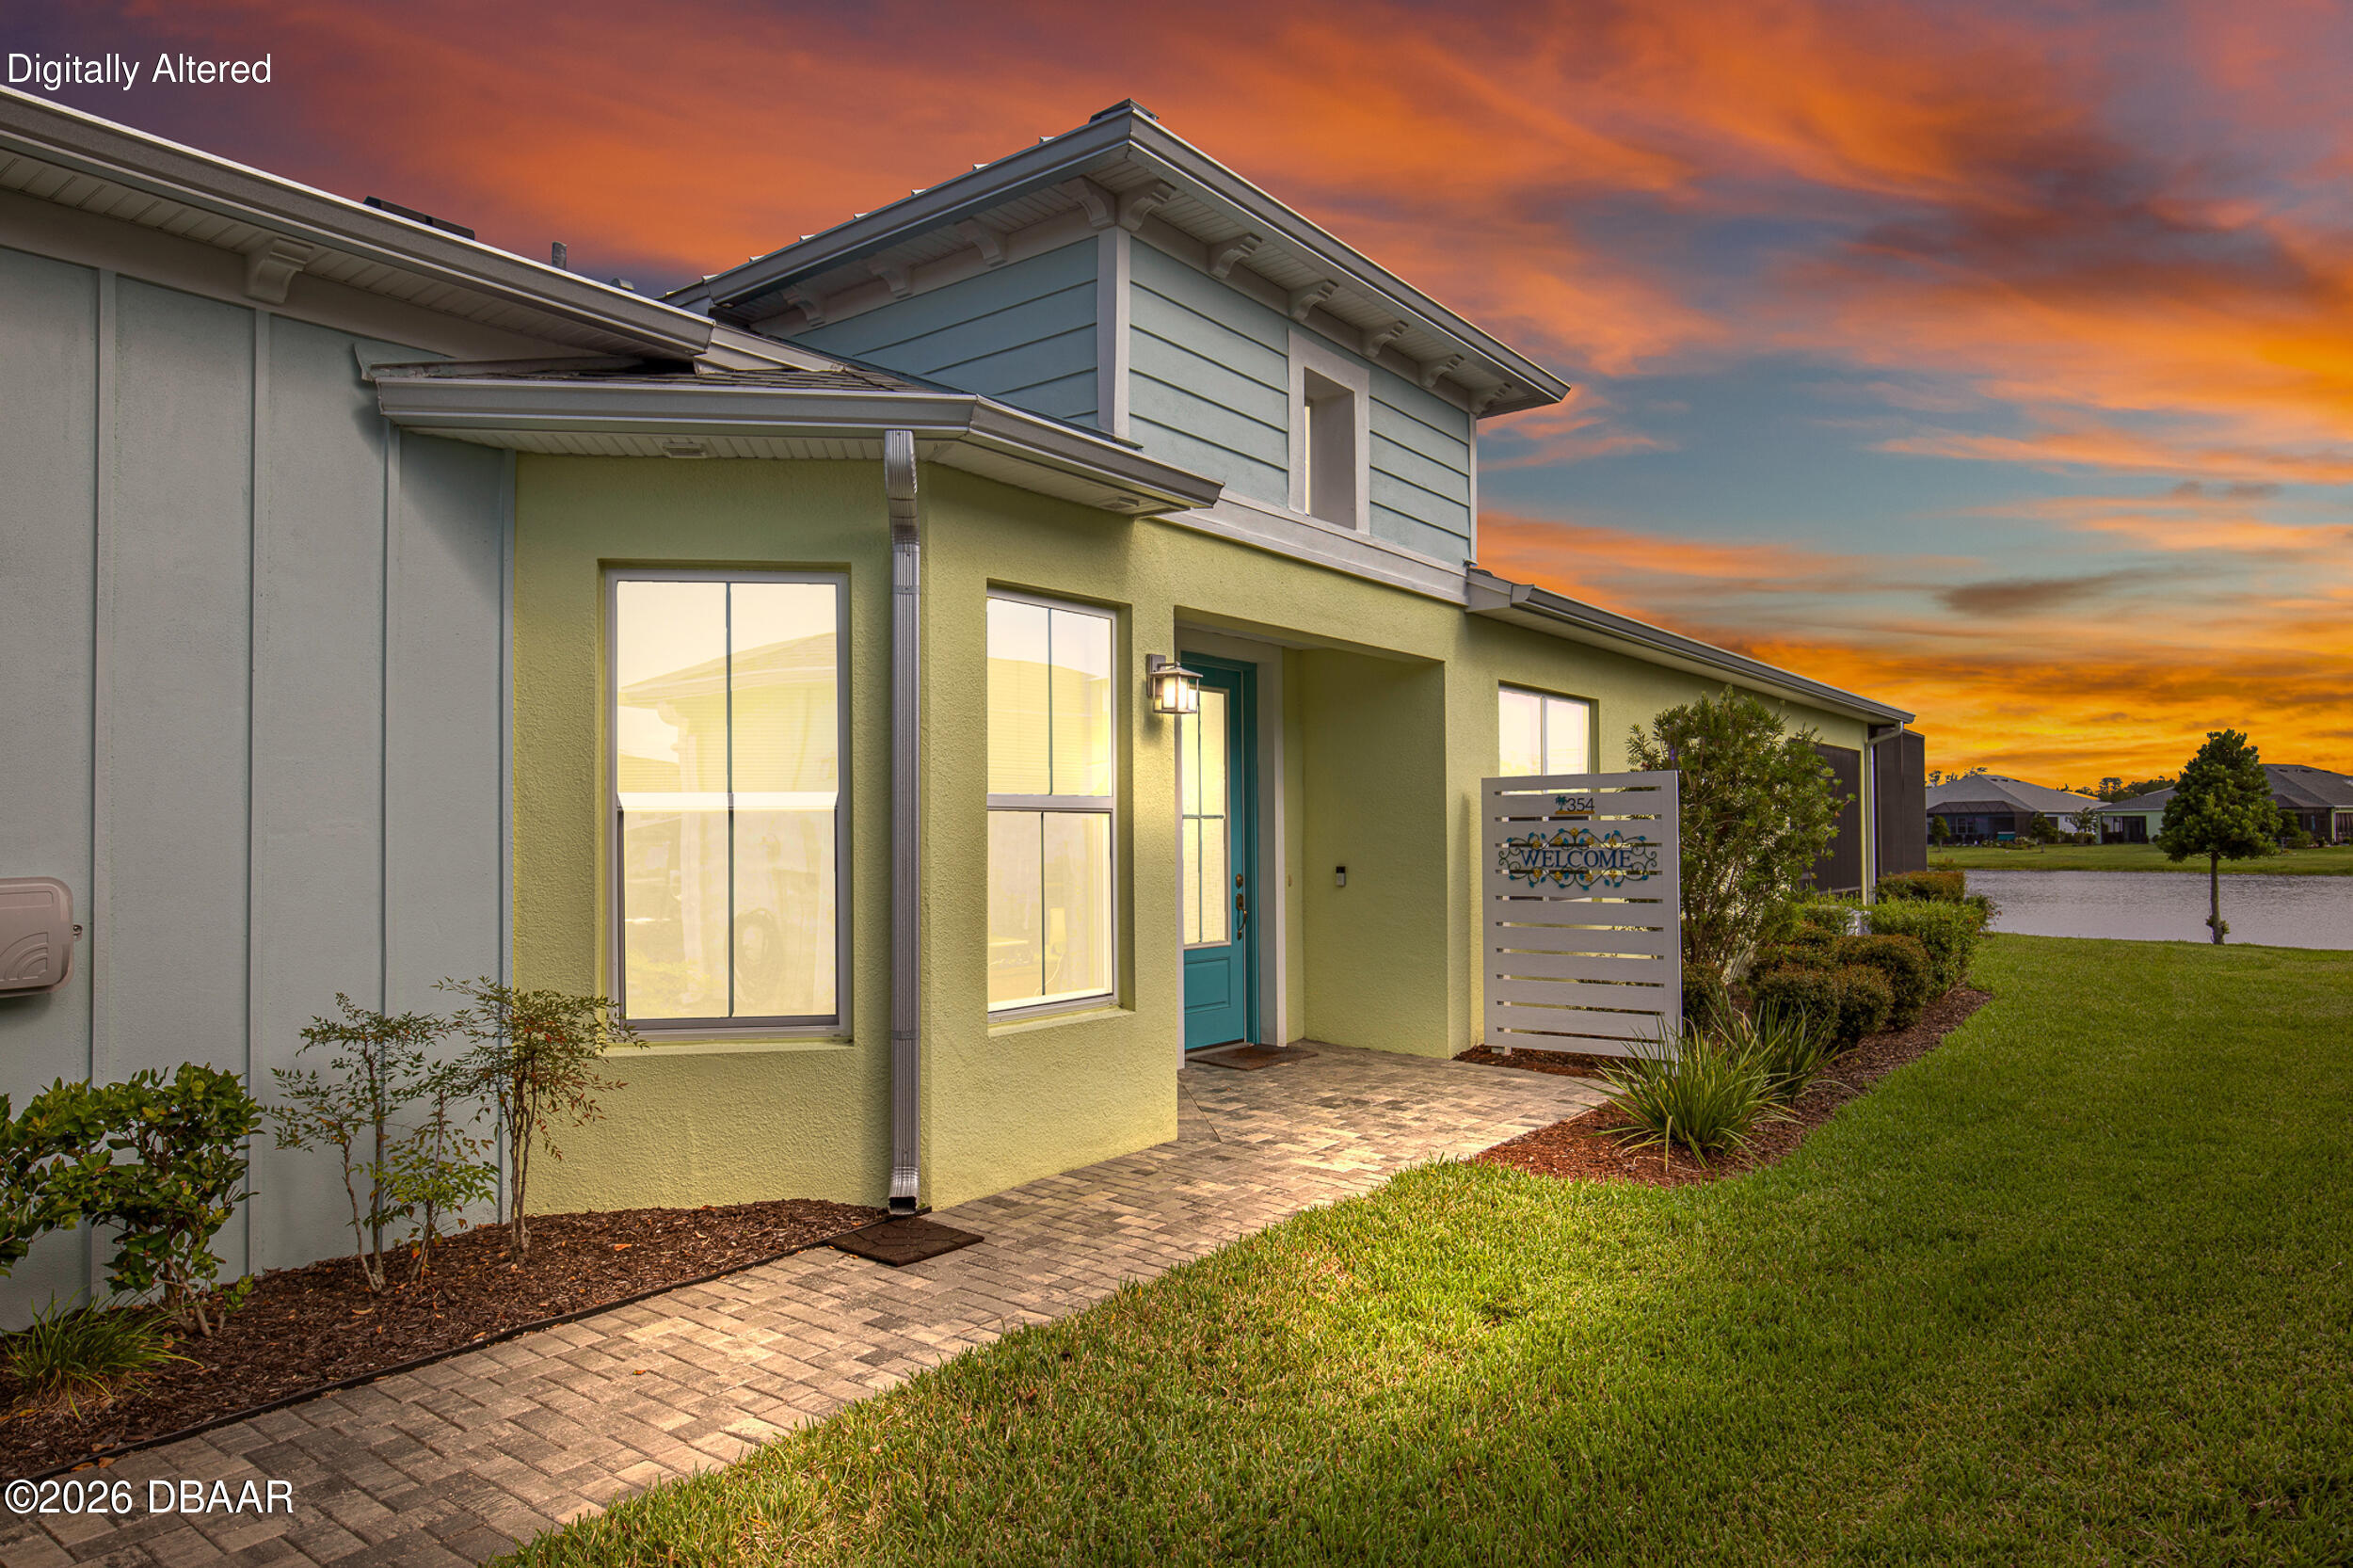
354 High Tide Lane, Daytona Beach, FL 32124
Latitude · Volusia County
Key Facts
Description
Welcome to paradise in this stunning Lucia villa! You will LOVE the custom kitchen! The famous open floor plan takes a massive upgrade with a custom-designed kitchen. A beautiful peninsula takes center stage, framed by gorgeous custom cabinetry and double ovens perfect for hosting happy hour. Showstopping quartz countertops anchor the space, while luxury vinyl plank (LVP) flooring flows throughout to deliver that effortless coastal vibe along with plush carpet in the bedrooms. You will also find quartz counter tops in both the bathrooms. Need a quiet spot to relax? The den features stylish pocket doors for instant privacy while still allowing for that open feeling. When it's time to unwind, step onto your large,extended lanai and soak in the expansive water views from your private hot tub! Peace of mind comes standard with a whole-house surge protector and a whole-house water filtration system. The upgrades also reach the garage, loaded with built-in cabinets, a utility sink and and attic storage. Outside, a widened driveway offers extra room. This home is a must-see!**Refrigerator in garage is excluded from the purchase**Hot tub is included Latitude Margaritaville Daytona Beach is a premier 55+ private, gated community designed for active, resort-style living. Enjoy three heated pools, including a spectacular resort-style main pool, an indoor lap pool, and an outdoor sports pool. Fall in love with the exclusive PRIVATE BEACH CLUB, featuring an oceanfront pool and breathtaking coastal views. Soak up the vibe with live music every afternoon at the Bar & Chill Restaurant, or grab a bite at the lively poolside Sandbar. Stay energized at the state-of-the-art Fins Up Fitness Center, catch a show at the Mango Theater, and enjoy amenities like a dog park, pickleball, and tennis courts.-
Property Information
Property Type
Residential
Sub-Type
Single Family Residence
Style
Villa
Year Built
2021
Living Area
2,490 sq ft
Lot Size
0.14 acres
Garage Spaces
2
MLS® Listing#
1228258
Property Features
Interior
Appliances
Cooling
Heating
Flooring
Parking
Laundry
Patio
Lot Features
Construction
Foundation
Roof
Utilities
Sewer
Water Source
Rooms
- Bedroom 114.70 x 13.00Main
- Bedroom 214.20 x 11.00Main
- Den14.00 x 10.11Main
- Dining Room10.00 x 14.00Main
- Great Room17.40 x 15.80Main
- Kitchen10.00 x 10.00Main
Financial Details
HOA
$393 / Monthly
Annual Taxes
$4,508
Tax year 2025
Parcel Number
5206-01-00-1887
Directions
Tymber Creek Rd to 2nd entrance to Latitude Margaritaville on your left*Right on High Tide Ln to property
Affordability Calculator
$107,780
Estimated monthly payment
$2,868/mo
Principal $431,120 · Est. interest $601,451 over 30 yrs
Neighborhood Market Statistics
How this home compares to active listings in Daytona Beach, FL
- $500,559
- Median Listing Price
- 115
- Median Days on Market
- 1,404
- Median Sq Ft
- $378
- Median Price / Sq Ft
- 27,439
- Active Listings
- This home’s price is 8% above the area median.
- Its price per sq ft is 43% below the area median.
Market statistics compiled from active EXIT Realty® and MLS listings in Daytona Beach, FL.
Location

Points of Interest in Daytona Beach, FL
Showing the Daytona Beach area map.
Nearby Schools
Champion Elementary School
Elementary · 1.1 mi away
Riverbend Academy
School · 1.8 mi away
Ormond Beach Montessori School
Elementary · 2.0 mi away
Hinson Middle School Band
Secondary · 2.7 mi away
Pathways Elementary School
Elementary · 3.4 mi away
Pine Trail Elementary School
Elementary · 3.8 mi away
Westside Elementary School
Elementary · 3.8 mi away
Halifax Academy
School · 4.0 mi away
Monarch Academy
School · 4.0 mi away
Walter A Hurst Elementary School
Elementary · 4.1 mi away
Palm Terrace Elementary School
Elementary · 4.1 mi away
Grace Academy
School · 4.2 mi away
Amikids Volusia
School · 4.4 mi away
Tomoka Elementary
Elementary · 4.4 mi away
Two by Two Preschool
School · 4.6 mi away
Holly Hill Head Start
School · 5.0 mi away
Montessori Global
Elementary · 5.1 mi away
Holly Hill School
Elementary · 5.1 mi away
Mainland High School
Secondary · 5.4 mi away
Volusia County Schools
School · 5.4 mi away
Commute Calculator
Nearby Homes
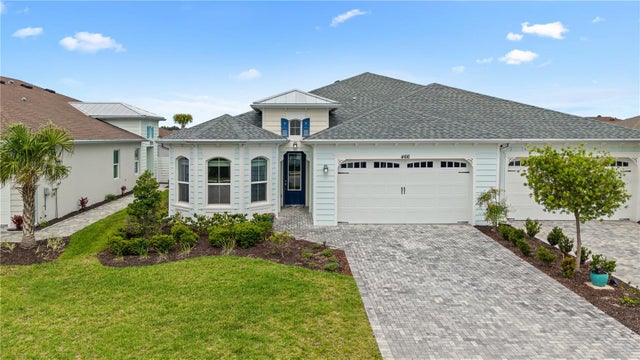
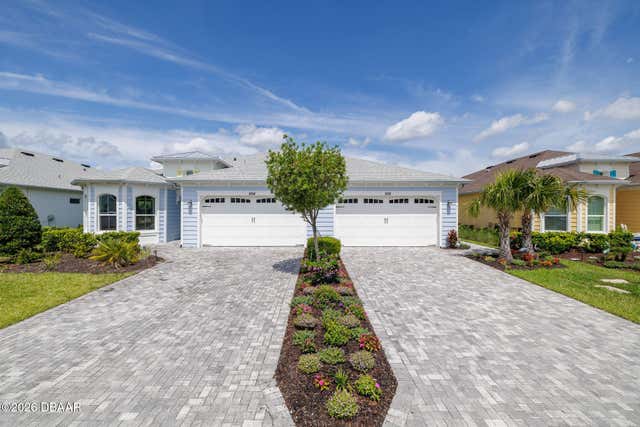

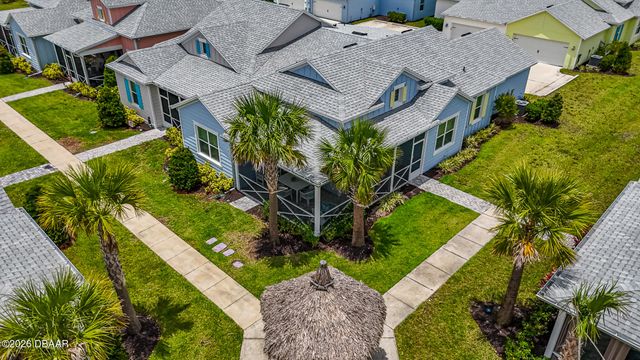
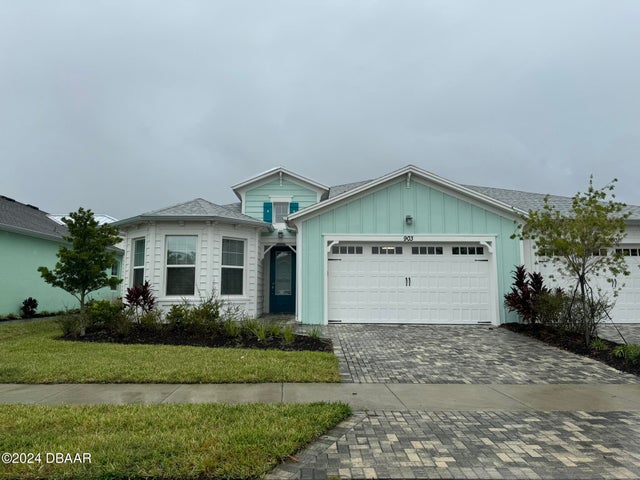
Similar Homes Nearby
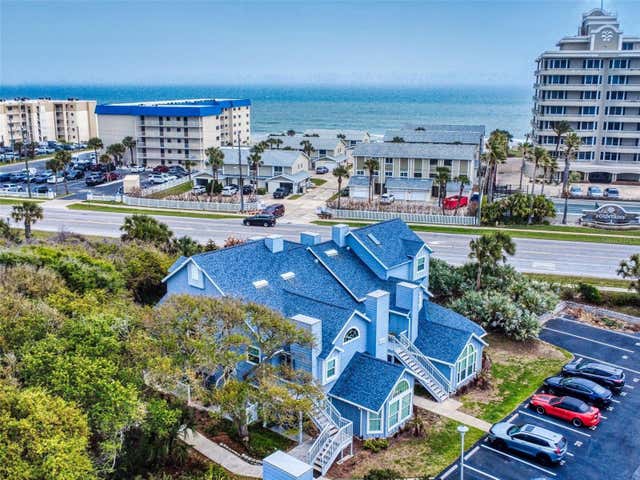
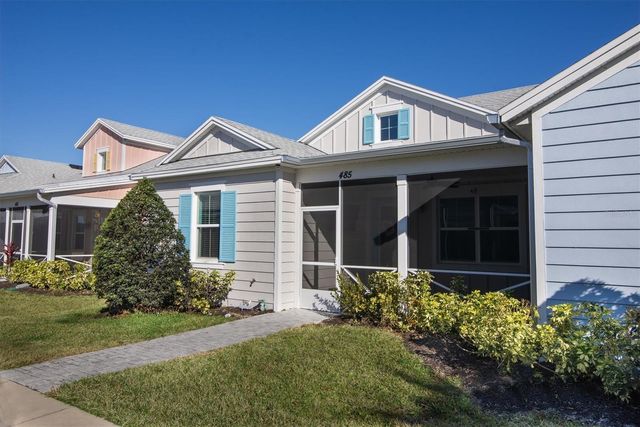


Similar Home Values
Comparable nearby listings and their asking prices.
| Address | Price | Beds | Baths | Sq Ft |
|---|---|---|---|---|
| 4214 SUN VILLAGE COURT 380, NEW SMYRNA BEACH, FL | $377,500 | 2 | 2 | 1,107 |
| 485 Margaritaville Avenue, Daytona Beach, FL | $377,500 | 2 | 2 | 1,308 |
| 485 MARGARITAVILLE AVENUE, DAYTONA BEACH, FL | $377,500 | 2 | 2 | 1,308 |
| 19390 Collins Ave 120, Sunny Isles Beach, FL | $378,000 | 2 | 2 | 1,525 |
| 1865 S Ocean Dr 16B, Hallandale Beach, FL | $378,000 | 1 | 2 | 1,300 |
| 7330 Estero Boulevard 601, Fort Myers Beach, FL | $378,000 | 1 | 1 | 517 |
Moving Cost Estimate
EXIT Agents in Daytona Beach


Listing Courtesy: Bob Hodges and Sons Realty - 9545656701
Presented by: Susan Warner
The listing broker’s offer of compensation is made only to participants of the MLS where the listing is filed.