

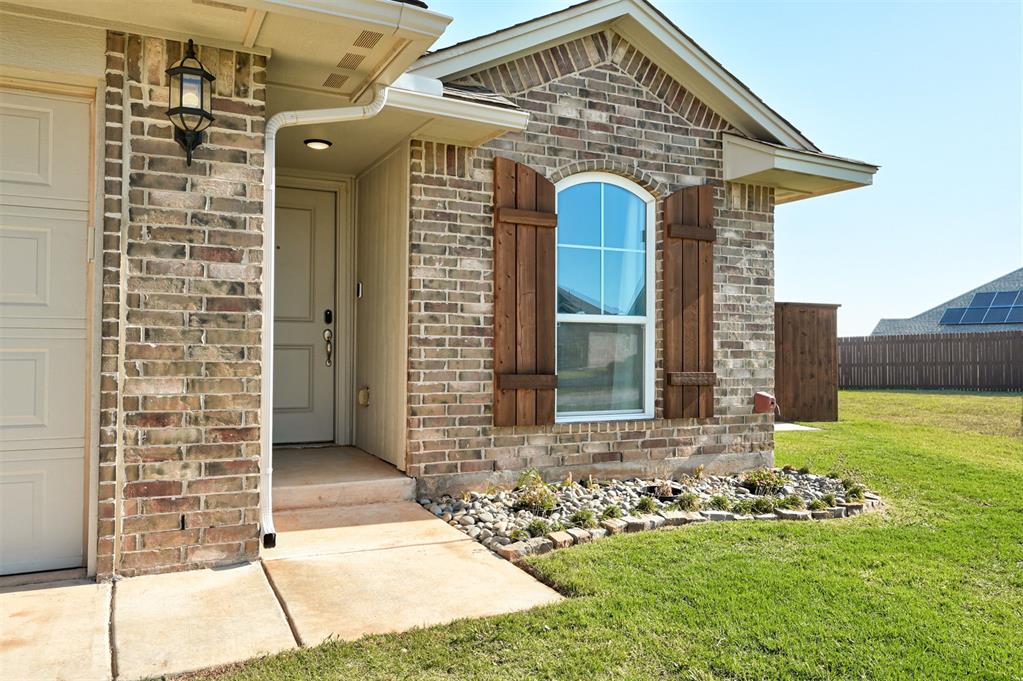
2709 NW 195th Street, Edmond, OK 73012
Oklahoma County
Key Facts
Description
SELLER IS OFFERING $5,000 TOWARDS BUYERS CLOSING COSTS***VERY MOTIVATED SELLER****MUST SEE THIS HOME*****This home is ready for you with a great open floor plan- designed for functionality and comfort. The open concept living, dining, and kitchen provides for a seamless space for relaxing and entertaining. The kitchen has beautiful granite countertops, space for prepping for cooking, stainless steel applicances, ample cabinets, and a gas cooktop. Three of the bedrooms are close together while one bedroom is set up nicely to be used as a flex room - office or guest bedroom. The showstopper of this home is definitely the pergola on the back porch by Perfect My Home! Looking for some quiet evenings with family, friends or just yourself? This is the place! Enjoy the Jacuzzi Hot Tub while talking in the beautiful Oklahoma sunsets. Tankless Water Heater. Freshly painted interior. Carpets professional cleaned. Home located in Castleberry - wonderful neighborhood amenities that include clubhouse with fitness center, playground, and pool! Whether you are looking for a FIRST HOME, DOWNSIZING, or looking for a RENTAL, this HOME IS THE ONE! Call for a showing today!
Property Information
Property Type
Residential
Sub-Type
Single Family Residence
Style
Traditional
Year Built
2021
Living Area
1,559 sq ft
Lot Size
0.18 acres
Garage Spaces
2
Days on Market
54
MLS® Listing#
1227724
Property Features
Interior
Appliances
Cooling
Heating
Flooring
Fireplace
Laundry
Patio
Lot Features
Construction
Foundation
Roof
Windows
Security
Utilities
Schools
- Elementary:
- Prairie Vale ES
- Middle:
- Deer Creek MS
- High:
- Deer Creek HS
Financial Details
HOA
$375
Parcel Number
2709NW195th73012
Directions
Located on NW 192nd St (Danforth) between May and Penn on north side of NW 192nd St
Affordability Calculator
$59,000
Estimated monthly payment
$1,570/mo
Principal $236,000 · Est. interest $329,241 over 30 yrs
Neighborhood Market Statistics
How this home compares to active listings in Edmond, OK
- $424,438
- Median Listing Price
- 54
- Median Days on Market
- 2,280
- Median Sq Ft
- $189
- Median Price / Sq Ft
- 1,249
- Active Listings
- This home’s price is 30% below the area median.
- Its price per sq ft is right around the area median.
Market statistics compiled from active EXIT Realty® and MLS listings in Edmond, OK.
Location
- 2709 NW 195th Street, Edmond, OK 73012
Points of Interest in Edmond, OK
Showing the Edmond area map.
Nearby Schools
Heartland Middle School
Secondary · 0.7 mi away
Frontier Elementary
Elementary · 0.8 mi away
Grove Valley Elementary
Elementary · 1.1 mi away
Keystone Adventure School and Farm
School · 1.5 mi away
West Field Elementary School
Elementary · 1.5 mi away
Washington Irving Elementary School
Elementary · 1.8 mi away
Goddard School
School · 2.2 mi away
Prairie Vale Elementary School
Elementary · 2.2 mi away
Santa Fe Day School
Elementary · 2.5 mi away
Angie Debo Elementary School
Elementary · 2.6 mi away
Deer Creek 4th and 5th Grade Center
Elementary · 2.7 mi away
Deer Creek Middle School
Secondary · 2.9 mi away
Akram's Daycare
School · 3.0 mi away
Charles Haskell Elementary School
Elementary · 3.2 mi away
Summit Middle School
Secondary · 3.3 mi away
Rose Union Elementary School
Elementary · 3.3 mi away
Edmond Public Schools
School · 3.4 mi away
Cheyenne Middle School
Secondary · 3.5 mi away
Deer Creek Elementary School
Elementary · 3.5 mi away
Santa Fe High School
Secondary · 3.5 mi away
Commute Calculator
Nearby Homes


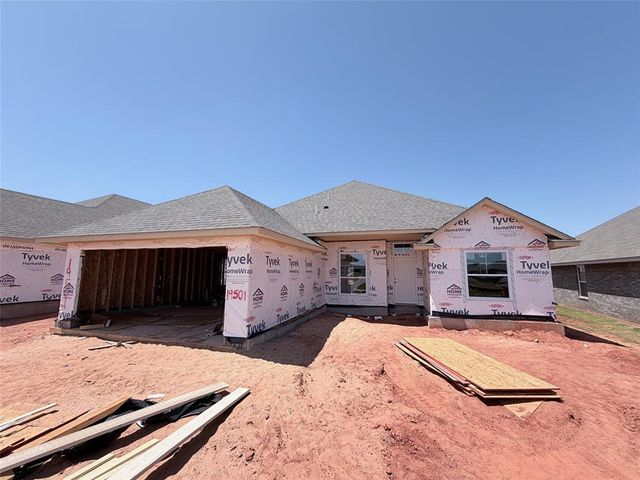


Similar Homes Nearby


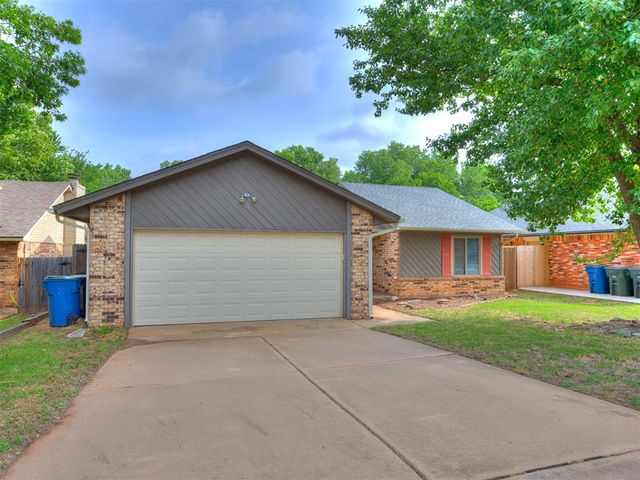

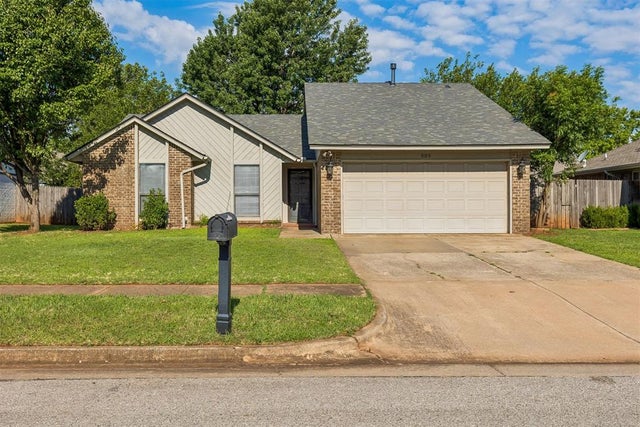
Similar Home Values
Comparable nearby listings and their asking prices.
| Address | Price | Beds | Baths | Sq Ft |
|---|---|---|---|---|
| 601 W Main Street, Edmond, OK | $210,000 | 3 | 1 | 1,176 |
| 236 Southern Place, Edmond, OK | $210,000 | 4 | 2 | 1,215 |
| 505 NW 138th Street, Edmond, OK | $211,000 | 3 | 2 | 1,473 |
| 2021 Foxfire Road, Edmond, OK | $213,900 | 3 | 2 | 1,136 |
| 644 Howard Court, Edmond, OK | $215,000 | 3 | 2 | 1,274 |
| 505 Crestview, Edmond, OK | $215,000 | 3 | 2 | 1,503 |
Moving Cost Estimate
EXIT Agents in Edmond



Listing Courtesy: Copper Creek Real Estate - 4058889902
Presented by: Della Runnels