

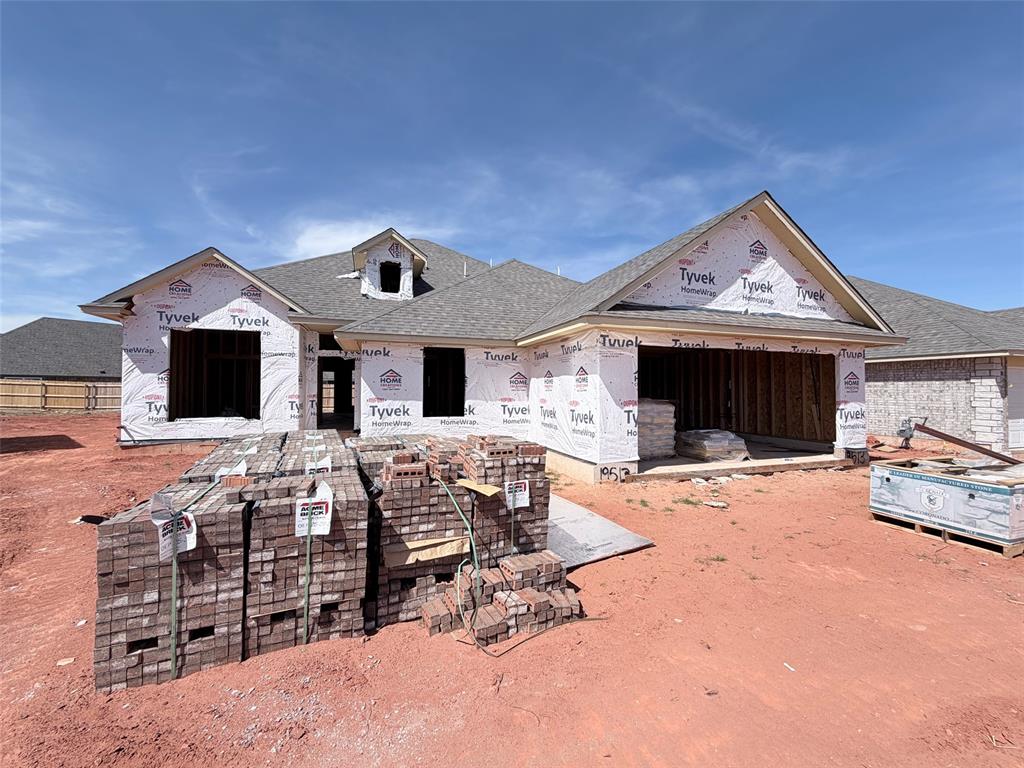
19513 Birchfield Drive, Edmond, OK 73012
Oklahoma County
Key Facts
Description
This wonderful new home has an open, inviting layout. Warm wood tile runs throughout the hallways and main areas. The kitchen comes with custom wood cabinets, under cabinet lighting, a large island, thick quartz tops, decorative wood vent hood, stainless steel Samsung built-in appliances, large pantry, and more! The large living room features a stunning fireplace with floating mantle. There is a quaint and useful tech area as you head towards the spacious primary bedroom. The primary bath has a large tiled shower, raised two sink vanity, enclosed toilet and the closet is very large. All of the spare bedrooms are spacious with good closet space. The utility has a built-in linen. Fence included! Neighborhood amenities incl a pool, large playground and clubhouse with fitness center and gathering hall!
Property Information
Property Type
Residential
Sub-Type
Single Family Residence
Style
Traditional
Year Built
2026
Living Area
2,030 sq ft
Lot Size
0.16 acres
Garage Spaces
2
Days on Market
55
MLS® Listing#
1223154
Property Features
Interior
Appliances
Cooling
Heating
Fireplace
Patio
Lot Features
Construction
Foundation
Roof
Windows
Security
Utilities
Rooms
- Living Room
- Master Bedroom
Schools
- Elementary:
- Rose Union ES
- Middle:
- Deer Creek MS
- High:
- Deer Creek HS
Financial Details
HOA
$375
Parcel Number
19513NONEBirchfield73012
Directions
Located on NW 192nd Street (Danforth) between May and Penn on the north side of NW 192nd Street.
Affordability Calculator
$78,588
Estimated monthly payment
$2,091/mo
Principal $314,354 · Est. interest $438,551 over 30 yrs
Neighborhood Market Statistics
How this home compares to active listings in Edmond, OK
- $423,120
- Median Listing Price
- 54
- Median Days on Market
- 2,280
- Median Sq Ft
- $189
- Median Price / Sq Ft
- 1,251
- Active Listings
- This home’s price is 7% below the area median.
- Its price per sq ft is 3% above the area median.
Market statistics compiled from active EXIT Realty® and MLS listings in Edmond, OK.
Location

Getting Around
Points of Interest in Edmond, OK
Showing the Edmond area map.
Nearby Schools
Heartland Middle School
Secondary · 0.9 mi away
Frontier Elementary
Elementary · 0.9 mi away
Grove Valley Elementary
Elementary · 1.0 mi away
West Field Elementary School
Elementary · 1.5 mi away
Keystone Adventure School and Farm
School · 1.6 mi away
Washington Irving Elementary School
Elementary · 1.9 mi away
Goddard School
School · 2.3 mi away
Prairie Vale Elementary School
Elementary · 2.3 mi away
Angie Debo Elementary School
Elementary · 2.5 mi away
Deer Creek 4th and 5th Grade Center
Elementary · 2.6 mi away
Santa Fe Day School
Elementary · 2.6 mi away
Deer Creek Middle School
Secondary · 2.9 mi away
Akram's Daycare
School · 3.1 mi away
Charles Haskell Elementary School
Elementary · 3.2 mi away
Rose Union Elementary School
Elementary · 3.2 mi away
Summit Middle School
Secondary · 3.3 mi away
Deer Creek Elementary School
Elementary · 3.4 mi away
Deer Creek School District
School · 3.5 mi away
Edmond Public Schools
School · 3.5 mi away
Santa Fe High School
Secondary · 3.6 mi away
Commute Calculator
Nearby Homes


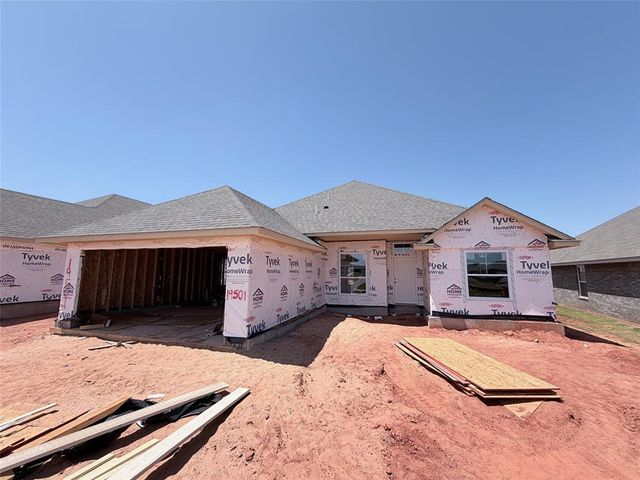

Similar Homes Nearby


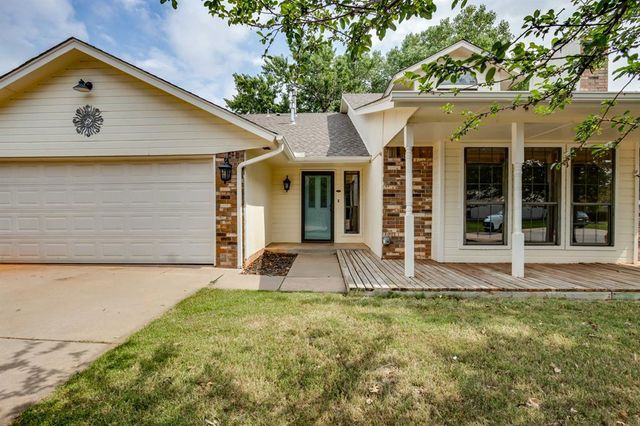

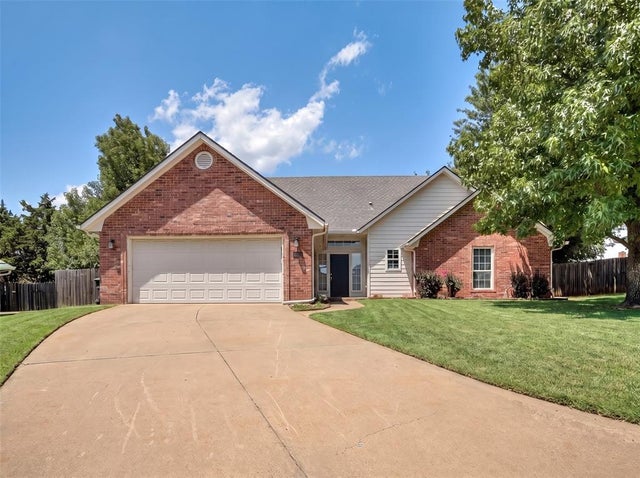

Similar Home Values
Comparable nearby listings and their asking prices.
| Address | Price | Beds | Baths | Sq Ft |
|---|---|---|---|---|
| 1704 Shadow Court, Edmond, OK | $277,500 | 3 | 2 | 1,818 |
| 16616 La Paloma Lane, Edmond, OK | $278,900 | 4 | 2 | 1,884 |
| 1017 NW 166th Terrace, Edmond, OK | $279,900 | 3 | 2 | 2,163 |
| 16616 La Paloma Lane, Edmond, OK | $279,900 | 4 | 2 | 1,884 |
| 1125 Richmond Road, Edmond, OK | $279,900 | 4 | 3 | 1,946 |
| 2613 Green Canyon Drive, Edmond, OK | $279,900 | 4 | 2 | 1,649 |
Moving Cost Estimate
EXIT Agents in Edmond



Listing Courtesy: Central Oklahoma Real Estate - 4054458361
Presented by: John Burris