


708 Redvine Road, Yukon, OK 73099
Canadian County
Key Facts
Description
Seller pays $3000 closing costs with a greatly reduced price in the Chisholm Crossing Area makes this a must see. This Dallas style home boasts 4 bedrooms and a study with 2 Baths and an insulated 3-car garage with inground storm shelter and built-in work benches (2). It sits on nearly a quarter acre lot with a large backyard for all your entertainment needs. It features faux wood tile in the entry and study with built-in cabinets adorning each side of the fireplace with an open floorplan, the kitchen has beautiful granite, a gas range and built-in microwave, grey subway tiled backsplash. The master bath has a soaker tub and separate walk-in shower. Both bathrooms feature dual vanities with granite. Smooth white blinds installed in all windows. Large utility room with auto lighting. Outside you will appreciate the covered front porch and back patio. The community park is just steps away. With easy access to I-40 and the Kilpatric Turnpike you commute to work, shopping, and entertainment make this the ideal home you've been searching for.
Property Information
Property Type
Residential
Sub-Type
Single Family Residence
Style
Dallas
Year Built
2017
Living Area
1,888 sq ft
Lot Size
0.21 acres
Garage Spaces
3
Days on Market
68
MLS® Listing#
1227585
Property Features
Interior
Appliances
Cooling
Heating
Flooring
Fireplace
Laundry
Patio
Lot Features
Construction
Foundation
Roof
Windows
Schools
- Elementary:
- Shedeck ES
- Middle:
- Yukon MS
- High:
- Yukon HS
Financial Details
HOA
$225
Parcel Number
708NONERedvine73099
Directions
From NW 10th and Mustang Road, go South to NW 6th Street and turn left. Continue on NW 6th to Redvine Rd and turn left. It is the 3rd house on your right.
Affordability Calculator
$64,600
Estimated monthly payment
$1,719/mo
Principal $258,400 · Est. interest $360,491 over 30 yrs
Neighborhood Market Statistics
How this home compares to active listings in Yukon, OK
- $329,524
- Median Listing Price
- 50
- Median Days on Market
- 1,853
- Median Sq Ft
- $176
- Median Price / Sq Ft
- 710
- Active Listings
- This home’s price is 2% below the area median.
- Its price per sq ft is 3% below the area median.
Market statistics compiled from active EXIT Realty® and MLS listings in Yukon, OK.
Location

Points of Interest in Yukon, OK
Showing the Yukon area map.
Nearby Schools
Primrose Schools
Elementary · 0.4 mi away
Yukon High School
Secondary · 1.1 mi away
Yukon Millers
School · 1.3 mi away
Southwest Covenant Schools
School · 1.4 mi away
Parkland Elementary School
Elementary · 1.6 mi away
Independence Elementary School
Elementary · 1.6 mi away
Mustang North Middle School
Secondary · 1.6 mi away
Mustang Creek Elementary School
Elementary · 1.6 mi away
Lakeview Elementary School
Secondary · 1.8 mi away
Skyview Elementary School
Elementary · 1.9 mi away
Mustang Trails Elementary School
Elementary · 2.0 mi away
Shedeck Elementary School
Elementary · 2.1 mi away
Ralph A Myers Elementary School
Elementary · 2.1 mi away
Mustang Public Schools
School · 2.3 mi away
Glory Christian School
School · 2.5 mi away
Yukon Middle School
Elementary · 2.9 mi away
Yukon MS
Secondary · 2.9 mi away
Yukon Kids First Preschool and Kindergarten
School · 2.9 mi away
Yukon Public Schools
School · 2.9 mi away
Ranchwood Elementary School
Elementary · 3.0 mi away
Commute Calculator
Nearby Homes

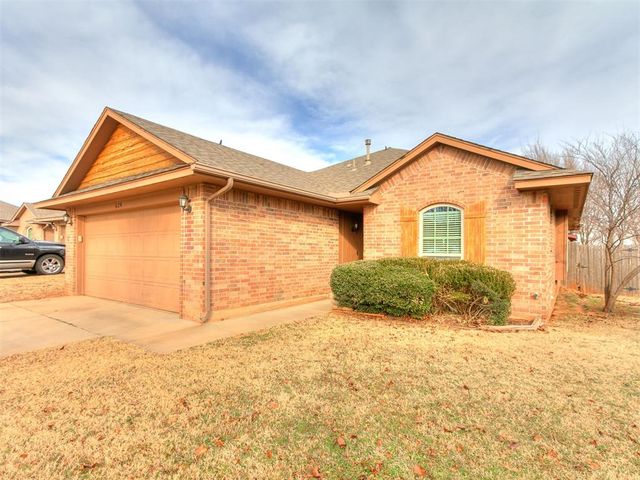

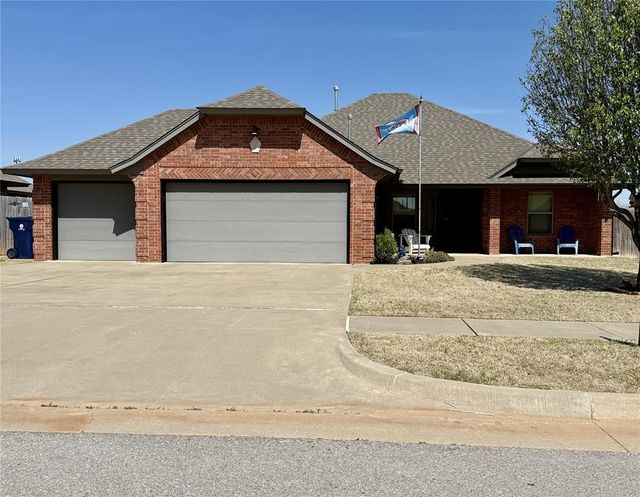

Similar Homes Nearby

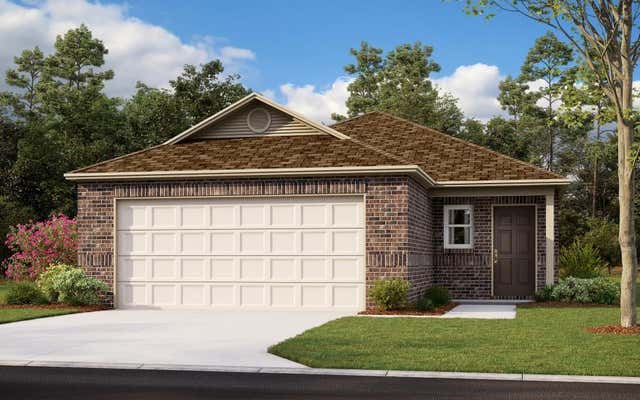


Similar Home Values
Comparable nearby listings and their asking prices.
| Address | Price | Beds | Baths | Sq Ft |
|---|---|---|---|---|
| 3221 Sahoma Trail, Yukon, OK | $227,000 | 3 | 2 | 1,240 |
| 10044 Appaloosa Lane, Yukon, OK | $228,950 | 3 | 2 | 1,373 |
| 611 Linda Lane, Yukon, OK | $229,000 | 4 | 3 | 1,945 |
| 4617 Stag Horn Drive, Yukon, OK | $229,900 | 3 | 2 | 1,444 |
| 12845 Florence Lane, Yukon, OK | $229,900 | 3 | 2 | 1,373 |
| 12917 Florence Lane, Yukon, OK | $229,900 | 3 | 2 | 1,373 |
Moving Cost Estimate
EXIT Agents in Yukon



Listing Courtesy: Metro Brokers of Oklahoma - 4053301859
Presented by: Sarah Hardridge