

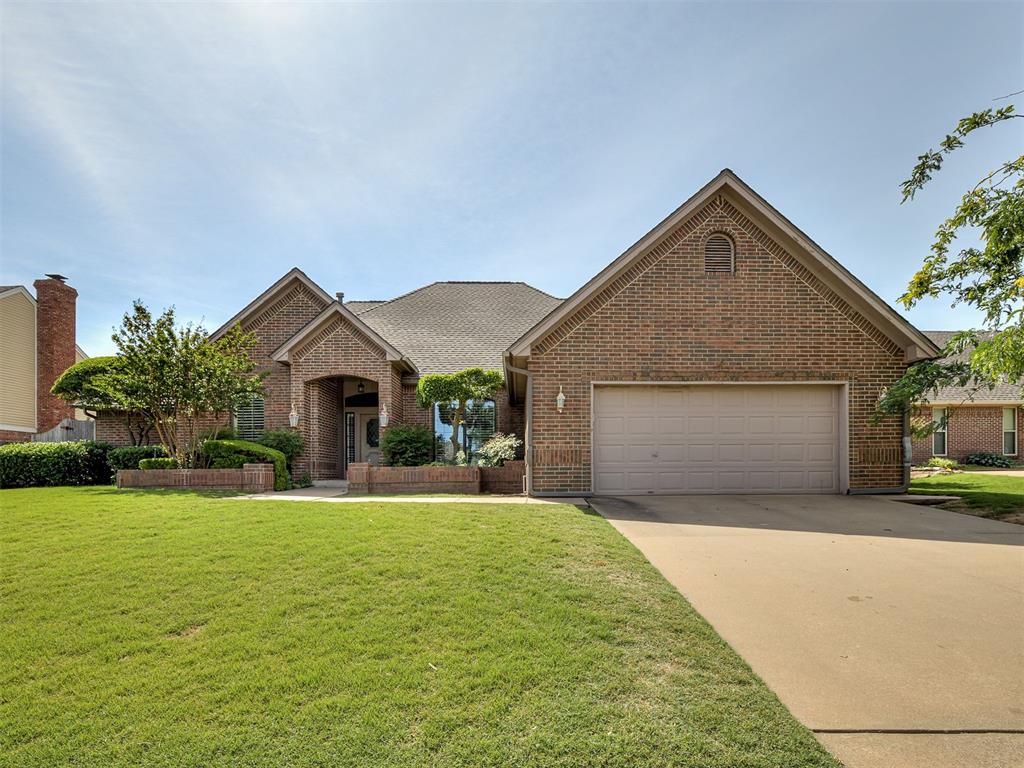
1312 Interurban Way, Edmond, OK 73034
Oklahoma County
Key Facts
Description
Back on market due to buyer getting cold feet, nothing to do with home or seller. Buyers cold feet is your gain, come make this one home! Welcome to this exceptional home, nestled in an established and desirable Edmond neighborhood, surrounded by well maintained houses and mature trees. This expansive residence offers an abundance of space with multiple living and dining areas. Walk into the open-concept layout that seamlessly combines the formal dining and formal living, highlighted with 14 ft ceilings, crown molding and large windows, perfect for entertaining. These rooms are separated by a unique brick walkway that continues through the kitchen and den. Lets talk about this stunning den - showcasing a cathedral ceiling, beautiful woodwork, stunning fireplace, and walls of large windows, creating a warm yet grand atmosphere filled with natural light! The updated kitchen with its well appointed layout features granite counters, tile backsplash, large center island with electric cooktop in the center, stainless steel appliances, including a trash compactor, and tons of cabinets. House features 4 bedrooms, one of which is off the kitchen area and would be perfect for a bedroom or an office, with its own access to the hall bathroom. (A very unique feature of this house is that every single bedroom has a connected bathroom access/door) Down the hall you'll find a wall of linen cabinets before you get to the primary bedroom and other 2 bedrooms. Primary is very large, with built in wall lamps and patio access. The primary bathroom continues with the cathedral ceilings, large windows and skylight for tons of natural light and a large walk in closet. Both bedrooms on E side of home are connected with Jac-N-Jill bathroom, one of these rooms also having cathedral ceilings. Home offers multiple patios to enjoy, a manageable sized yard and mature trees! Located in a quiet residential area of town, with quick access to I-35, restaurants and schools.
Property Information
Property Type
Residential
Sub-Type
Single Family Residence
Style
Dallas / Traditional
Year Built
1988
Living Area
2,522 sq ft
Lot Size
0.22 acres
Garage Spaces
2
Days on Market
57
MLS® Listing#
1227489
Property Features
Appliances
Cooling
Heating
Flooring
Fireplace
Patio
Fencing
Lot Features
Construction
Foundation
Roof
Schools
- Elementary:
- Northern Hills ES
- Middle:
- Sequoyah MS
- High:
- North HS
Financial Details
HOA
$550
Parcel Number
1312NONEInterurban73034
Directions
From Danforth, N on Bryant, E on Vanwood Dr, N on Olde Towne Rd, E on Interurban, house on S side.
Affordability Calculator
$67,980
Estimated monthly payment
$1,809/mo
Principal $271,920 · Est. interest $379,353 over 30 yrs
Neighborhood Market Statistics
How this home compares to active listings in Edmond, OK
- $423,120
- Median Listing Price
- 54
- Median Days on Market
- 2,280
- Median Sq Ft
- $189
- Median Price / Sq Ft
- 1,251
- Active Listings
- This home’s price is 20% below the area median.
- Its price per sq ft is 29% below the area median.
Market statistics compiled from active EXIT Realty® and MLS listings in Edmond, OK.
Location

Points of Interest in Edmond, OK
Showing the Edmond area map.
Nearby Schools
Sequoyah Middle School
Secondary · 0.4 mi away
Northern Hills Elementary School
Elementary · 0.8 mi away
Childtime
School · 0.9 mi away
Edmond North High School
Secondary · 1.3 mi away
John Ross Elementary School
Elementary · 1.3 mi away
Uco Child Study Center
School · 1.3 mi away
First United Methodist Preschool
School · 1.4 mi away
Boulevard Academy
School · 1.4 mi away
Edmond Public Schools
Elementary · 1.5 mi away
Vista Market Place
Elementary · 1.5 mi away
Primrose Schools
Elementary · 1.7 mi away
The Society of Creative Curiosities
School · 1.7 mi away
Oca
School · 1.8 mi away
Will Rogers Elementary School
Elementary · 1.8 mi away
Clegern Elementary School
Elementary · 1.9 mi away
Ida Freeman Elementary School
Elementary · 1.9 mi away
Edmond Public Schools
School · 1.9 mi away
Edmond Public Schools Transportation Department
School · 1.9 mi away
Edmond Public Schools
School · 2.0 mi away
Edmond Public Schools
Secondary · 2.1 mi away
Commute Calculator
Nearby Homes



Similar Homes Nearby




Similar Home Values
Comparable nearby listings and their asking prices.
| Address | Price | Beds | Baths | Sq Ft |
|---|---|---|---|---|
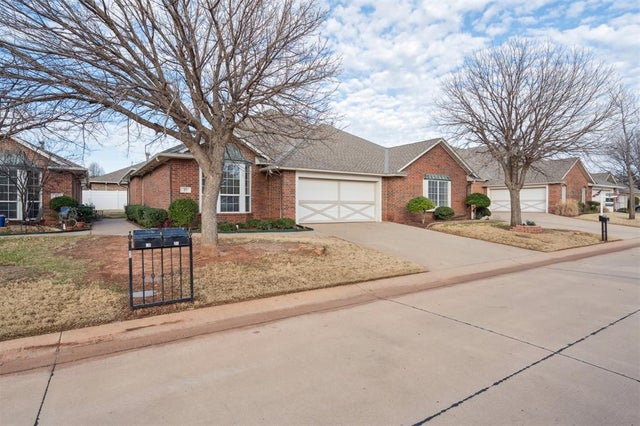
| 13821 Pawnee Drive, Edmond, OK | $238,000 | 3 | 2 | 1,434 |
| 15400 Monarch Lane, Edmond, OK | $239,500 | 3 | 2 | 1,895 |
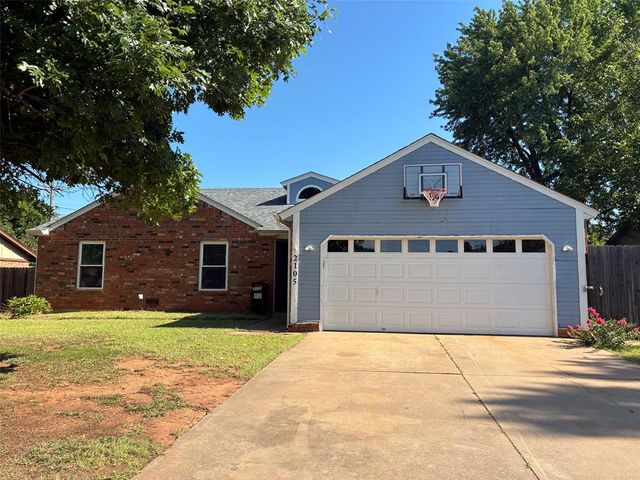
| 2105 Castle Rock, Edmond, OK | $239,900 | 3 | 2 | 1,694 |
| 18210 Manera Way, Edmond, OK | $239,900 | 3 | 2 | 1,485 |
| 25 Red Admiral Way, Edmond, OK | $240,000 | 3 | 2 | 1,943 |
| 17620 Iron Lane, Edmond, OK | $240,000 | 4 | 4 | 2,198 |
Moving Cost Estimate
EXIT Agents in Edmond



Listing Courtesy: This Is Home Realty - 4053468550
Presented by: Teri Fisher