

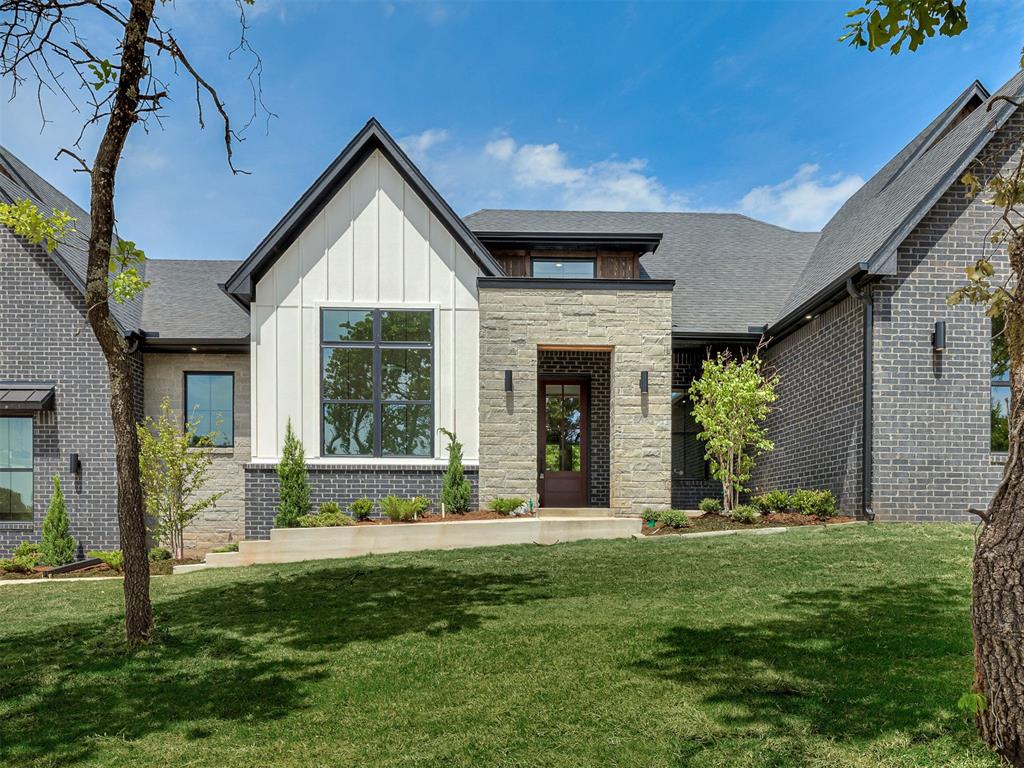
8080 Silver Spur, Arcadia, OK 73007
Logan County
Key Facts
Description
OPEN DAILY - Move in Ready - Edmond Schools! SINGLE STORY. Set on an oversized wooded lot within a secure gated community, this home offers the feel of a moody modern vibe tucked among the trees. A dramatic elevation anchors the home while expansive windows throughout frame serene forest views and deliver peaceful moments from every room. The thoughtfully designed single-story layout prioritizes long-term comfort & functionality, featuring double kitchen islands, a large office not included in the bedroom count and two separate double-car garages—one ideal for everyday parking and the other perfectly suited for a workshop, home gym, hobby space, or additional storage. This home has a true three section split plan. Primary, guest beds & mother in law suite all with designated bathrooms. With quick highway access, this home offers the best of both worlds: an “off-the-grid” atmosphere without sacrificing everyday convenience. The neighborhood is peaceful and nature-rich, with abundant wildlife, a tranquil pond, a covered pavilion, & golf-cart-friendly streets ideal for evening rides. Home is prepped for a pool! Don’t miss the opportunity to make this beautiful design your custom home. Not quite the right fit? The builder currently has others available and one remaining custom lot in the community. We also design and build fully custom homes on land throughout the area—your land or ours. Need more space or dreaming of acreage? Let’s go land hunting. Contingency contracts welcome. Builder warranty included. Shops allowed. Open daily. Tankless hot water, full guttering, recirculating water system for faster & longer hot water, large back patio, metal roof accents, custom cabinets w/Stanley cub storage, kitchen cabinet lighting, large utility tied master w/easy access from other areas, side access for pets, walk in pantry, vaulted living room, free standing tub, large shower, built in bookshelves in study, Edmond Schools.
Property Information
Property Type
Residential
Sub-Type
Single Family Residence
Style
Contemporary / Farmhouse
Year Built
2026
Living Area
3,047 sq ft
Lot Size
0.63 acres
Garage Spaces
4
Days on Market
71
MLS® Listing#
1227445
Property Features
Interior
Exterior
Appliances
Cooling
Heating
Flooring
Fireplace
Parking
Patio
Lot Features
Construction
Roof
Utilities
Sewer
Rooms
- Kitchen
- Living Room
Schools
- Elementary:
- Red Bud ES
- Middle:
- Central MS
- High:
- Memorial HS
Financial Details
HOA
$600
Parcel Number
8080NONESilverSpur73007
Directions
From I35, exit waterloo & head East. Turn left on Anderson & right into Indian Ridge gates. Turn left on Buffalo Ridge & right on Painted Sky. Turn left on Silver Spur. Home is located on the right.
Affordability Calculator
$152,998
Estimated monthly payment
$4,072/mo
Principal $611,992 · Est. interest $853,783 over 30 yrs
Neighborhood Market Statistics
How this home compares to active listings in Arcadia, OK
- $647,826
- Median Listing Price
- 40
- Median Days on Market
- 2,922
- Median Sq Ft
- $232
- Median Price / Sq Ft
- 73
- Active Listings
- This home’s price is 18% above the area median.
- Its price per sq ft is 8% above the area median.
Market statistics compiled from active EXIT Realty® and MLS listings in Arcadia, OK.
Location

Points of Interest in Arcadia, OK
Showing the Arcadia area map.
Nearby Schools
Kenneth Cooper Middle School
Secondary · 0.8 mi away
Northridge Elementary School
Elementary · 1.0 mi away
Volar Flight School
School · 1.2 mi away
Wiley Post Elementary School
Elementary · 1.2 mi away
Kids Campus Learning & Fitness Center
School · 1.3 mi away
Tulakes Elementary
Elementary · 1.4 mi away
Atp Flight School
School · 1.5 mi away
James L. Capps Middle School
Elementary · 1.7 mi away
Hefner MS
Secondary · 1.7 mi away
Harvest Hills Elementary School
Elementary · 1.8 mi away
Metro School of Fine Arts
School · 1.8 mi away
Harvest Hills Baptist Church
School · 1.8 mi away
Ralph Downs Elementary School
Elementary · 2.0 mi away
Rollingwood Elementary School
Elementary · 2.4 mi away
Putnam City North High School
Secondary · 2.6 mi away
Bethany High School
Secondary · 2.7 mi away
Primrose Schools
Elementary · 2.7 mi away
Earl Harris es
Elementary · 2.7 mi away
James L Dennis Elementary Pto
Elementary · 2.7 mi away
St. Charles Borromeo Catholic School - Archokc
School · 2.9 mi away
Commute Calculator
Nearby Homes

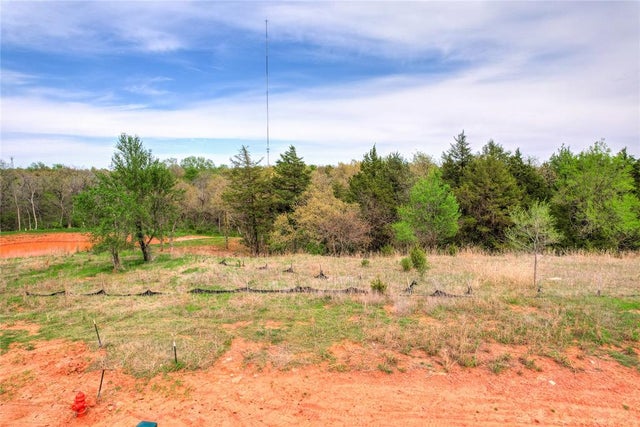
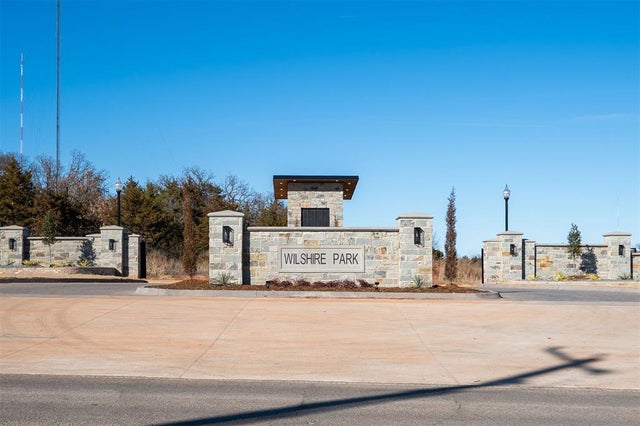
Similar Homes Nearby

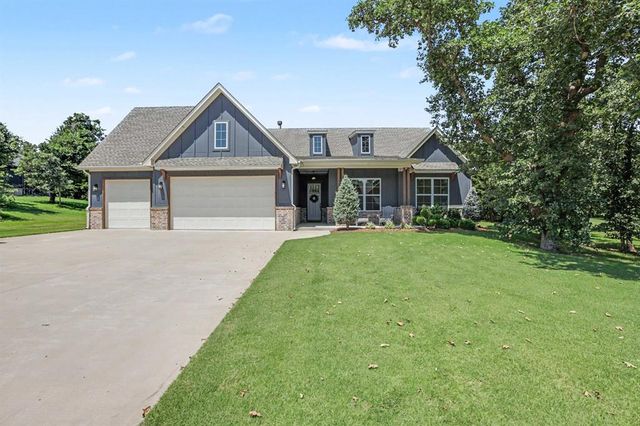
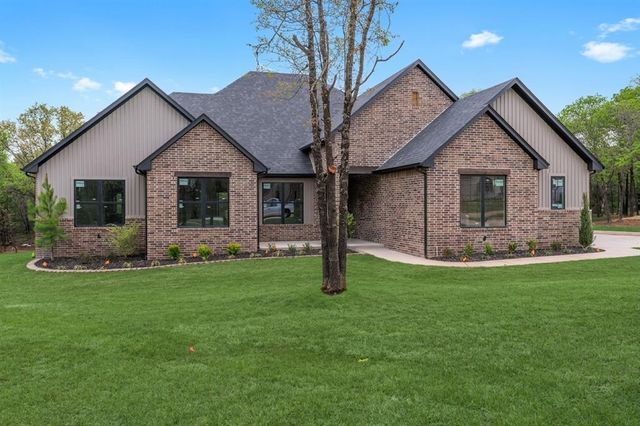


Similar Home Values
Comparable nearby listings and their asking prices.
| Address | Price | Beds | Baths | Sq Ft |
|---|---|---|---|---|
| 8040 Sacred Forest, Arcadia, OK | $539,500 | 3 | 3 | 2,379 |
| 8150 Buffalo Ridge, Arcadia, OK | $549,900 | 4 | 3 | 2,594 |
| 13075 Broken Arrow, Arcadia, OK | $559,888 | 4 | 3 | 2,645 |
| 8020 Sacred Forest, Arcadia, OK | $574,800 | 4 | 4 | 2,499 |
| 8100 Sacred Forest, Arcadia, OK | $574,900 | 4 | 4 | 2,500 |
| 22955 N Hiwassee Road, Arcadia, OK | $575,000 | 3 | 2 | 1,853 |
Moving Cost Estimate
EXIT Agents in Arcadia



Listing Courtesy: Capital Real Estate - MWC - 4056106090
Presented by: Katie Culp