

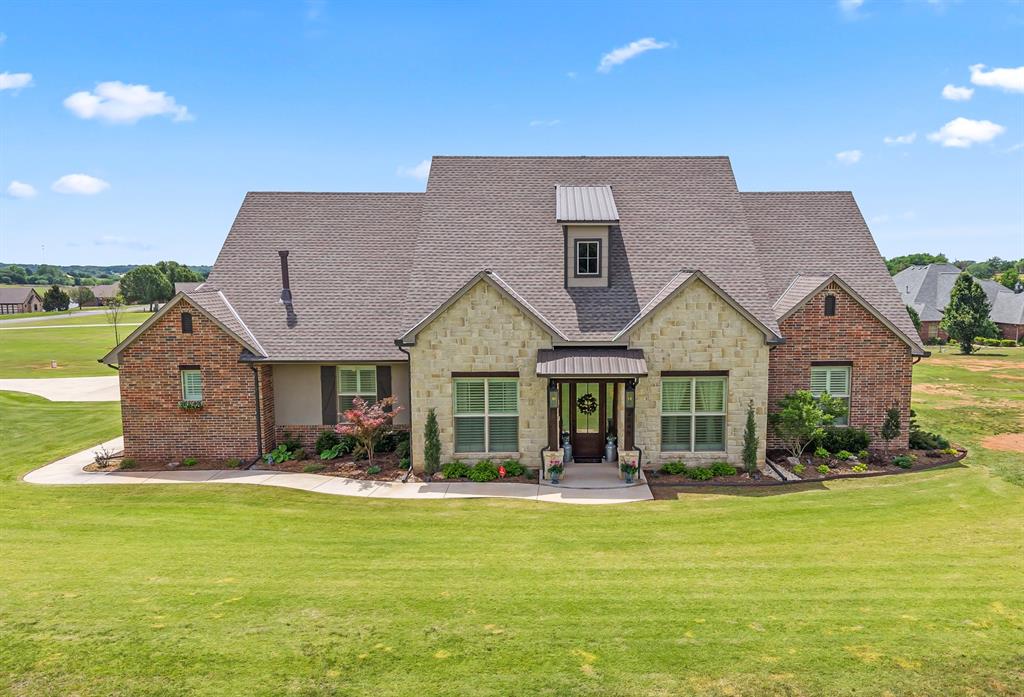
2049 County Road 1336, Blanchard, OK 73010
Grady County
Key Facts
Description
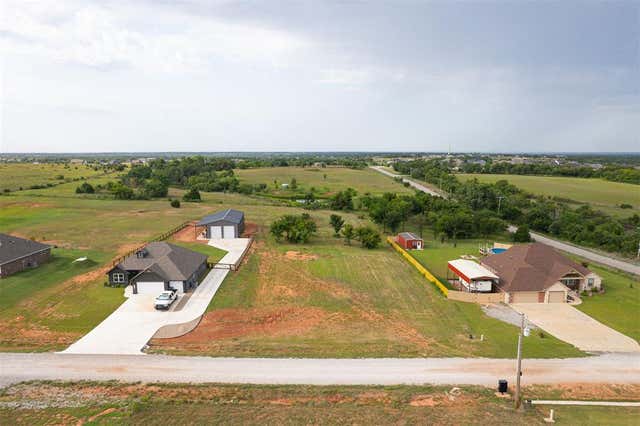
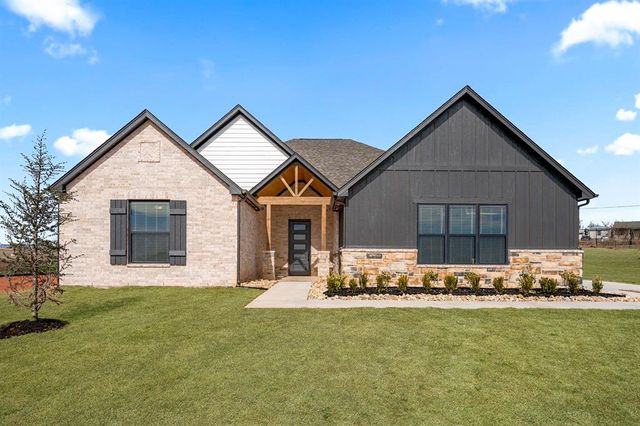

Nestled in the desirable Timberlake addition, this stunning brick & stone home sits on a spacious 1.3 acre lot, offering the perfect blend of luxury & comfort. With thoughtfully designed living space, this home features impressive 12-foot ceilings and high-end finishes. The living area boasts beautiful wood beams and flows seamlessly into the kitchen and dining spaces, creating the perfect setting for both everyday living and entertaining. The kitchen is a true standout complete with a large island, a commercial-grade range & oven & a generous walk-in pantry. Plantation shutters adorn every window, adding timeless elegance and privacy. Durable, commercial-grade luxury vinyl plank flooring runs throughout the home, combining style with practicality. A beautiful study with a large built-in desk & ample storage provides the perfect space for working from home. The oversized primary suite is a private retreat, featuring a beautiful fireplace, while the primary bath features dual vanities, a soaking tub, walk-in shower & large walk-in closet. An additional highlight includes an oversized three-car garage which allows room for abundant storage. Step outside to a spacious patio perfect for entertaining with family & friends or just enjoying a peaceful morning with a cup of coffee. This exceptional property offers refined living in a serene setting - don't miss your opportunity to call this house.......HOME!!
Property Information
Property Type
Residential
Sub-Type
Single Family Residence
Style
Traditional
Year Built
2022
Living Area
2,866 sq ft
Lot Size
1.33 acres
Garage Spaces
3
Days on Market
43
MLS® Listing#
1226972
Property Features
Interior
Exterior
Appliances
Cooling
Heating
Flooring
Fireplace
Patio
Fencing
Lot Features
Construction
Foundation
Roof
Windows
Security
Utilities
Sewer
Water Source
Schools
- Elementary:
- Middleberg Public School
- Middle:
- N/A
- High:
- N/A
Financial Details
HOA
$300
Parcel Number
2049NONECountyRoad133673010
Directions
From Hwy 62 & Main St. in Blanchard go west on Hwy 62 approximately 7 miles. Timberlake Addition will be on the south side. Property sits on the right hand side as you enter the addition.
Affordability Calculator
$119,900
Estimated monthly payment
$3,191/mo
Principal $479,600 · Est. interest $669,085 over 30 yrs
Neighborhood Market Statistics
How this home compares to active listings in Blanchard, OK
- $401,754
- Median Listing Price
- 50
- Median Days on Market
- 2,160
- Median Sq Ft
- $187
- Median Price / Sq Ft
- 187
- Active Listings
- This home’s price is 49% above the area median.
- Its price per sq ft is 12% above the area median.
Market statistics compiled from active EXIT Realty® and MLS listings in Blanchard, OK.
Location

Points of Interest in Blanchard, OK
Showing the Blanchard area map.
Nearby Schools
Middleburg School
Elementary · 3.0 mi away
Blanchard Intermediate School - Grades 3rd-5th
School · 4.7 mi away
Blanchard Middle School
School · 4.8 mi away
Dibble High School
Secondary · 4.9 mi away
Dibble Public Schools
Secondary · 4.9 mi away
Blanchard Middle School
Elementary · 5.0 mi away
Blanchard es
Elementary · 5.4 mi away
Blanchard Elementary School
Elementary · 5.4 mi away
Friend School
Elementary · 10.6 mi away
Bridge Creek Public Schools
School · 10.7 mi away
Bridge Creek High School
Secondary · 10.7 mi away
Amber-Pocasset High School
Secondary · 11.6 mi away
Washington High School
Secondary · 12.0 mi away
Alex Public School
School · 12.2 mi away
Newcastle Public Schools
School · 12.8 mi away
Newcastle High School
Secondary · 12.8 mi away
Newcastle Middle School
Elementary · 13.0 mi away
Newcastle Elementary School
Elementary · 13.2 mi away
Lincoln Elementary School
Secondary · 13.7 mi away
Chickasha High School
Secondary · 14.2 mi away
Commute Calculator
Nearby Homes
Similar Homes Nearby
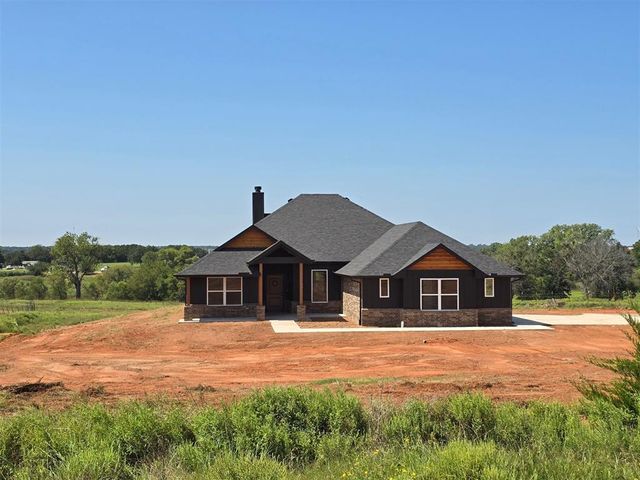
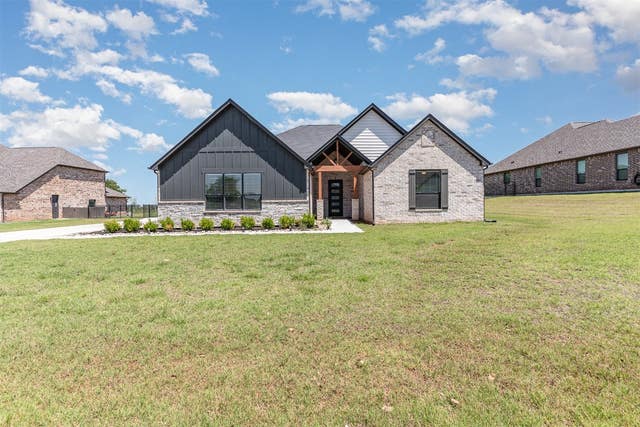


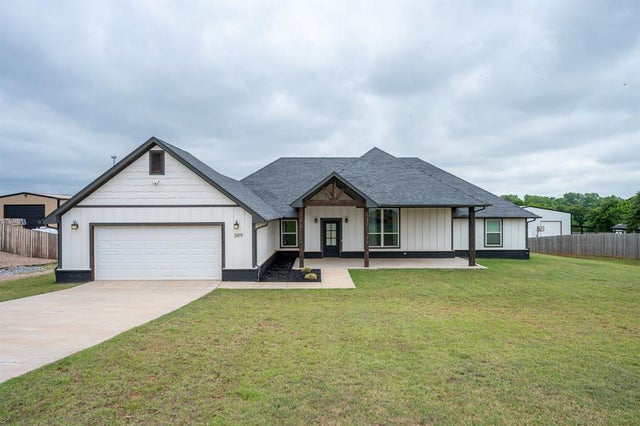
Similar Home Values
Comparable nearby listings and their asking prices.
| Address | Price | Beds | Baths | Sq Ft |
|---|---|---|---|---|
| 2436 Wolf Creek Bend, Blanchard, OK | $421,200 | 4 | 2 | 2,160 |
| 1426 CS 2977, Blanchard, OK | $423,000 | 3 | 3 | 2,150 |
| 2246 Jackson Lane, Blanchard, OK | $424,900 | 4 | 3 | 2,637 |
| 27766 Hershal Smith Road, Blanchard, OK | $425,000 | 3 | 2 | 1,655 |
| 21229 Tamarack Road, Blanchard, OK | $429,000 | 3 | 3 | 3,003 |
| 1419 County Street 2977, Blanchard, OK | $429,000 | 4 | 2 | 2,253 |
Moving Cost Estimate
EXIT Agents in Blanchard



Listing Courtesy: Downtown Realty Group - 4058253089
Presented by: Leann Stanton