

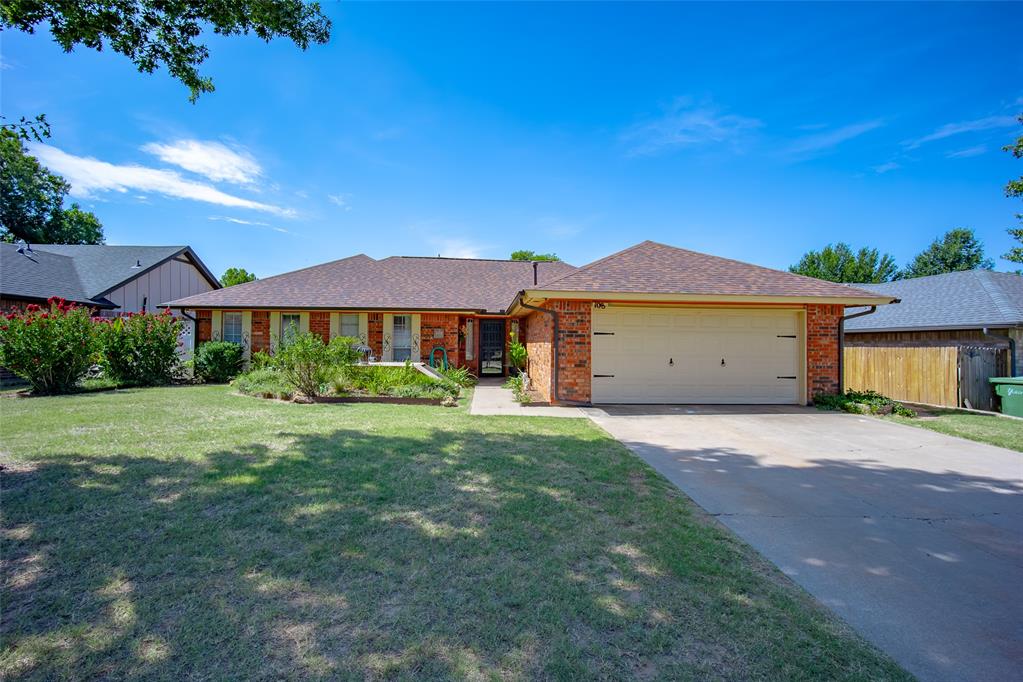
108 W Parkland Drive, Yukon, OK 73099
Canadian County
Key Facts
Description
Located in the desirable Yukon school district, this well-maintained 3 bedroom, 2 bathroom home offers approximately 1,833 square feet of comfortable living space with thoughtful updates throughout. The spacious living room features stained concrete flooring, German schmear brick and a cozy wood-burning fireplace, creating a warm and inviting atmosphere. The kitchen was remodeled recently and includes stainless steel Whirlpool appliances, floating shelves, abundant cabinetry, and functional workspace for everyday living and entertaining. The primary suite features a freshly updated bathroom, while all bedrooms offer new carpet for added comfort. Outside, enjoy a backyard designed for relaxation and entertaining with an above-ground pool, surrounding deck, independent pergola, and a large, covered patio. The front of the home offers excellent curb appeal, and the property also includes an in-ground storm shelter conveniently located near the front porch for peace of mind. A great combination of updates, outdoor amenities, and location makes this home one you won’t want to miss! (New water heater, new carpet, fresh paint, under soffit lighting)
Property Information
Property Type
Residential
Sub-Type
Single Family Residence
Style
Traditional
Year Built
1979
Living Area
1,833 sq ft
Lot Size
0.20 acres
Garage Spaces
2
Days on Market
64
MLS® Listing#
1226595
Property Features
Interior
Exterior
Appliances
Cooling
Heating
Flooring
Fireplace
Pool
Parking
Patio
Fencing
Lot Features
Construction
Foundation
Roof
Windows
Security
Utilities
Schools
- Elementary:
- Shedeck ES
- Middle:
- Yukon MS
- High:
- Yukon HS
Financial Details
Parcel Number
108WParkland73099
Directions
From Cornwell and W Parkland head W and the property is the 3rd home to the south.
Affordability Calculator
$51,800
Estimated monthly payment
$1,379/mo
Principal $207,200 · Est. interest $289,062 over 30 yrs
Neighborhood Market Statistics
How this home compares to active listings in Yukon, OK
- $329,524
- Median Listing Price
- 50
- Median Days on Market
- 1,853
- Median Sq Ft
- $176
- Median Price / Sq Ft
- 710
- Active Listings
- This home’s price is 21% below the area median.
- Its price per sq ft is 20% below the area median.
Market statistics compiled from active EXIT Realty® and MLS listings in Yukon, OK.
Location

Points of Interest in Yukon, OK
Showing the Yukon area map.
Nearby Schools
Parkland Elementary School
Elementary · 0.2 mi away
Shedeck Elementary School
Elementary · 0.5 mi away
Ralph A Myers Elementary School
Elementary · 0.8 mi away
Independence Elementary School
Elementary · 0.8 mi away
Yukon Millers
School · 0.9 mi away
Yukon High School
Secondary · 1.0 mi away
Primrose Schools
Elementary · 1.3 mi away
Glory Christian School
School · 1.3 mi away
Southwest Covenant Schools
School · 1.3 mi away
Yukon Middle School
Elementary · 1.4 mi away
Yukon MS
Secondary · 1.4 mi away
Yukon Public Schools
School · 1.6 mi away
Lakeview Elementary School
Secondary · 1.6 mi away
Yukon Alternative School
School · 1.7 mi away
Yukon Kids First Preschool and Kindergarten
School · 1.7 mi away
Skyview Elementary School
Elementary · 1.7 mi away
St John Nepomuk Catholic Church
School · 1.7 mi away
Central Elementary School
Elementary · 1.7 mi away
Yukon Public Schools
Secondary · 2.0 mi away
Ranchwood Elementary School
Elementary · 2.2 mi away
Commute Calculator
Nearby Homes

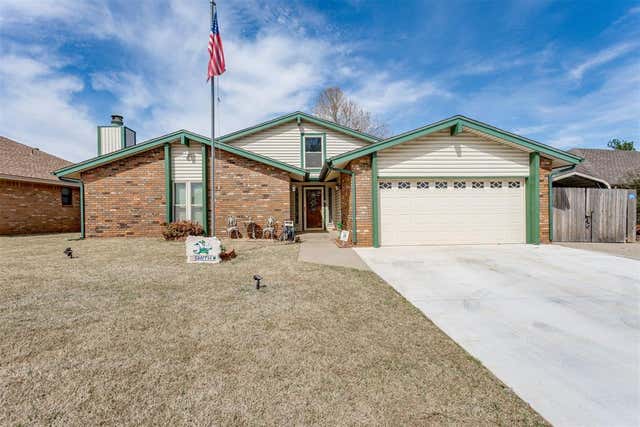


Similar Homes Nearby

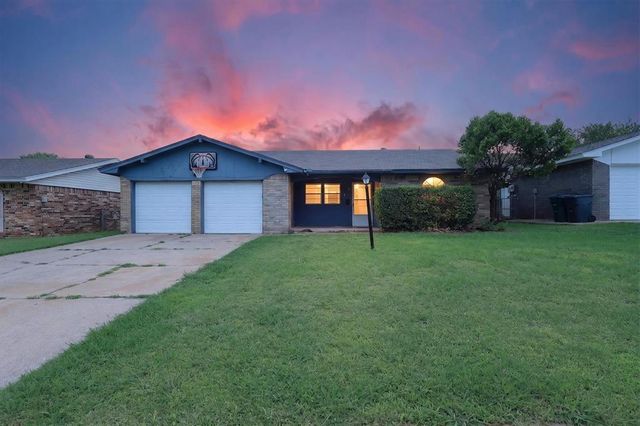
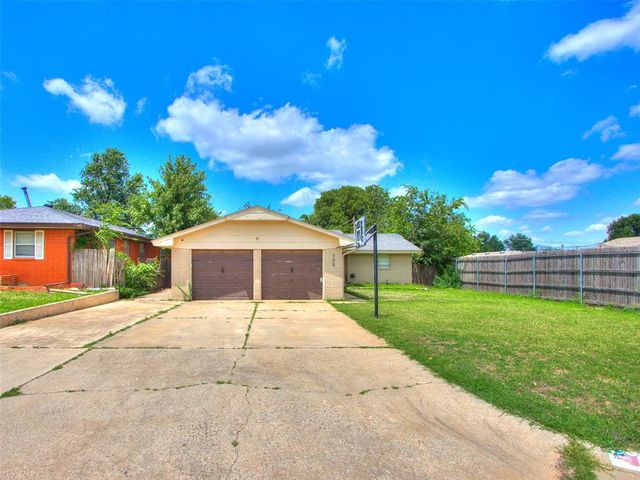
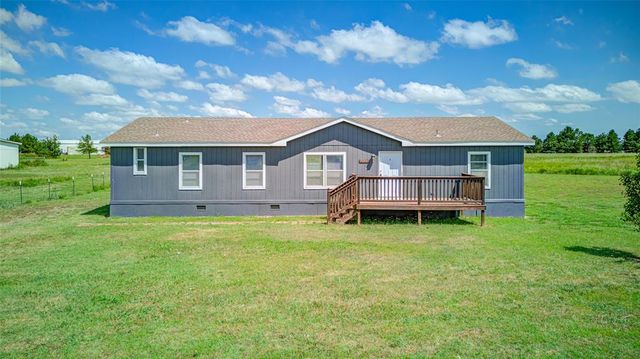
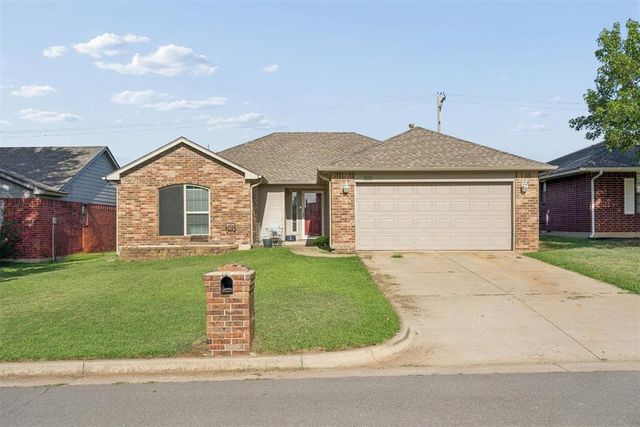

Similar Home Values
Comparable nearby listings and their asking prices.
| Address | Price | Beds | Baths | Sq Ft |
|---|---|---|---|---|
| 203 Redbud Street, Yukon, OK | $184,000 | 3 | 2 | 1,484 |
| 811 Ridgeway Drive, Yukon, OK | $185,000 | 3 | 2 | 1,076 |
| 105 Paul Avenue, Yukon, OK | $189,000 | 3 | 2 | 1,056 |
| 16490 Sunridge Drive, Yukon, OK | $189,900 | 4 | 2 | 1,800 |
| 309 Bradgate Drive, Yukon, OK | $190,000 | 3 | 2 | 1,739 |
| 930 Maple Street, Yukon, OK | $190,000 | 3 | 2 | 1,475 |
Moving Cost Estimate
EXIT Agents in Yukon



Listing Courtesy: The Integrity Collective Co - 4053719323
Presented by: Meghan Groff