

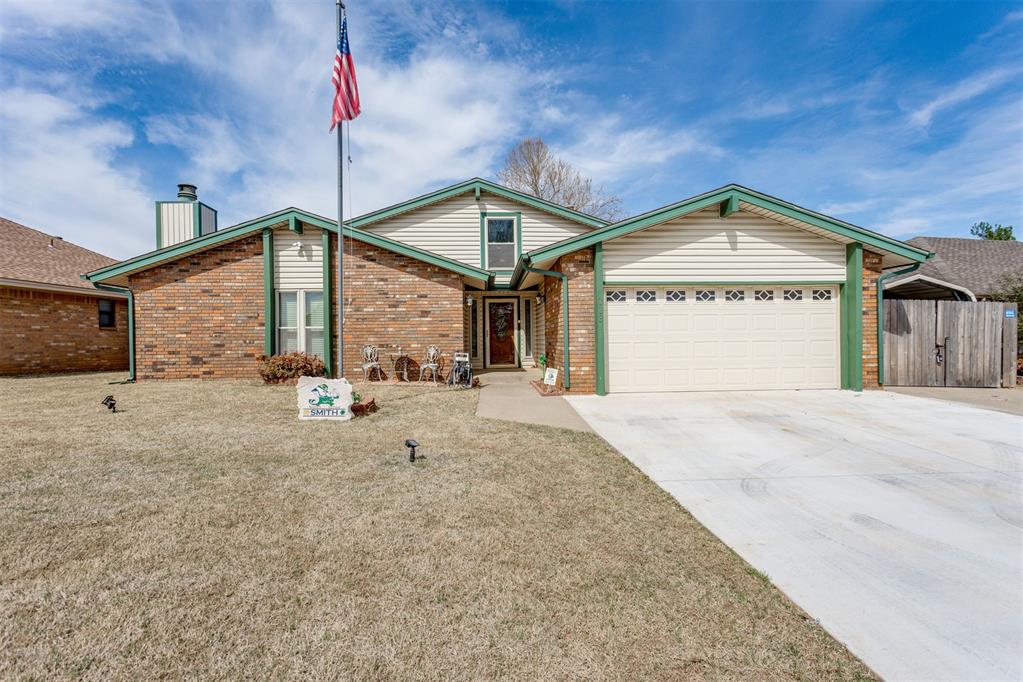
113 E Snowmass Drive, Yukon, OK 73099
Canadian County
Key Facts
Description
Charming 3-Bedroom Home with Office and Bonus Features in Yukon, OK Welcome to 113 East Snowmass Drive, a beautifully updated home in a prime location in Yukon, OK. This spacious 1,834 sq. ft. residence offers 3 comfortable bedrooms, an office, and 2 full bathrooms, making it perfect for both everyday living and working from home. Step inside to discover soaring cathedral ceilings that create a bright and airy atmosphere throughout the home. The living room features a cozy fireplace, perfect for relaxing evenings. The master bedroom also boasts its own fireplace, adding a touch of warmth and luxury to your personal retreat. The updated kitchen is a true highlight, offering modern stainless steel appliances and ample space for cooking and entertaining. Best of all, the washer, dryer, and refrigerator are all included with the home, making your move-in even easier! Outside, the backyard is an entertainer's dream, complete with a screened-in, covered terrace—perfect for enjoying the outdoors year-round. The home also boasts a 2-car attached garage, as well as an oversized 1-car carport behind the fence on the side of the house, offering plenty of parking and storage. Other notable features include a completely redone and widened driveway, providing easy access and additional parking. With too many updates to list, this home offers both comfort and convenience. Located just minutes from highways, shopping, turnpikes, restaurants, and parks, this home is ideally situated for easy access to everything you need. Don’t miss out on this amazing opportunity—schedule a showing today!
Property Information
Property Type
Residential
Sub-Type
Single Family Residence
Style
Dallas
Year Built
1982
Living Area
1,846 sq ft
Lot Size
0.18 acres
Garage Spaces
2
Days on Market
120
MLS® Listing#
1220291
Property Features
Interior
Exterior
Appliances
Cooling
Heating
Flooring
Fireplace
Parking
Laundry
Patio
Fencing
Lot Features
Construction
Foundation
Roof
Other Structures
Utilities
Schools
- Elementary:
- Parkland ES
- Middle:
- Yukon MS
- High:
- Yukon HS
Financial Details
Parcel Number
113ESnowmass73099
Directions
Go North on Czech Hall past NW 10th Street. Turn East onto Snowmass Drive. Home is on the North side of the street.
Affordability Calculator
$53,580
Estimated monthly payment
$1,426/mo
Principal $214,320 · Est. interest $298,995 over 30 yrs
Neighborhood Market Statistics
How this home compares to active listings in Yukon, OK
- $330,691
- Median Listing Price
- 47
- Median Days on Market
- 1,854
- Median Sq Ft
- $176
- Median Price / Sq Ft
- 673
- Active Listings
- This home’s price is 19% below the area median.
- Its price per sq ft is 17% below the area median.
Market statistics compiled from active EXIT Realty® and MLS listings in Yukon, OK.
Location

Points of Interest in Yukon, OK
Showing the Yukon area map.
Nearby Schools
Parkland Elementary School
Elementary · 0.2 mi away
Shedeck Elementary School
Elementary · 0.6 mi away
Independence Elementary School
Elementary · 0.8 mi away
Ralph A Myers Elementary School
Elementary · 0.8 mi away
Yukon Millers
School · 0.9 mi away
Yukon High School
Secondary · 0.9 mi away
Primrose Schools
Elementary · 1.2 mi away
Southwest Covenant Schools
School · 1.3 mi away
Glory Christian School
School · 1.3 mi away
Yukon Middle School
Elementary · 1.4 mi away
Yukon MS
Secondary · 1.4 mi away
Lakeview Elementary School
Secondary · 1.6 mi away
Skyview Elementary School
Elementary · 1.7 mi away
Yukon Public Schools
School · 1.7 mi away
Yukon Kids First Preschool and Kindergarten
School · 1.7 mi away
Yukon Alternative School
School · 1.7 mi away
Central Elementary School
Elementary · 1.8 mi away
St John Nepomuk Catholic Church
School · 1.8 mi away
Yukon Public Schools
Secondary · 2.0 mi away
Mustang Trails Elementary School
Elementary · 2.2 mi away
Commute Calculator
Nearby Homes
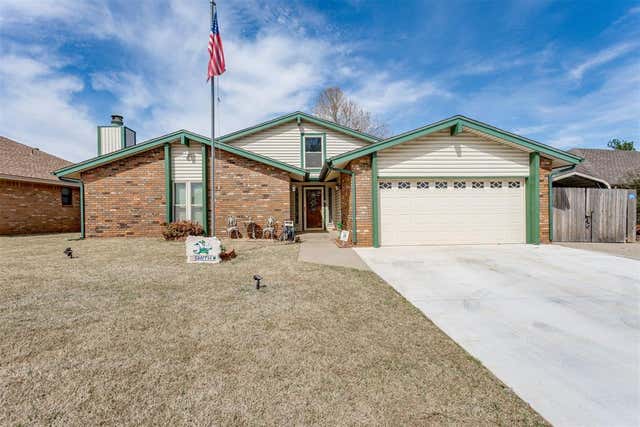


Similar Homes Nearby
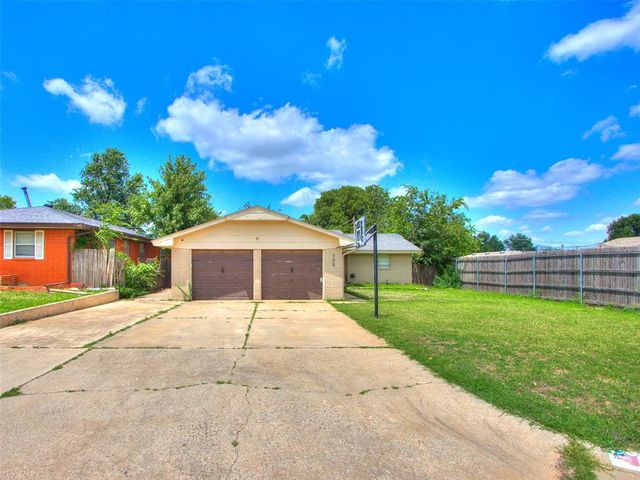
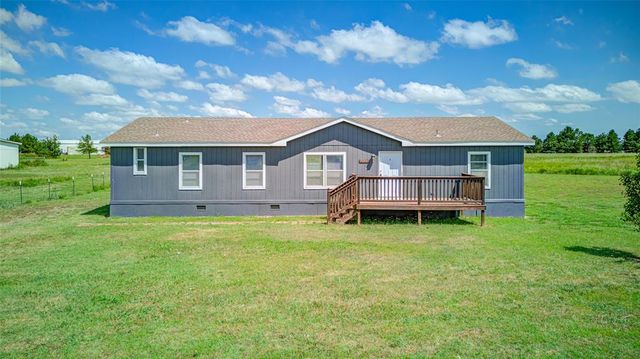
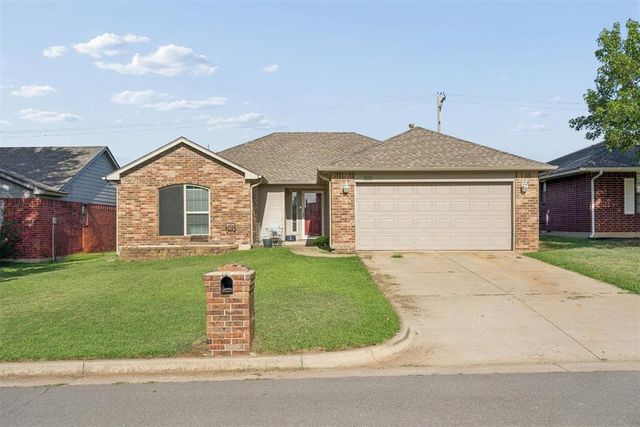


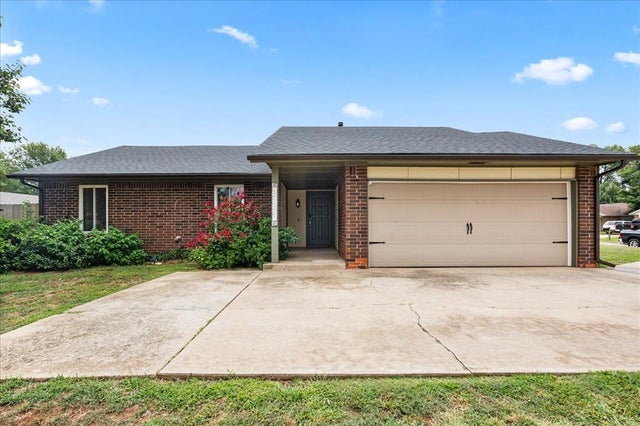
Similar Home Values
Comparable nearby listings and their asking prices.
| Address | Price | Beds | Baths | Sq Ft |
|---|---|---|---|---|
| 105 Paul Avenue, Yukon, OK | $189,000 | 3 | 2 | 1,056 |
| 16490 Sunridge Drive, Yukon, OK | $189,900 | 4 | 2 | 1,800 |
| 309 Bradgate Drive, Yukon, OK | $190,000 | 3 | 2 | 1,739 |
| 930 Maple Street, Yukon, OK | $190,000 | 3 | 2 | 1,475 |
| 10408 NW 40th Street, Yukon, OK | $197,000 | 3 | 2 | 1,704 |
| 12337 Rockgate Drive, Yukon, OK | $199,500 | 3 | 2 | 1,052 |
Moving Cost Estimate
EXIT Agents in Yukon



Listing Courtesy: McGraw REALTORS (BO) - 4053545243
Presented by: Larry Taylor