

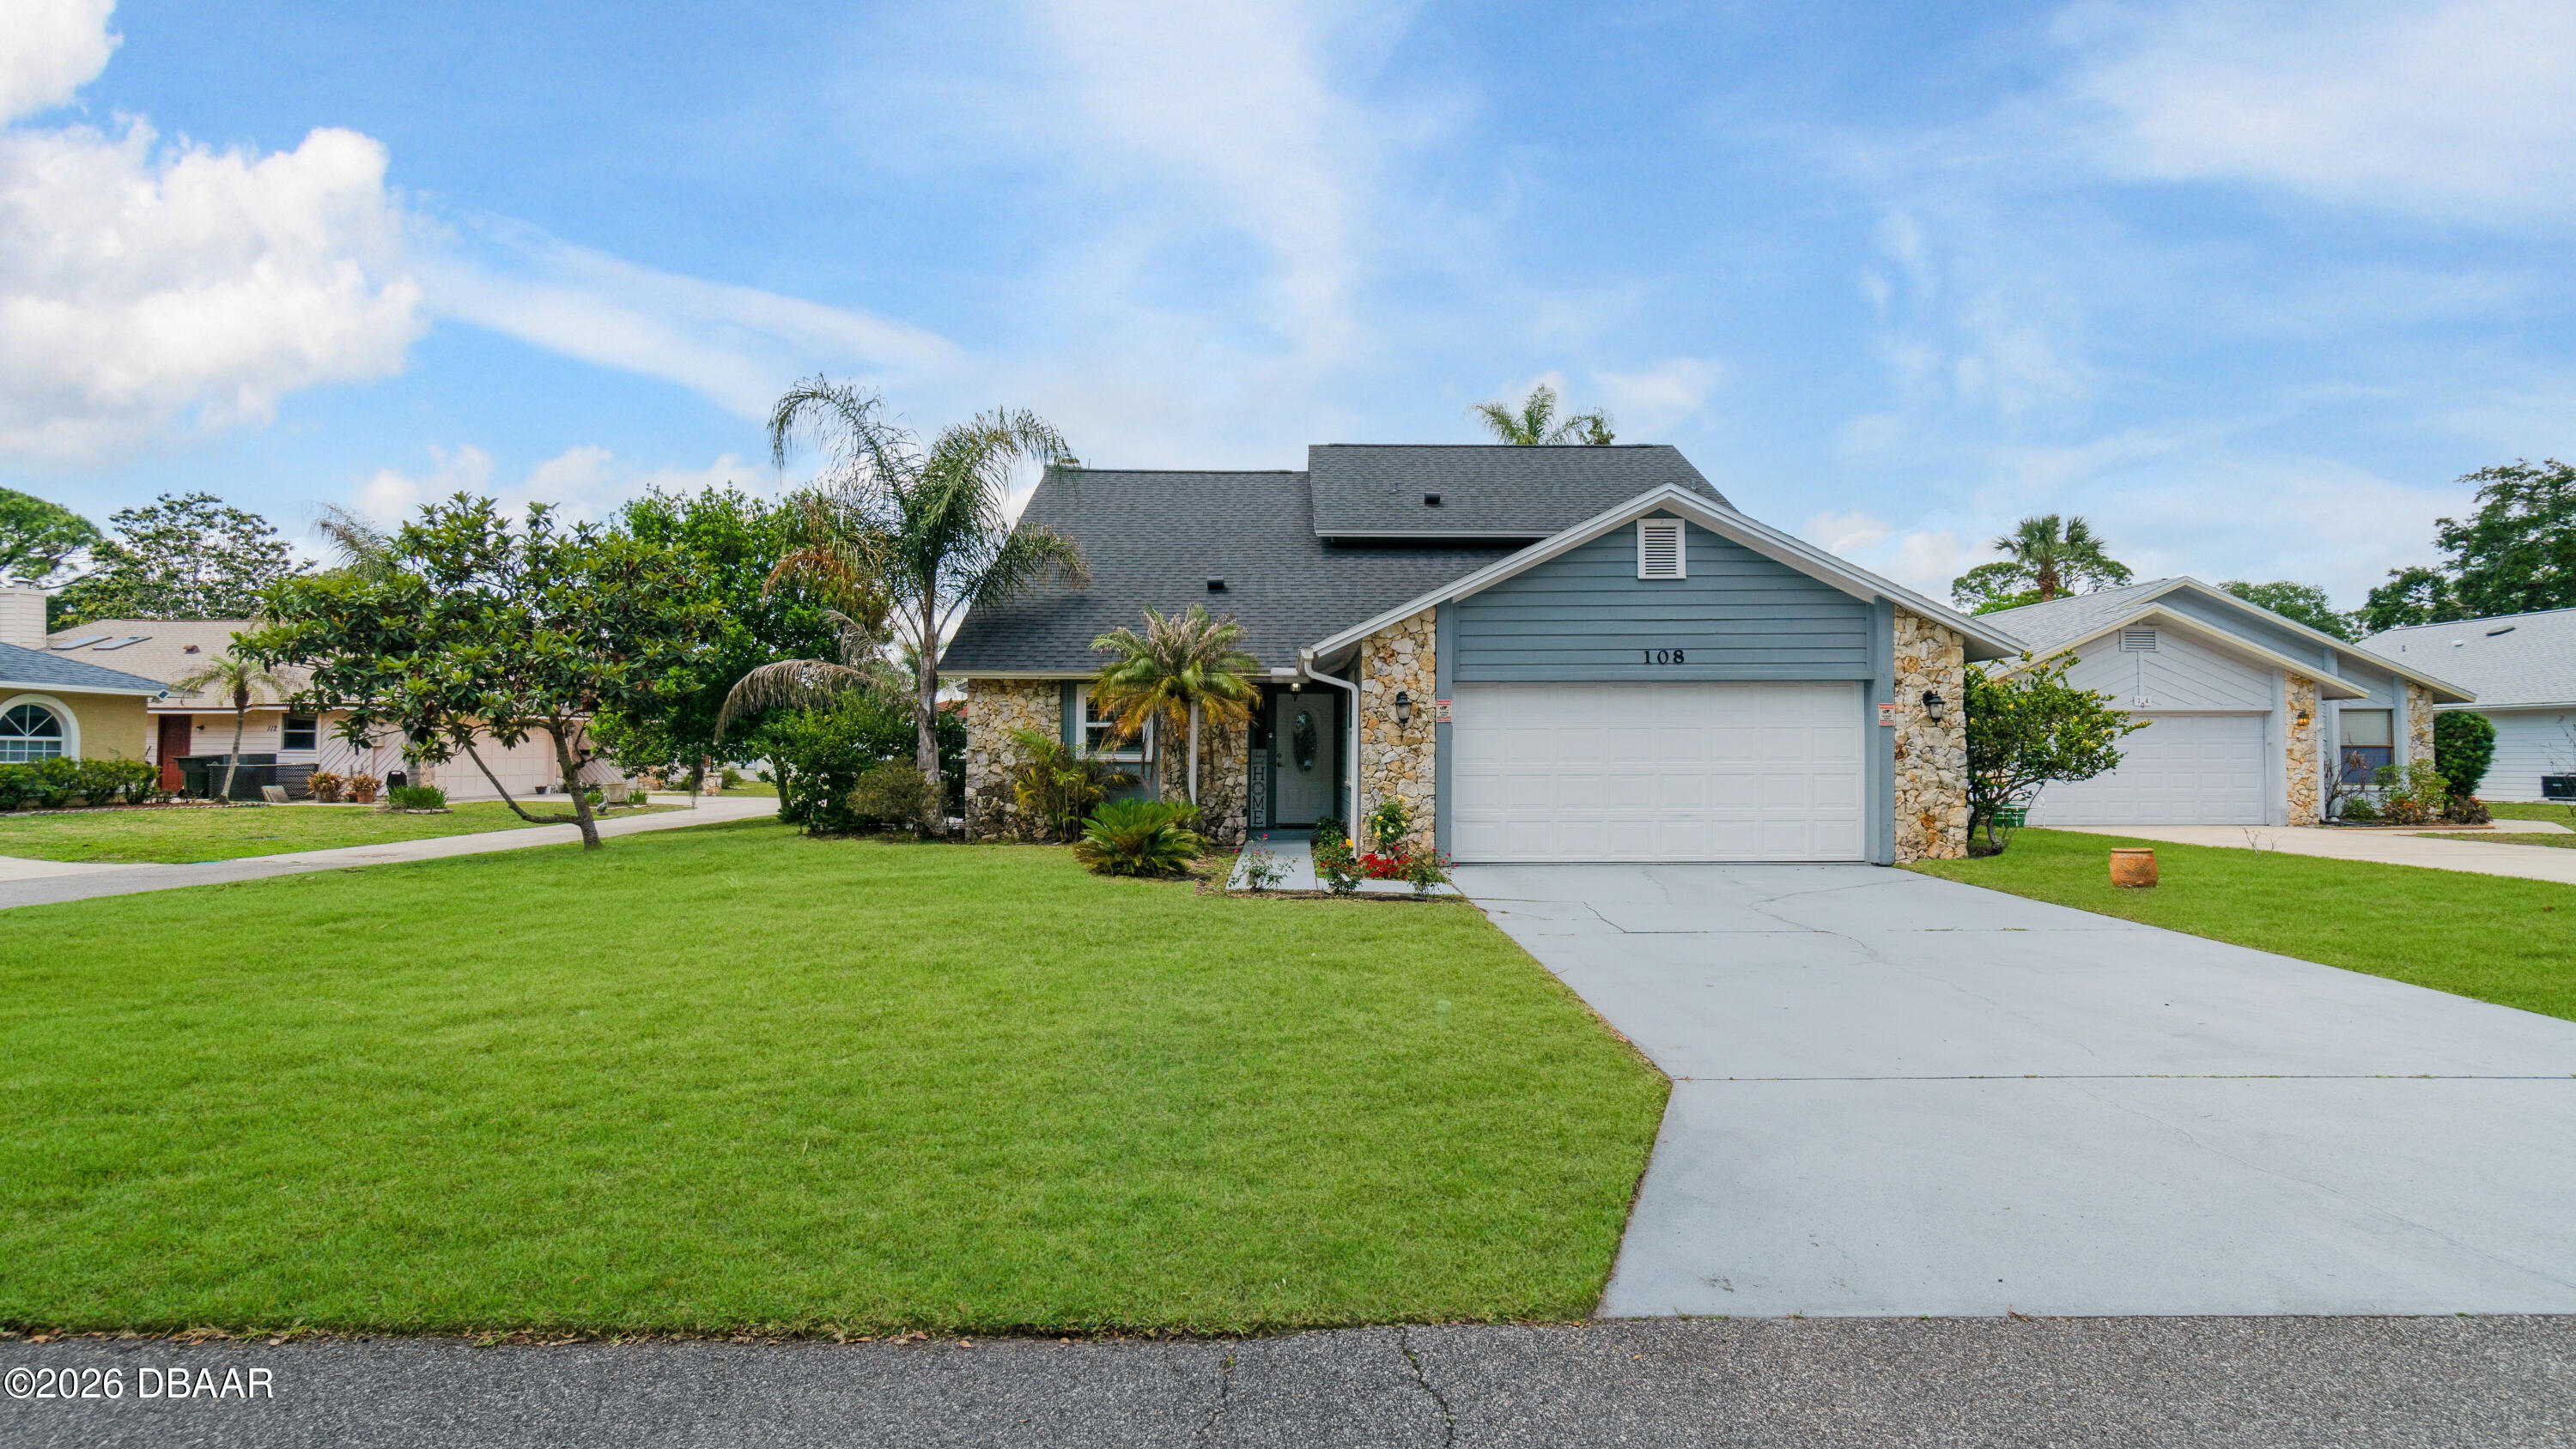
108 Grebe Court, Daytona Beach, FL 32119
Pelican Bay · Volusia County
Key Facts
Description
Rare 4 bedroom, 3 full bath home offering over 2000 square feet of beautifully updated living space on a quiet cul-de-sac in the Village of the Green at Pelican Bay. With a flexible floor plan, generous rooms sizes, and move in ready condition, this home is ideal for families, multigenerational living, remote workers, or anyone needing extra space. The spacious interior features updated flooring, soaring ceilings, abundant natural light, and a desirable layout with plenty of room to live, work, and entertain. The versatile 4th bedroom on the main floor provides endless possibilities for guest, a home office, fitness room, or hobby space. You also have a huge loft upstairs as well! Enjoy peace of mind with a newer roof and water heater (2022). Step outside to relax in the freestanding jacuzzi or enjoy the private outdoor living area. A storage shed and lawn mower are included, making this property even more turn key. Located within the gated golf community of Pelican Bay with 24 hour security, residents enjoy convenient access to shopping dining, medical facilities, I-95, Daytona International Airport, and the areas beautiful beaches. Don't miss this opportunity to own one of the larger and more versatile homes in the community. All information is deemed reliable however not guaranteed.
Property Information
Property Type
Residential
Sub-Type
Single Family Residence
Year Built
1983
Living Area
2,886 sq ft
Lot Size
0.13 acres
Lot Dimensions
5663 sf
Garage Spaces
2
Days on Market
51
MLS® Listing#
1226186
Property Features
Interior
Exterior
Appliances
Cooling
Heating
Flooring
Fireplace
Parking
Laundry
Patio
Fencing
Lot Features
Construction
Foundation
Roof
Security
Other Structures
Utilities
Sewer
Water Source
Rooms
- 12.00 x 14.40Lower
- Bedroom 116.10 x 11.10Lower
- Bedroom 214.80 x 9.10Upper
- Bedroom 314.80 x 10.00Upper
- Bonus Room21.10 x 9.70Lower
- Dining Room15.30 x 10.40Lower
- Kitchen12.30 x 11.30Lower
- Living Room17.10 x 11.10Lower
- Loft18.90 x 11.40Upper
Financial Details
HOA
$1,000 / Annually
South Atlantic Communities
Annual Taxes
$5,171
Tax year 2025
Parcel Number
5236-07-00-0280
Directions
Pelican Bay West Gate. take Pelican Bay Dr to left on Sea Duck, left at stop sign to left on Grebe
Affordability Calculator
$75,980
Estimated monthly payment
$2,022/mo
Principal $303,920 · Est. interest $423,995 over 30 yrs
Neighborhood Market Statistics
How this home compares to active listings in Daytona Beach, FL
- $500,367
- Median Listing Price
- 114
- Median Days on Market
- 1,404
- Median Sq Ft
- $378
- Median Price / Sq Ft
- 28,034
- Active Listings
- This home’s price is 24% below the area median.
- Its price per sq ft is 65% below the area median.
Market statistics compiled from active EXIT Realty® and MLS listings in Daytona Beach, FL.
Location

Points of Interest in Daytona Beach, FL
Showing the Daytona Beach area map.
Nearby Schools
Daytona Beach Christian Academy
School · 1.1 mi away
Volusia Online Learning-FLVS (Franchise)
School · 1.5 mi away
Atlantic High School
Secondary · 1.5 mi away
Sandcastle Learning Center
School · 1.8 mi away
Horizon Elementary
Elementary · 2.2 mi away
Silver Sands Middle School
Secondary · 2.4 mi away
Erau College of Aviation
School · 2.8 mi away
Kid City USA
School · 2.9 mi away
Embry-Riddle Aeronautical University - Worldwide
School · 2.9 mi away
South Daytona Elementary School
Elementary · 2.9 mi away
Sweetwater Elementary School
Elementary · 3.0 mi away
Sugar Mill Elementary
Elementary · 3.0 mi away
The Chase Academy
School · 3.2 mi away
GPS Education
School · 3.2 mi away
Halifax Academy
School · 3.3 mi away
Monarch Academy
School · 3.3 mi away
Mainland High School
Secondary · 3.4 mi away
Warner Christian Academy
School · 3.4 mi away
Campbell Middle School
Secondary · 3.4 mi away
Spruce Creek Senior High School
Secondary · 3.5 mi away
Commute Calculator
Nearby Homes

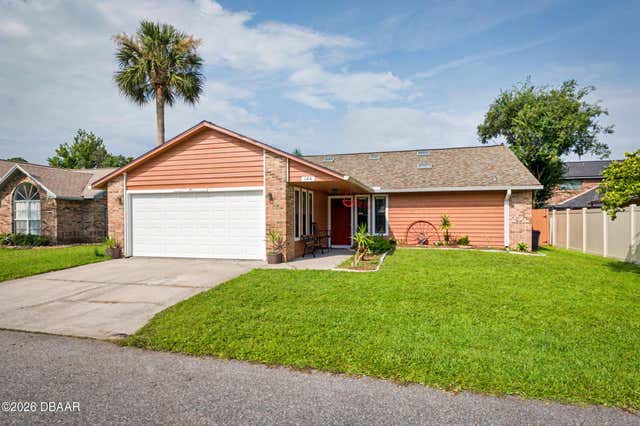

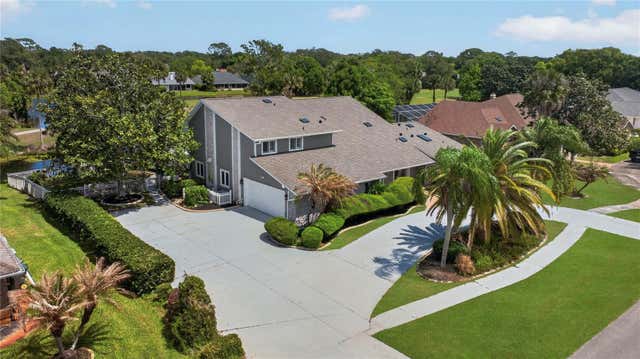
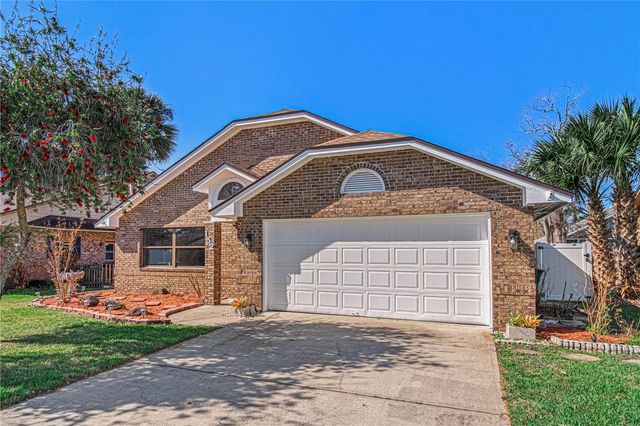

Similar Homes Nearby
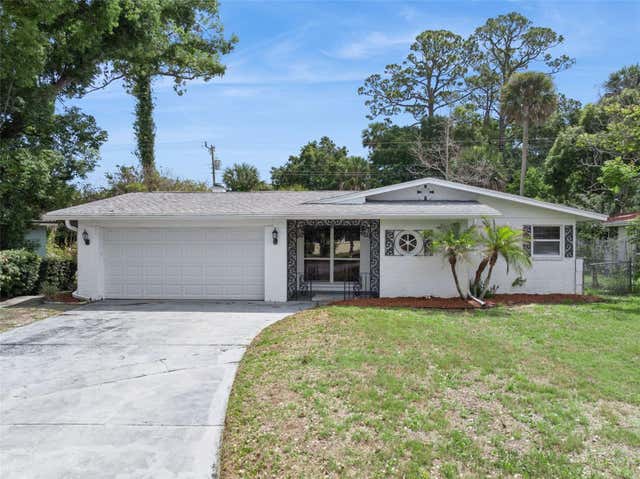


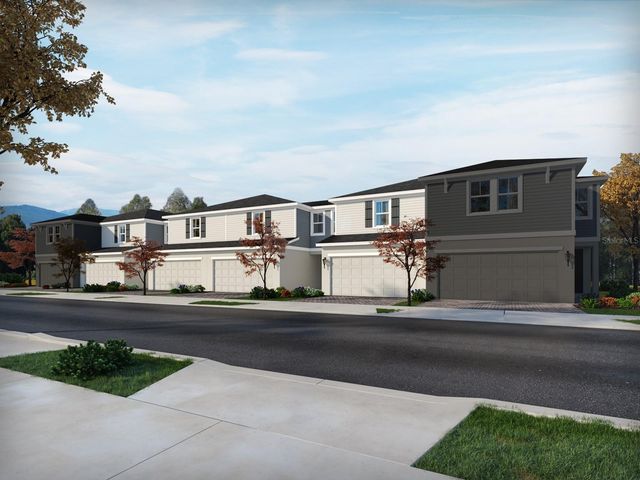
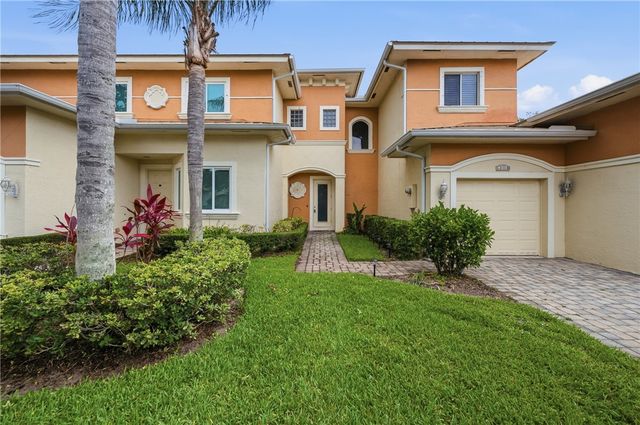
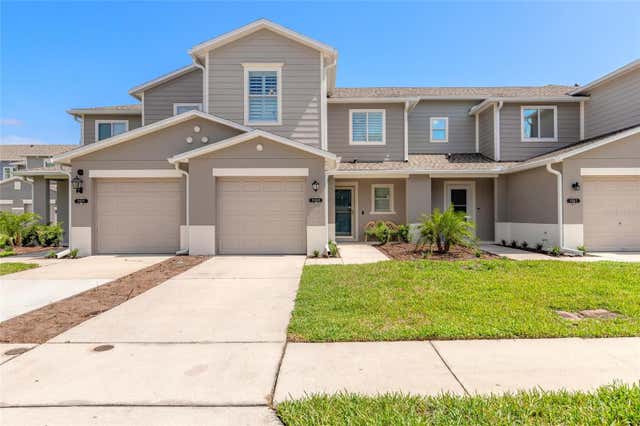
Similar Home Values
Comparable nearby listings and their asking prices.
| Address | Price | Beds | Baths | Sq Ft |
|---|---|---|---|---|
| 1507 MARGINA AVENUE, DAYTONA BEACH, FL | $266,000 | 4 | 2 | 1,502 |
| 9848 E Villa Circle, Vero Beach, FL | $267,000 | 3 | 3 | 1,641 |
| 1131 Bradford Park Drive, Ormond Beach, FL | $267,080 | 3 | 3 | 1,566 |
| 1131 BRADFORD PARK DRIVE, ORMOND BEACH, FL | $267,080 | 3 | 3 | 1,566 |
| 818 Middleton Drive SW 818, Vero Beach, FL | $267,500 | 3 | 3 | 1,698 |
| 2669 SICILY DRIVE, NEW SMYRNA BEACH, FL | $268,000 | 3 | 3 | 1,496 |
Moving Cost Estimate
EXIT Agents in Daytona Beach


Listing Courtesy: Collado Real Estate - 3864270002
Presented by: Janet L McDermott
The listing broker’s offer of compensation is made only to participants of the MLS where the listing is filed.