

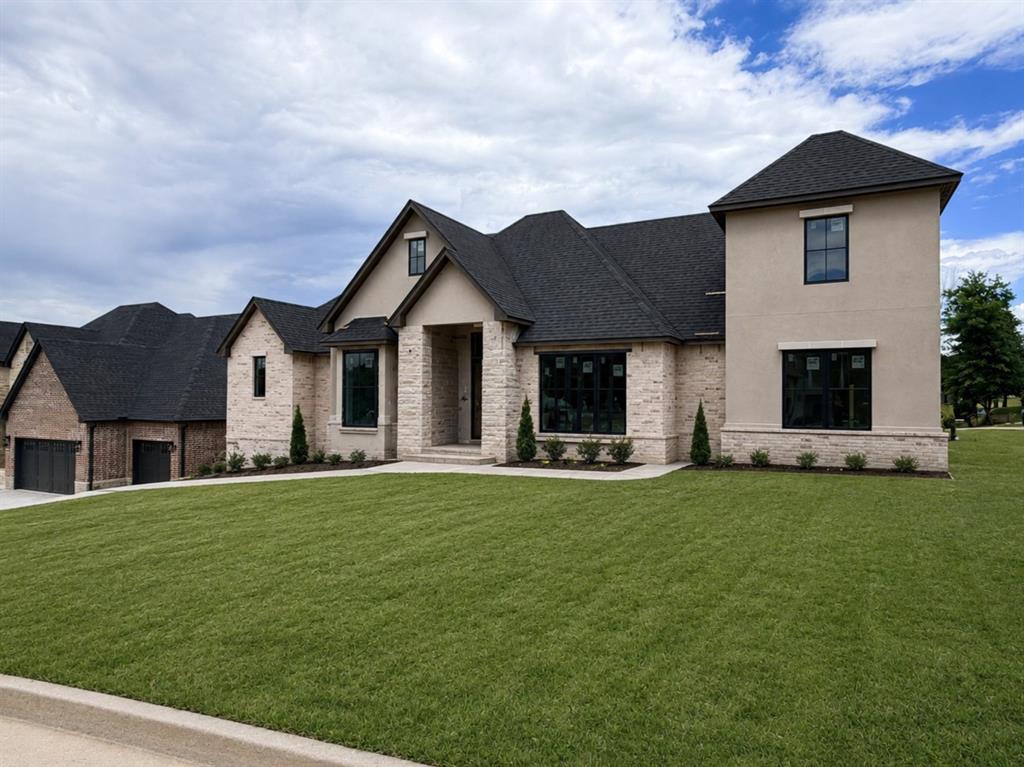
3024 Fountain Creek Drive, Edmond, OK 73034
Oklahoma County
Key Facts
Description
Welcome to a breathtaking residence of distinction in the prestigious Autumn Ridge community at 3024 Fountain Creek Dr, Edmond, OK. Thoughtfully crafted to blend unparalleled sophistication with modern functionality, this architectural masterpiece promises an exceptional living experience. From the moment you enter into the grand foyer, you’ll be greeted by soaring ceilings and exquisite design details that set the tone for this extraordinary home. The heart of the home is the expansive great room, where a statement fireplace, and seamless access to the chef-inspired kitchen create an ambiance of effortless elegance. The kitchen is a culinary dream, free standing gas range with oven, gleaming quartz countertops, an oversized island, dining area, and a walk-in butler’s pantry and skullery that redefines convenience and storage. The primary suite is a sanctuary of indulgence, featuring a spa-like bathroom with an oversized shower, a pedistal soaking tub, and custom designed closet. This home also offers upstairs 2 ensuite secondary bedrooms with private bathrooms. Downstairs is the 4th bedroom with a bathroom, a study, and home management center. The backyard is perfect for hosting barbecues, playing with family, or enjoying quiet evenings under the stars. Crafted with meticulous attention to detail, this home features top-of-the-line finishes. Nestled in a serene, wooded enclave, the Autumn Ridge community offers exclusive amenities, including a resort-style pool, cabana, and a thoughtfully designed playground. This neighborhood combines tranquility with accessibility. Autumn Ridge is in a great area of Edmond, close to shopping, schools, and offers easy access to I-35. With its sophisticated contemporary design, meticulous craftsmanship, and luxurious features, this home offers a rare opportunity to experience elevated living. Staged images highlight the builder’s exceptional design and signature finishes representative of homes within the community. Welcome Home!
Property Information
Property Type
Residential
Sub-Type
Single Family Residence
Style
Modern
Year Built
2025
Living Area
3,207 sq ft
Lot Size
0.24 acres
Garage Spaces
3
Days on Market
60
MLS® Listing#
1226091
Property Features
Interior
Appliances
Cooling
Heating
Flooring
Fireplace
Parking
Laundry
Patio
Lot Features
Construction
Foundation
Roof
Security
Schools
- Elementary:
- Centennial ES
- Middle:
- Central MS
- High:
- Memorial HS
Financial Details
HOA
$1,700
Parcel Number
3024NONEFountainCreek73034
Directions
East of N Bryant Ave on E Covell Rd. North on Fountain Creek Dr to home
Affordability Calculator
$198,180
Estimated monthly payment
$5,274/mo
Principal $792,720 · Est. interest $1,105,915 over 30 yrs
Neighborhood Market Statistics
How this home compares to active listings in Edmond, OK
- $423,120
- Median Listing Price
- 54
- Median Days on Market
- 2,280
- Median Sq Ft
- $189
- Median Price / Sq Ft
- 1,251
- Active Listings
- This home’s price is 134% above the area median.
- Its price per sq ft is 64% above the area median.
Market statistics compiled from active EXIT Realty® and MLS listings in Edmond, OK.
Location

Points of Interest in Edmond, OK
Showing the Edmond area map.
Nearby Schools
Centennial Elementary School
Elementary · 1.2 mi away
Sequoyah Middle School
Secondary · 1.4 mi away
Northern Hills Elementary School
Elementary · 1.8 mi away
Childtime
School · 1.8 mi away
John Ross Elementary School
Elementary · 2.0 mi away
Heritage Elementary School
Elementary · 2.1 mi away
Edmond North High School
Secondary · 2.1 mi away
Vista Market Place
Elementary · 2.3 mi away
Uco Child Study Center
School · 2.4 mi away
Primrose Schools
Elementary · 2.4 mi away
First United Methodist Preschool
School · 2.4 mi away
Boulevard Academy
School · 2.4 mi away
Edmond Public Schools
Elementary · 2.5 mi away
Cheyenne Middle School
Secondary · 2.6 mi away
Cross Timbers Elementary School
Elementary · 2.7 mi away
Oca
School · 2.7 mi away
The Society of Creative Curiosities
School · 2.7 mi away
Will Rogers Elementary School
Elementary · 2.8 mi away
Edmond Public Schools
School · 2.8 mi away
Goddard School
School · 2.8 mi away
Commute Calculator
Nearby Homes


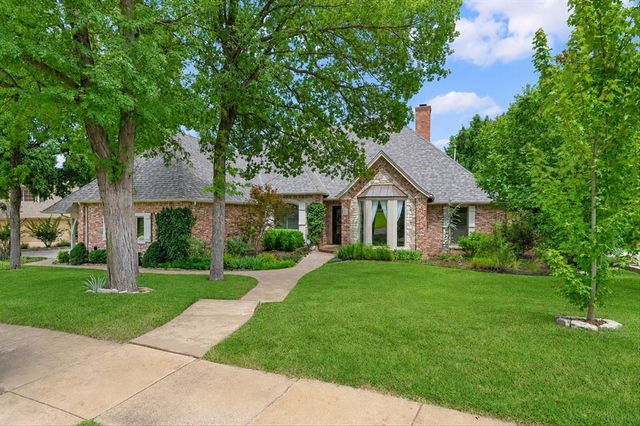
Similar Homes Nearby
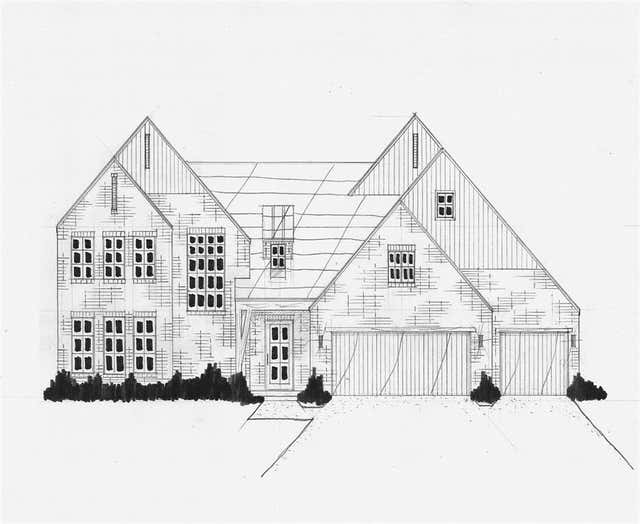


Similar Home Values
Comparable nearby listings and their asking prices.
| Address | Price | Beds | Baths | Sq Ft |
|---|---|---|---|---|
| 3900 Turning Stone Lane, Edmond, OK | $694,900 | 5 | 4 | 3,868 |
| 3909 Turning Stone Lane, Edmond, OK | $694,900 | 5 | 4 | 3,868 |
| 1400 NW 192nd Terrace, Edmond, OK | $698,000 | 4 | 4 | 4,219 |
| 1851 Silver Oaks Drive, Edmond, OK | $698,000 | 3 | 4 | 3,076 |
| 20897 Highlander Ridge Drive, Edmond, OK | $699,000 | 4 | 4 | 4,000 |
| 3832 Stone Hill Lane, Edmond, OK | $699,000 | 4 | 3 | 2,789 |
Moving Cost Estimate
EXIT Agents in Edmond



Listing Courtesy: Chinowth & Cohen - 4053300031
Presented by: Karen Blevins