

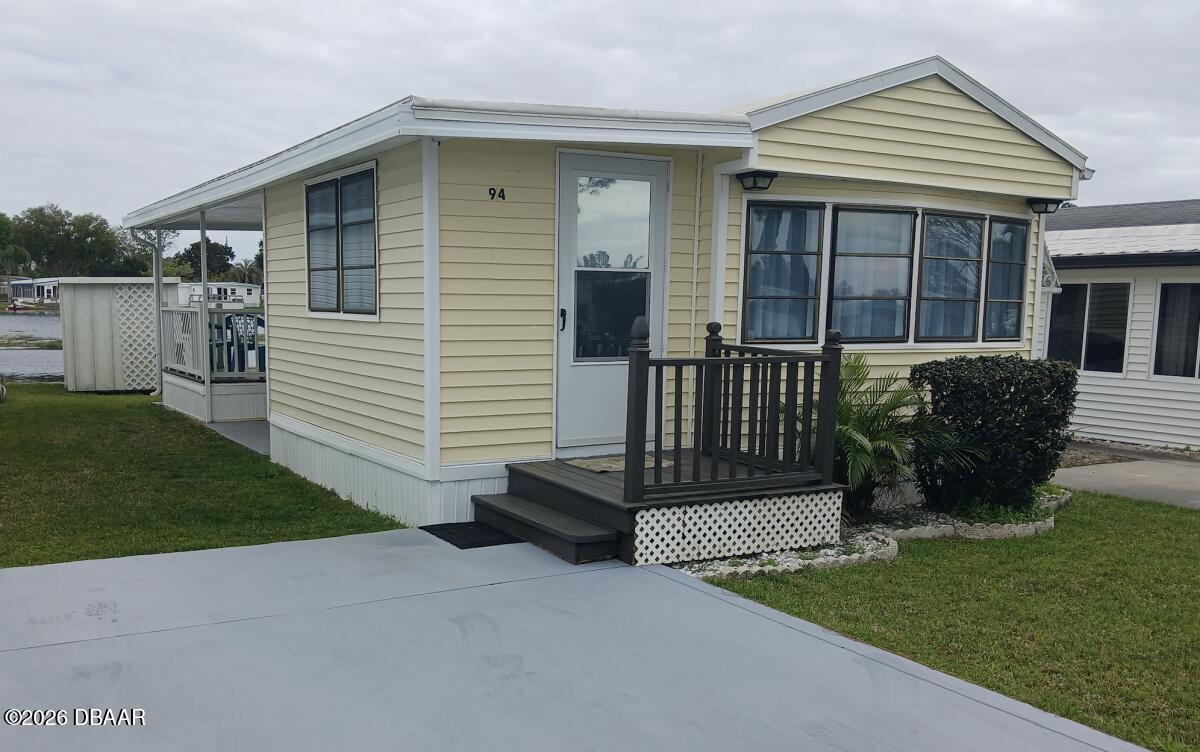
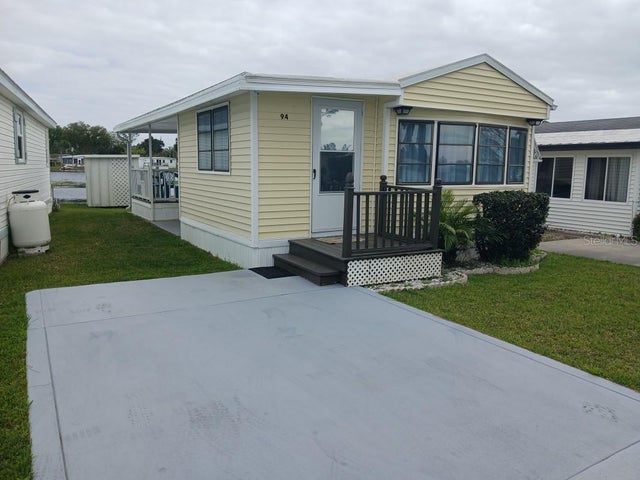
94 Eagle Point S, Osteen, FL 32764
Not In Subdivision · Volusia County
Key Facts
Description
KOVE ESTATES HOME FOR Rent , This one Bedroom, one bath home, has a great water front view of Little Lake. 55+ resort style gated community has a year round 9 hole golf course. This community allows owners to sell. There are year round community events, two swimming pools with one heated, as well as tennis courts, pickle ball courts, shuffle board. Recently remodel includes new water heater, dishwasher, refrigerator and recent roof replacement. The property is furnished. Kove Estates board approval required. Back ground check & credit check required.
Property Information
Property Type
Residential Lease
Sub-Type
Manufactured Home
Year Built
1989
Stories
1
Living Area
639 sq ft
MLS® Listing#
1225212
Property Features
Appliances
Cooling
Heating
Parking
Utilities
Water Source
Financial Details
HOA
None
Parcel Number
9113-01-00-0940
Directions
From Osteen on SR 415 traveling south the Kove Estates is on the right
Affordability Calculator
$200
Estimated monthly payment
$5/mo
Principal $800 · Est. interest $1,116 over 30 yrs
Neighborhood Market Statistics
How this home compares to active listings in Osteen, FL
- $312,500
- Median Listing Price
- 107
- Median Days on Market
- 1,483
- Median Sq Ft
- $241
- Median Price / Sq Ft
- 46
- Active Listings
- This home’s price is 100% below the area median.
- Its price per sq ft is 99% below the area median.
Market statistics compiled from active EXIT Realty® and MLS listings in Osteen, FL.
Location

Points of Interest in Osteen, FL
Showing the Osteen area map.
Nearby Schools
Osteen Elementary School
Elementary · 1.0 mi away
Sunrise Elementary School
Elementary · 2.8 mi away
Pine Ridge High School
Secondary · 3.4 mi away
Heritage Middle School
Secondary · 3.6 mi away
Pride Elementary School
Elementary · 3.9 mi away
Forest Lake Elementary
Elementary · 4.0 mi away
Galileo School for Gifted Learning
Elementary · 4.4 mi away
Galileo Charter School
School · 4.7 mi away
Midway Elementary School
Elementary · 4.7 mi away
Deltona Christian School
Secondary · 5.0 mi away
Midway Elementary School
Elementary · 5.3 mi away
Hamilton Elementary School
Elementary · 5.3 mi away
Dta Academy
School · 5.4 mi away
Millennium Middle School
Secondary · 5.4 mi away
Discovery Elementary School
Elementary · 5.8 mi away
Propellerhead Aviation
School · 5.9 mi away
Enterprise Elementary School
Elementary · 5.9 mi away
Kid City USA
School · 5.9 mi away
Kid City USA - Deltona 2
School · 5.9 mi away
Spirit Elementary School
Elementary · 6.1 mi away
Commute Calculator
Nearby Homes



Similar Homes Nearby

Similar Home Values
Comparable nearby listings and their asking prices.
| Address | Price | Beds | Baths | Sq Ft |
|---|---|---|---|---|
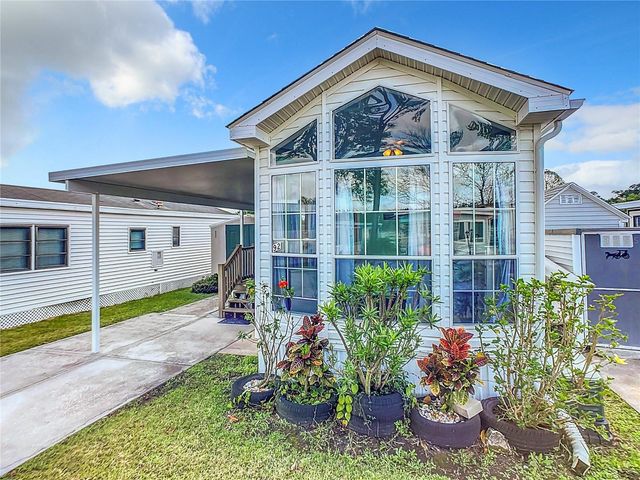
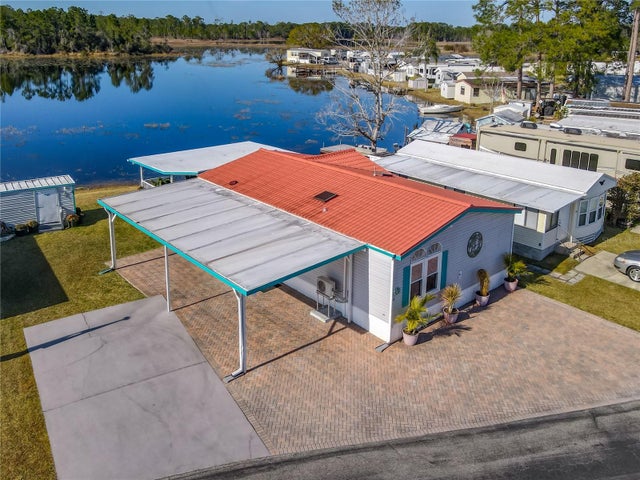
| 1378 PEACH CREEK DR DRIVE, OSTEEN, FL | $1,300/mo | 1 | 1 | 600 |
Moving Cost Estimate
EXIT Agents in Osteen


Listing Courtesy: FlatFee.com - 9549653990
Presented by: Cliff Glansen
The listing broker’s offer of compensation is made only to participants of the MLS where the listing is filed.