

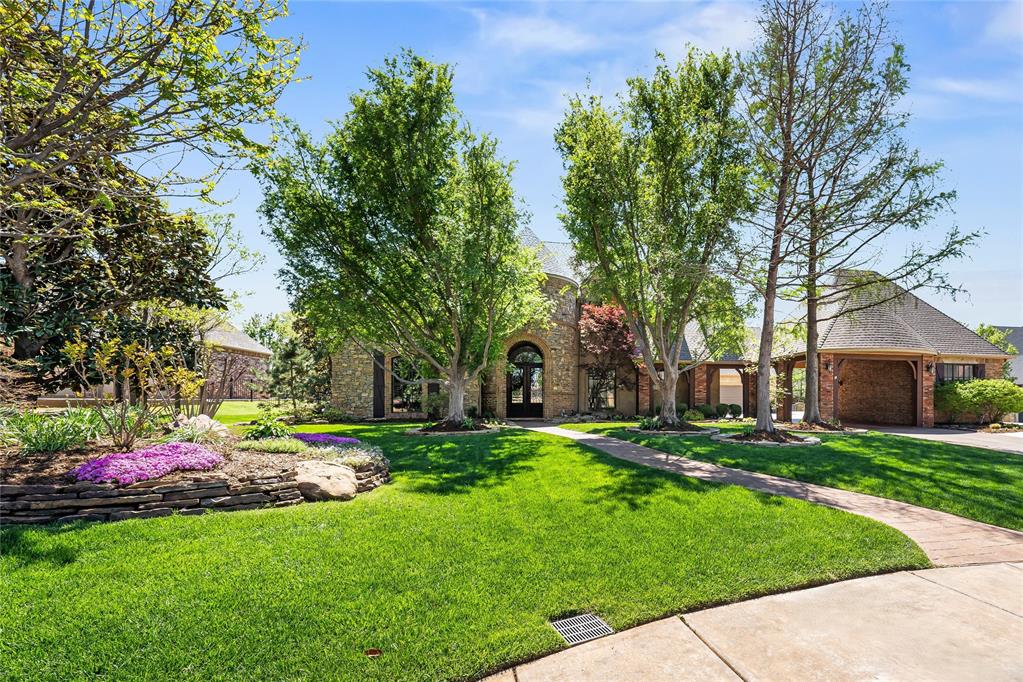
408 Oak Summit Road, Edmond, OK 73025
Oklahoma County
Key Facts
Description
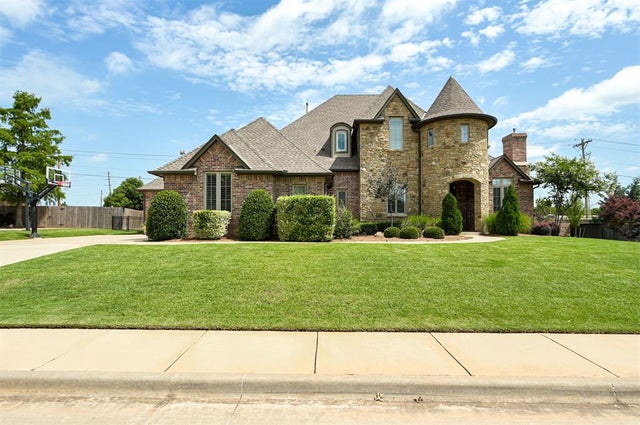
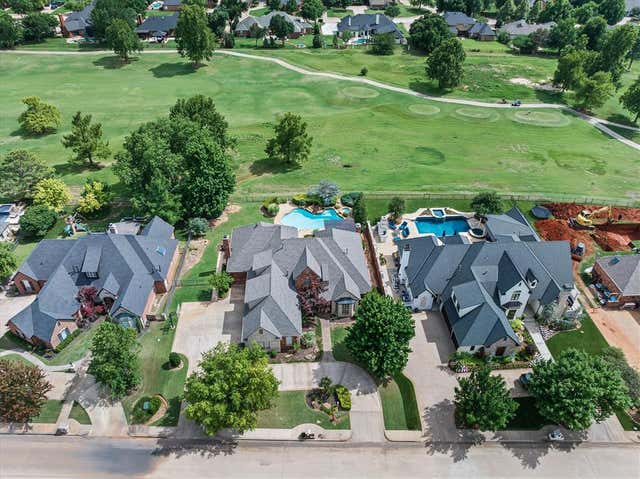
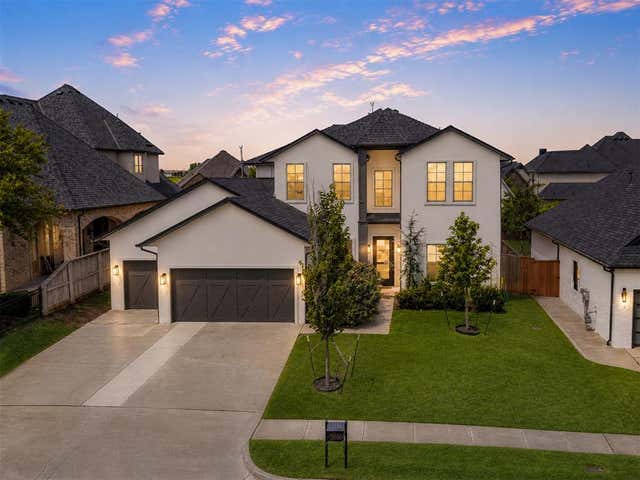
Perfectly positioned along the 13th tee box on the East side of Oak Tree Golf & Country Club, this exceptional estate delivers a true resort-style living experience with breathtaking golf course views and refined luxury throughout at 408 Oak Summit Road. From the moment you arrive, the impressive 24-foot grand entry sets the tone for elegance and sophistication. Inside, hand-scraped hardwood floors lead you into an expansive living room featuring soaring vaulted ceilings and floor-to-ceiling stacked stone fireplace. Walls of windows frame views of the pool, outdoor living spaces, and pristine fairway beyond, creating a seamless indoor-outdoor connection. The chef’s kitchen is thoughtfully designed with high-end finishes, including a Sub-Zero refrigerator, six-burner gas cooktop, center island, pantry, and a spacious dining area, making it ideal for both everyday living and entertaining. The luxurious primary suite offers a private retreat with a beautifully remodeled spa-inspired bathroom featuring a soaking tub, expansive walk-in shower, dual vanities, and walk-in closet. A distinguished study with its own fireplace and custom built-ins provides an elegant workspace, while the formal dining area is complemented by a stylish wet bar. Upstairs, an ensuite bedroom features a remodeled bathroom, while the expansive bonus room is designed for entertainment, complete with a beverage station, and access to home theater with seating. Outdoor living is equally impressive, featuring a resort-style pool with stone water feature and spa, outdoor fireplace, and built-in grill, all perfectly positioned to enjoy the serene golf course backdrop. Highlights include secondary bedrooms with walk-in closets, a utility room with built-ins and laundry chute, storm shelter in the garage, a new pool heater, and a new 2024 Roof GAF Timberline HDZ. This extraordinary property offers a rare opportunity to experience luxury, privacy, and golf course living at its finest. Welcome Home!
Property Information
Property Type
Residential
Sub-Type
Single Family Residence
Style
Traditional
Year Built
2007
Living Area
4,900 sq ft
Lot Size
0.54 acres
Garage Spaces
3
Days on Market
50
MLS® Listing#
1222701
Property Features
Interior
Exterior
Appliances
Cooling
Heating
Flooring
Fireplace
Pool
Parking
Laundry
Patio
Lot Features
Construction
Foundation
Roof
Security
Schools
- Elementary:
- Cross Timbers ES
- Middle:
- Sequoyah MS
- High:
- North HS
Financial Details
HOA
$2,250
Parcel Number
408NONEOakSummit73025
Directions
Enter Oak Tree East Gate off Kelly. From Country Club Dr turn left on Heritage Blvd. Left on Oak Heritage and then Left on Oak Summit Rd. Homesite is on left. Home faces North.
Affordability Calculator
$279,900
Estimated monthly payment
$7,449/mo
Principal $1,119,600 · Est. interest $1,561,942 over 30 yrs
Neighborhood Market Statistics
How this home compares to active listings in Edmond, OK
- $426,136
- Median Listing Price
- 54
- Median Days on Market
- 2,289
- Median Sq Ft
- $189
- Median Price / Sq Ft
- 1,214
- Active Listings
- This home’s price is 228% above the area median.
- Its price per sq ft is 51% above the area median.
Market statistics compiled from active EXIT Realty® and MLS listings in Edmond, OK.
Location

Points of Interest in Edmond, OK
Showing the Edmond area map.
Nearby Schools
Heritage Elementary School
Elementary · 1.2 mi away
Cross Timbers Elementary School
Elementary · 1.5 mi away
DP Academic Solutions
School · 1.6 mi away
Cheyenne Middle School
Secondary · 2.9 mi away
Centennial Elementary School
Elementary · 3.1 mi away
John Ross Elementary School
Elementary · 3.5 mi away
Prairie Vale Elementary School
Elementary · 3.8 mi away
Edmond North High School
Secondary · 3.9 mi away
Edmond Public Schools
School · 3.9 mi away
Santa Fe Day School
Elementary · 4.0 mi away
Sequoyah Middle School
Secondary · 4.1 mi away
Deer Creek Middle School
Secondary · 4.2 mi away
Northern Hills Elementary School
Elementary · 4.5 mi away
Edmond Public Schools
School · 4.5 mi away
Akram's Daycare
School · 4.6 mi away
Edmond Public Schools Transportation Department
School · 4.6 mi away
Ida Freeman Elementary School
Elementary · 4.7 mi away
Keystone Adventure School and Farm
School · 4.7 mi away
Boulevard Academy
School · 4.7 mi away
Childtime
School · 4.7 mi away
Commute Calculator
Nearby Homes
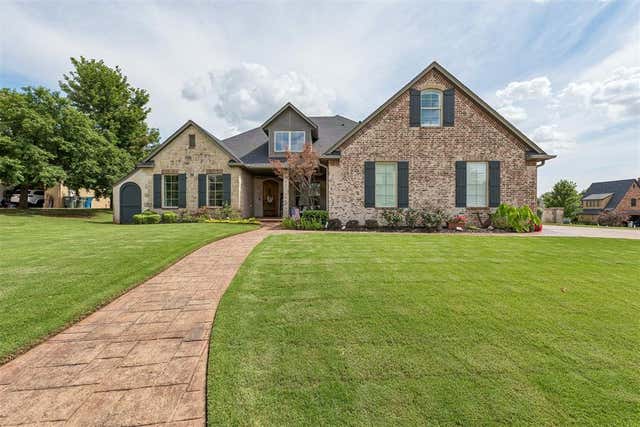
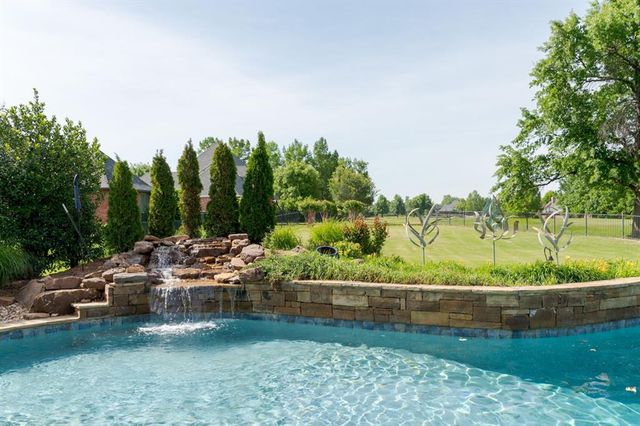

Similar Homes Nearby


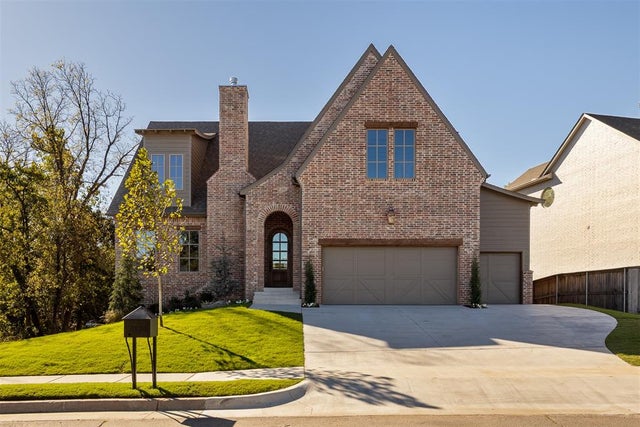
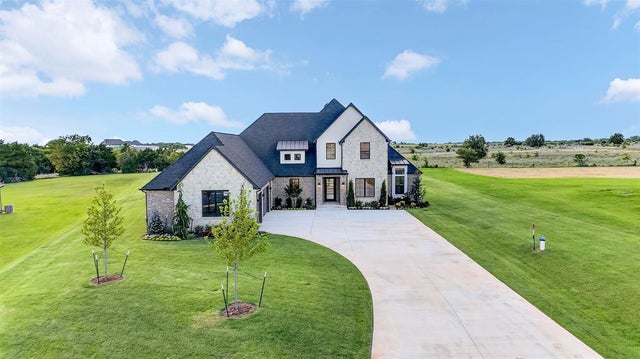
Similar Home Values
Comparable nearby listings and their asking prices.
| Address | Price | Beds | Baths | Sq Ft |
|---|---|---|---|---|
| 3208 Hidden Creek Drive, Edmond, OK | $990,000 | 4 | 4 | 3,650 |
| 3024 Fountain Creek Drive, Edmond, OK | $990,900 | 4 | 4 | 3,207 |
| 1117 Falls Bridge Court, Edmond, OK | $997,500 | 4 | 4 | 4,100 |
| 7524 Walk in the Park Drive, Edmond, OK | $997,900 | 4 | 4 | 3,652 |
| 2449 NW 227th Street, Edmond, OK | $999,900 | 4 | 5 | 3,520 |
| 16741 Little Leaf Lane, Edmond, OK | $999,959 | 5 | 5 | 4,120 |
Moving Cost Estimate
EXIT Agents in Edmond



Listing Courtesy: Chinowth & Cohen - 4053300031
Presented by: Karen Blevins