

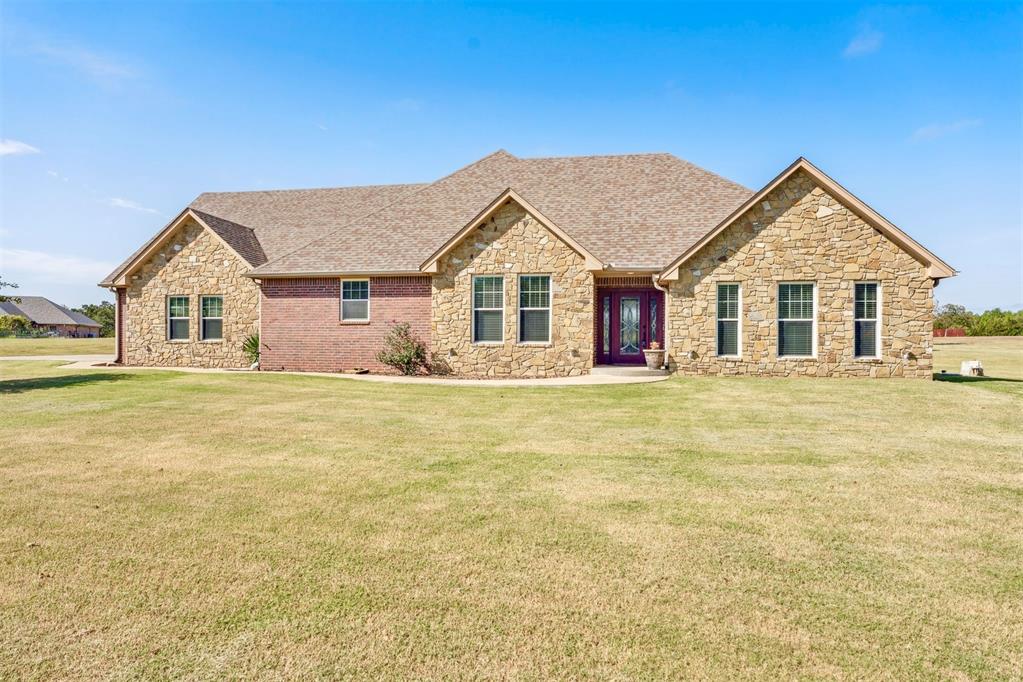
4 Raymond Road, Shawnee, OK 74801
Pottawatomie County
Key Facts
Description
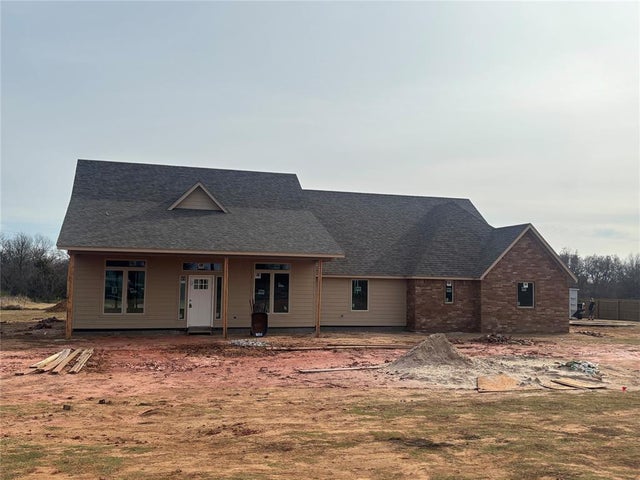
Set back on 2.5 peaceful acres, this custom-built home is the kind of place where life slows down and memories are made. With 2,823 square feet, 4 spacious bedrooms, and room to breathe both inside and out, it offers the perfect blend of comfort, function, and quiet country living. From the moment you step inside, natural light pours into the open living spaces, creating an easy, welcoming flow between the living room, dining area, and kitchen—ideal for everyday living and effortless entertaining. The kitchen is truly the heart of the home, featuring granite countertops, custom cabinetry, high-end appliances, an oversized island, and a large walk-in pantry that keeps everything organized and within reach. Each bedroom is generously sized with walk-in closets, making this home a great fit for multigenerational living, guests, or a growing household. The primary suite feels like a private retreat, complete with double vanities, a soaking tub, walk-in shower, and a spacious closet designed for real life—not just looks. Step outside to the covered back patio and enjoy wide-open views and unforgettable Oklahoma sunsets. Whether you’re grilling with friends, sipping a glass of wine, or simply enjoying the quiet, this outdoor space was made to be lived in. The 3-car garage offers plenty of room for vehicles, tools, and toys, plus easy attic access for additional storage. The 2.5 usable acres provide endless possibilities—space for gardening, animals, a shop, or future expansion—truly a blank canvas ready for your vision. Built in 2016, the home features energy-efficient windows and systems for year-round comfort and savings. You’ll enjoy the peace of country living while still being just minutes from shopping, dining, and conveniences. Located in the Bethel School District, this home offers the best of both worlds—privacy, space, and modern comfort.
Property Information
Property Type
Residential
Sub-Type
Single Family Residence
Style
French Provincial / Traditional
Year Built
2016
Living Area
2,823 sq ft
Lot Size
2.50 acres
Lot Dimensions
331x304
Garage Spaces
3
Days on Market
71
MLS® Listing#
1221884
Property Features
Interior
Appliances
Cooling
Heating
Flooring
Fireplace
Parking
Laundry
Patio
Lot Features
Construction
Foundation
Roof
Security
Utilities
Sewer
Schools
- Elementary:
- Bethel ES
- Middle:
- Bethel MS
- High:
- Bethel HS
Financial Details
Parcel Number
4NONERaymond74801
Directions
From Bethel Rd and Clearpond go east to Bethel Green Acres, take Doyle south around curve to Raymond Rd.
Affordability Calculator
$109,980
Estimated monthly payment
$2,927/mo
Principal $439,920 · Est. interest $613,728 over 30 yrs
Neighborhood Market Statistics
How this home compares to active listings in Shawnee, OK
- $252,381
- Median Listing Price
- 66
- Median Days on Market
- 1,671
- Median Sq Ft
- $138
- Median Price / Sq Ft
- 225
- Active Listings
- This home’s price is 118% above the area median.
- Its price per sq ft is 41% above the area median.
Market statistics compiled from active EXIT Realty® and MLS listings in Shawnee, OK.
Location

Points of Interest in Shawnee, OK
Showing the Shawnee area map.
Nearby Schools
Bethel Public Schools
Secondary · 0.7 mi away
Shawnee High School
Secondary · 4.6 mi away
Tecumseh High School
Secondary · 4.7 mi away
Jefferson Elementary School
Elementary · 5.1 mi away
Presbyterian Church
Elementary · 5.1 mi away
Krouch Early Childhood Center
School · 5.1 mi away
Cross Timbers Elementary School
Elementary · 5.1 mi away
Shawnee Early Childhood Center
School · 5.2 mi away
Shawnee Public Schools
School · 5.3 mi away
Tecumseh Middle School
Elementary · 5.3 mi away
Union Street Head Start
School · 5.3 mi away
Central Oklahoma Juvenile Center
School · 5.6 mi away
Dale High School
Secondary · 5.7 mi away
Barnard Elementary School
Elementary · 5.8 mi away
Horace Mann Elementary School
Elementary · 6.1 mi away
Will Rogers Elementary School
Elementary · 6.2 mi away
Liberty Academy
School · 6.2 mi away
Tecumseh Public Schools
School · 6.4 mi away
Sequoyah Elementary School
Elementary · 6.5 mi away
Pleasant Grove Public School
Elementary · 6.6 mi away
Commute Calculator
Nearby Homes


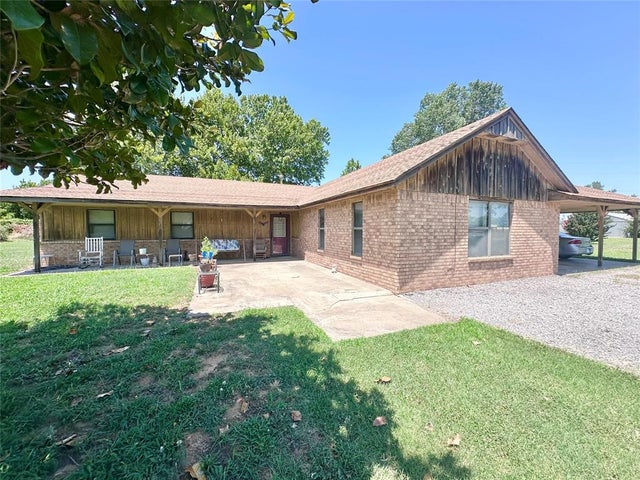
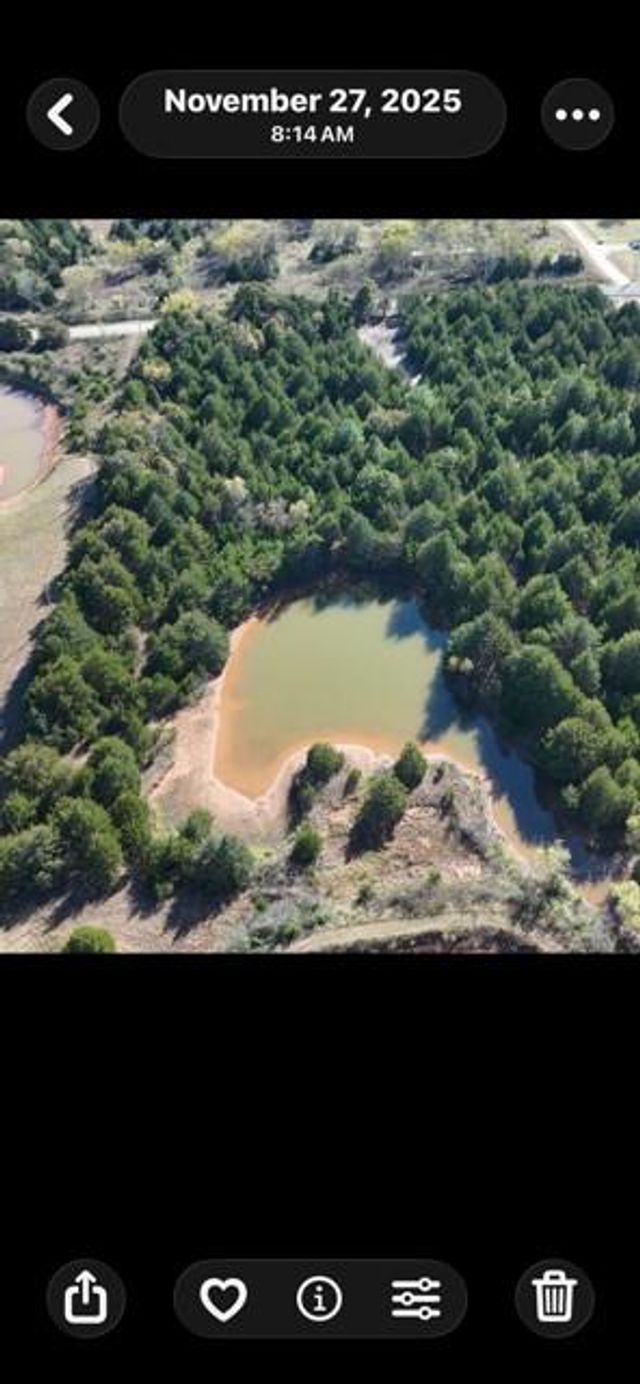
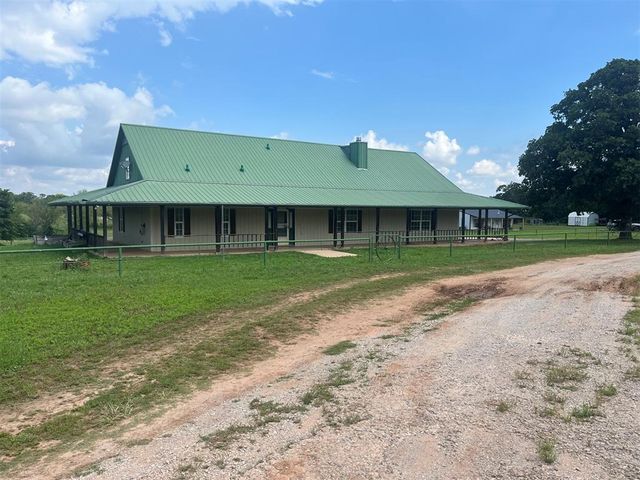
Similar Homes Nearby
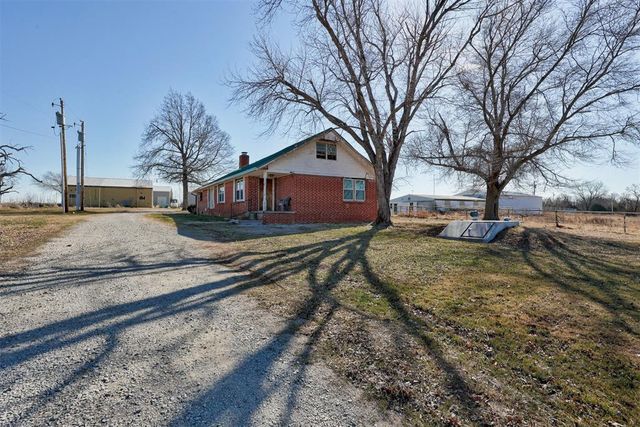
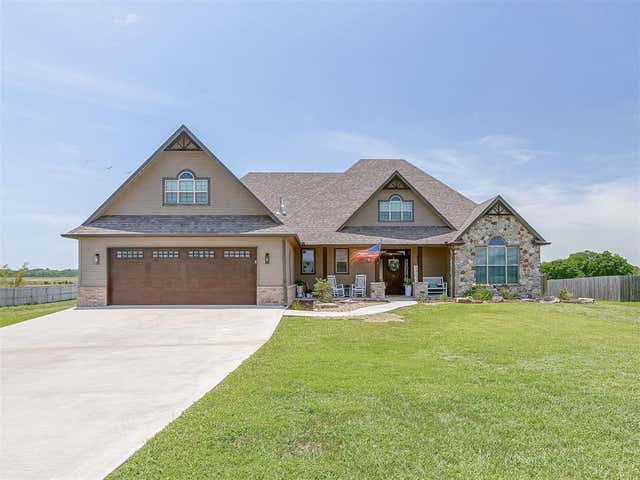

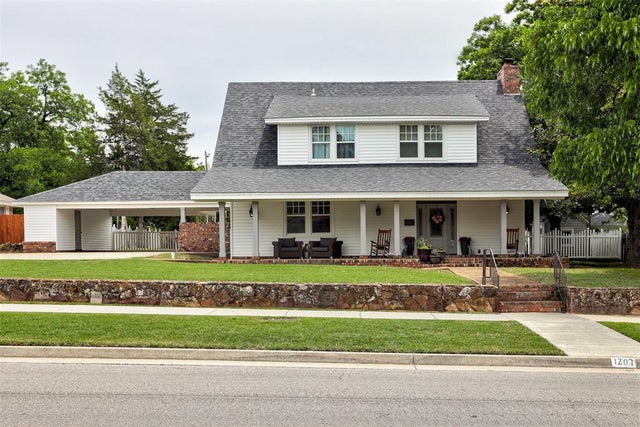
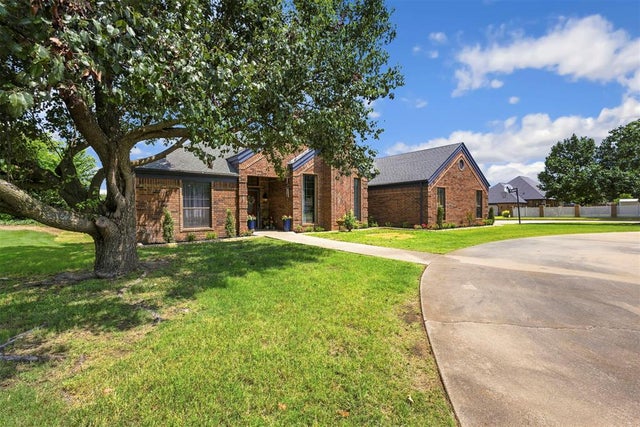
Similar Home Values
Comparable nearby listings and their asking prices.
| Address | Price | Beds | Baths | Sq Ft |
|---|---|---|---|---|
| 18501 Coker Road, Shawnee, OK | $385,000 | 3 | 2 | 1,652 |
| 11656 Carefree Lane, Shawnee, OK | $385,000 | 3 | 2 | 2,255 |
| 7841 Highway 177, Shawnee, OK | $387,500 | 4 | 2 | 2,101 |
| 1207 N Broadway Avenue, Shawnee, OK | $399,000 | 4 | 3 | 3,486 |
| 1316 Windsor Place, Shawnee, OK | $399,000 | 4 | 3 | 3,028 |
| 9676 Bryan Road, Shawnee, OK | $400,000 | 3 | 3 | 2,006 |
Moving Cost Estimate
EXIT Agents in Shawnee



Listing Courtesy: Berkshire Hathaway HomeService - 4052758182
Presented by: Jenifer Stevenson