

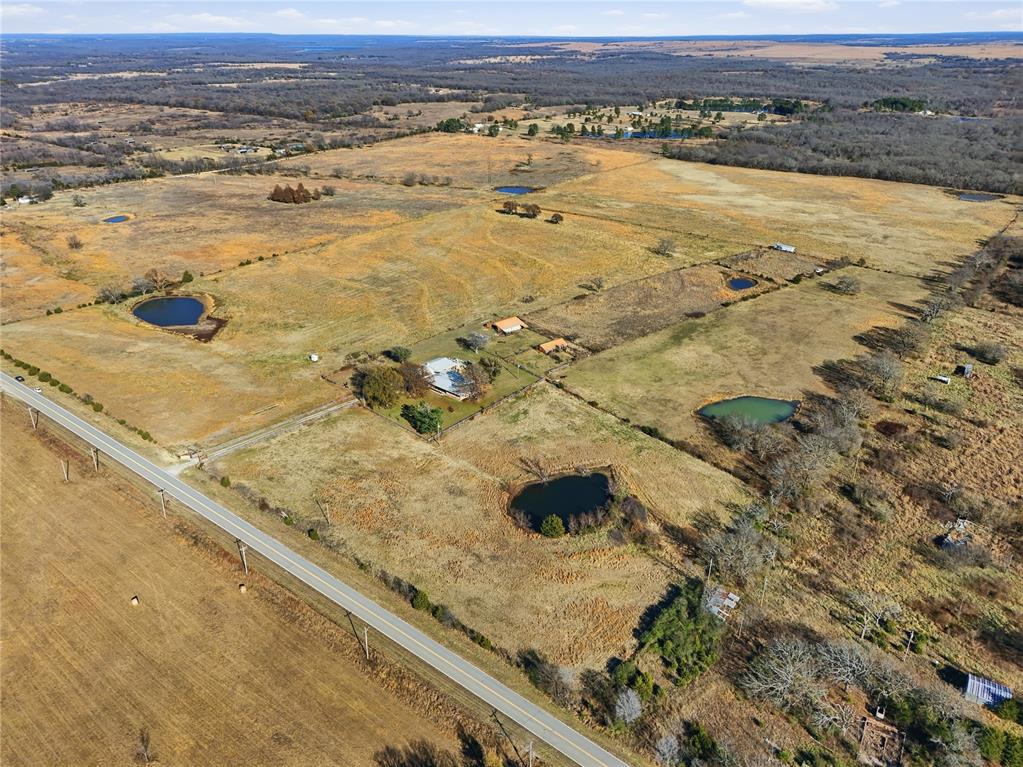
104078 N 3840 Road, Okemah, OK 74859
Okfuskee County
Key Facts
Description
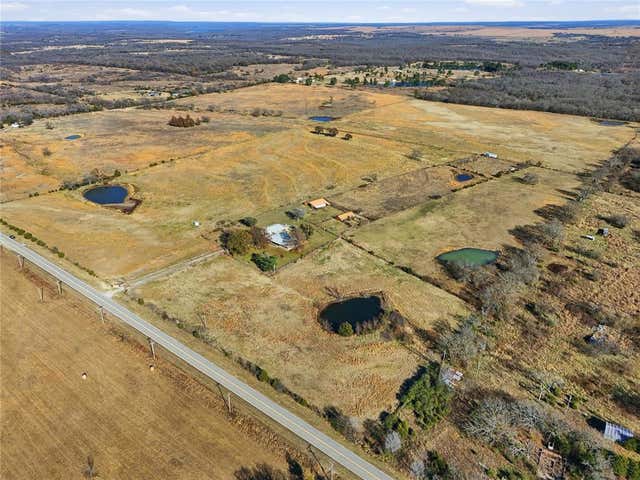
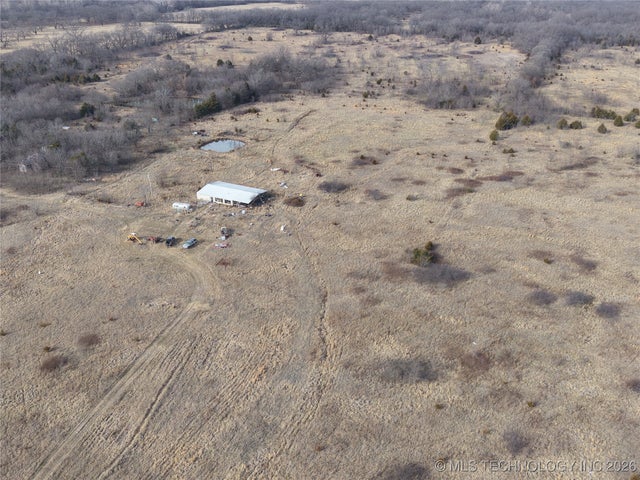
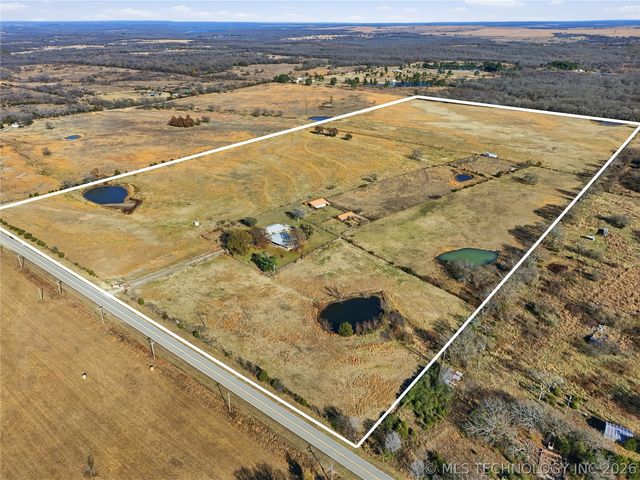
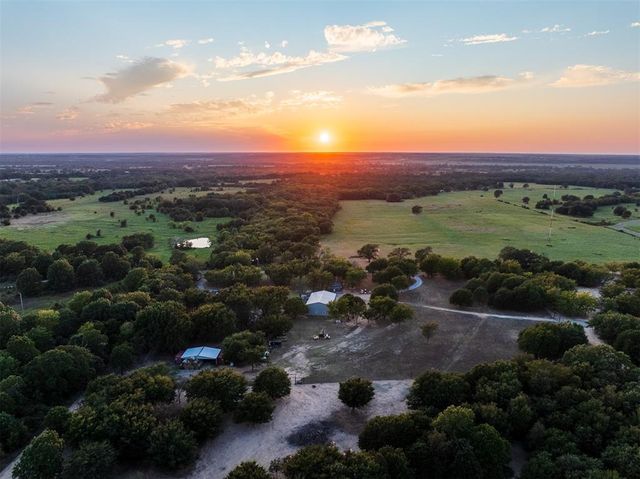
This turnkey 80-acre ranch offers an exceptional blend of grazable land, reliable water sources, and extensive infrastructure, ideal for cattle, horses, recreation, or a private ranch retreat. Thoughtfully designed with quality improvements, this property is ready for immediate use. The land is fully fenced with approximately 3.5 miles of six-wire barbed fencing on 8-foot T-posts. Well-established Yellow Hop Clover and Bermuda grass provide excellent forage. Five strategically placed man-made ponds feature strong runoff and engineered spillways. Water resources are abundant, including two well houses, three total water taps (one rural water connection and two well taps), with wells servicing the main residence. A centrally located working corral supports livestock operations, along with a secondary corral near the smaller barn. Two barns, both equipped with electric and water, enhance functionality. The primary barn includes four stables, concrete flooring (excluding stalls), storage room, hay manger, and troughs. The second barn offers a full tack room and manger. Designed for both comfort and entertaining, the home features 4 bedrooms, 3 bathrooms, a formal dining room, and private office. The spacious primary suite includes a stone fireplace and oversized walk-in closet. The inviting main living room has a wet bar which adds to the home's entertaining appeal. Heated and cooled oversized two-car garage, attached to the garage is a large secondary gathering space with soaring ceilings, wood-burning fireplace, wet bar, full bathroom with shower, and generous storage. (Secondary living space not reflected on tax records.) A breezeway connects the structures and opens to an impressive outdoor living area complete with outdoor fireplace and outdoor kitchen, ideal for hosting events and gatherings. Additional amenities include an 8x10 storm cellar, 1,000-gallon propane tank, and full-house generator hookup.
Property Information
Property Type
Residential
Sub-Type
Single Family Residence
Style
Ranch
Year Built
1965
Living Area
3,439 sq ft
Lot Size
79.96 acres
Garage Spaces
2
Days on Market
7
MLS® Listing#
1220399
Property Features
Exterior
Cooling
Heating
Flooring
Fireplace
Patio
Fencing
Lot Features
Construction
Foundation
Roof
Other Structures
Rooms
- Bathroom
- Bedroom
- Bedroom
- Bedroom
- Dining Room
- Kitchen
- Living Room
- Living Room
- Master Bedroom
Schools
- Elementary:
- Spence Memorial ES
- Middle:
- Weleetka JHS
- High:
- Weleetka HS
Financial Details
Parcel Number
104078N384074859
Directions
On I-40 heading East, take exit 227 and turn left onto N3830 Rd, turn East onto Old Hwy 62, turn North on N 3840 Rd and continue for 6.5 miles to property on the right.
Affordability Calculator
$250,000
Estimated monthly payment
$6,653/mo
Principal $1,000,000 · Est. interest $1,395,089 over 30 yrs
Neighborhood Market Statistics
How this home compares to active listings in Okemah, OK
- $220,000
- Median Listing Price
- 65
- Median Days on Market
- 1,645
- Median Sq Ft
- $149
- Median Price / Sq Ft
- 40
- Active Listings
- This home’s price is 468% above the area median.
- Its price per sq ft is 145% above the area median.
Market statistics compiled from active EXIT Realty® and MLS listings in Okemah, OK.
Location

Points of Interest in Okemah, OK
Showing the Okemah area map.
Nearby Schools
Okfuskee-County
School · 7.7 mi away
Wilson Public Schools
Elementary · 7.9 mi away
Okemah High School
Secondary · 8.3 mi away
Okemah Middle School
School · 8.7 mi away
Oakes Elementary School
Elementary · 9.4 mi away
Henryetta Elementary School
Elementary · 10.4 mi away
Henryetta Public Schools
Secondary · 10.5 mi away
Mason Public Schools
Secondary · 10.9 mi away
Weleetka High School
Secondary · 11.4 mi away
Henryetta Head Start
School · 12.0 mi away
Schulter High School
Secondary · 12.3 mi away
Dewar High School
Secondary · 13.5 mi away
Stonebridge Academy
School · 14.2 mi away
Okmulgee High School
Secondary · 14.2 mi away
Okmulgee Public Schools
School · 14.3 mi away
Graham High School
Secondary · 14.5 mi away
Okmulgee Primary School
Elementary · 14.6 mi away
Eastside Elementary School
Elementary · 15.3 mi away
Bearden Public School
Elementary · 15.9 mi away
Ryal Public School
Elementary · 16.0 mi away
Commute Calculator
Nearby Homes
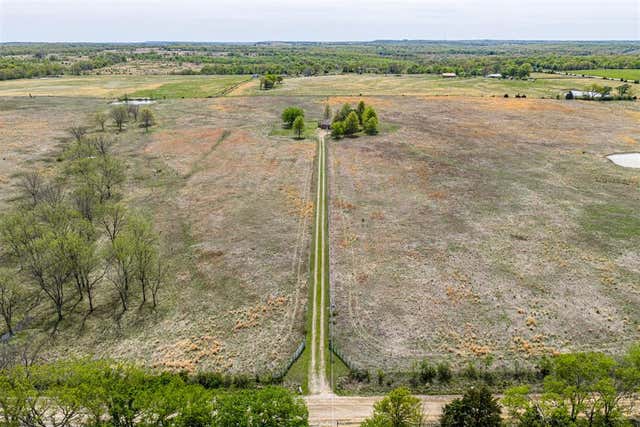


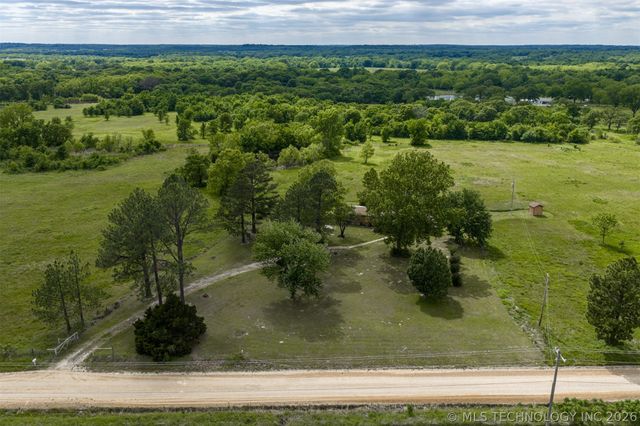
Similar Homes Nearby
Similar Home Values
Comparable nearby listings and their asking prices.
| Address | Price | Beds | Baths | Sq Ft |
|---|---|---|---|---|
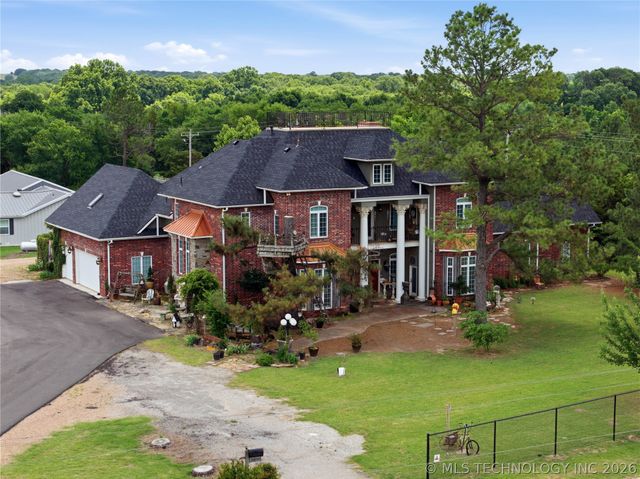
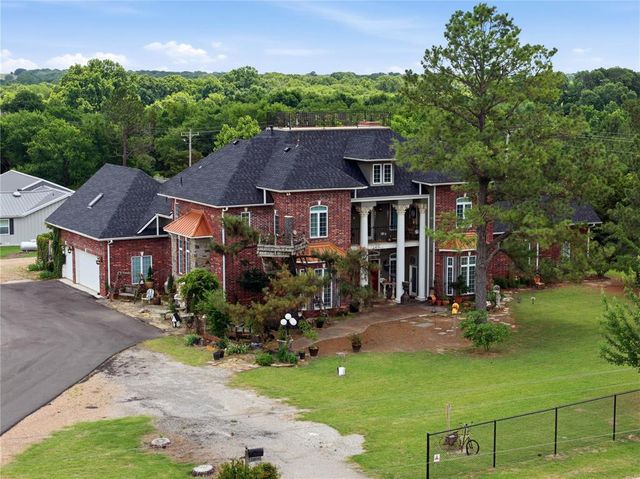
| 109192 N 3740, Okemah, OK | $950,000 | 5 | 7 | 5,572 |
| 109192 N 3740 Road, Okemah, OK | $950,000 | 5 | 7 | 5,572 |
| 104078 N 3840 Road, Okemah, OK | $1,250,000 | 4 | 4 | 3,439 |
| 106082 N 3810 Road, Okemah, OK | $1,590,000 | 5 | 3 | 3,175 |
Moving Cost Estimate
EXIT Agents in Okemah



Listing Courtesy: Chinowth & Cohen - 9183920900
Presented by: Rose Ford