

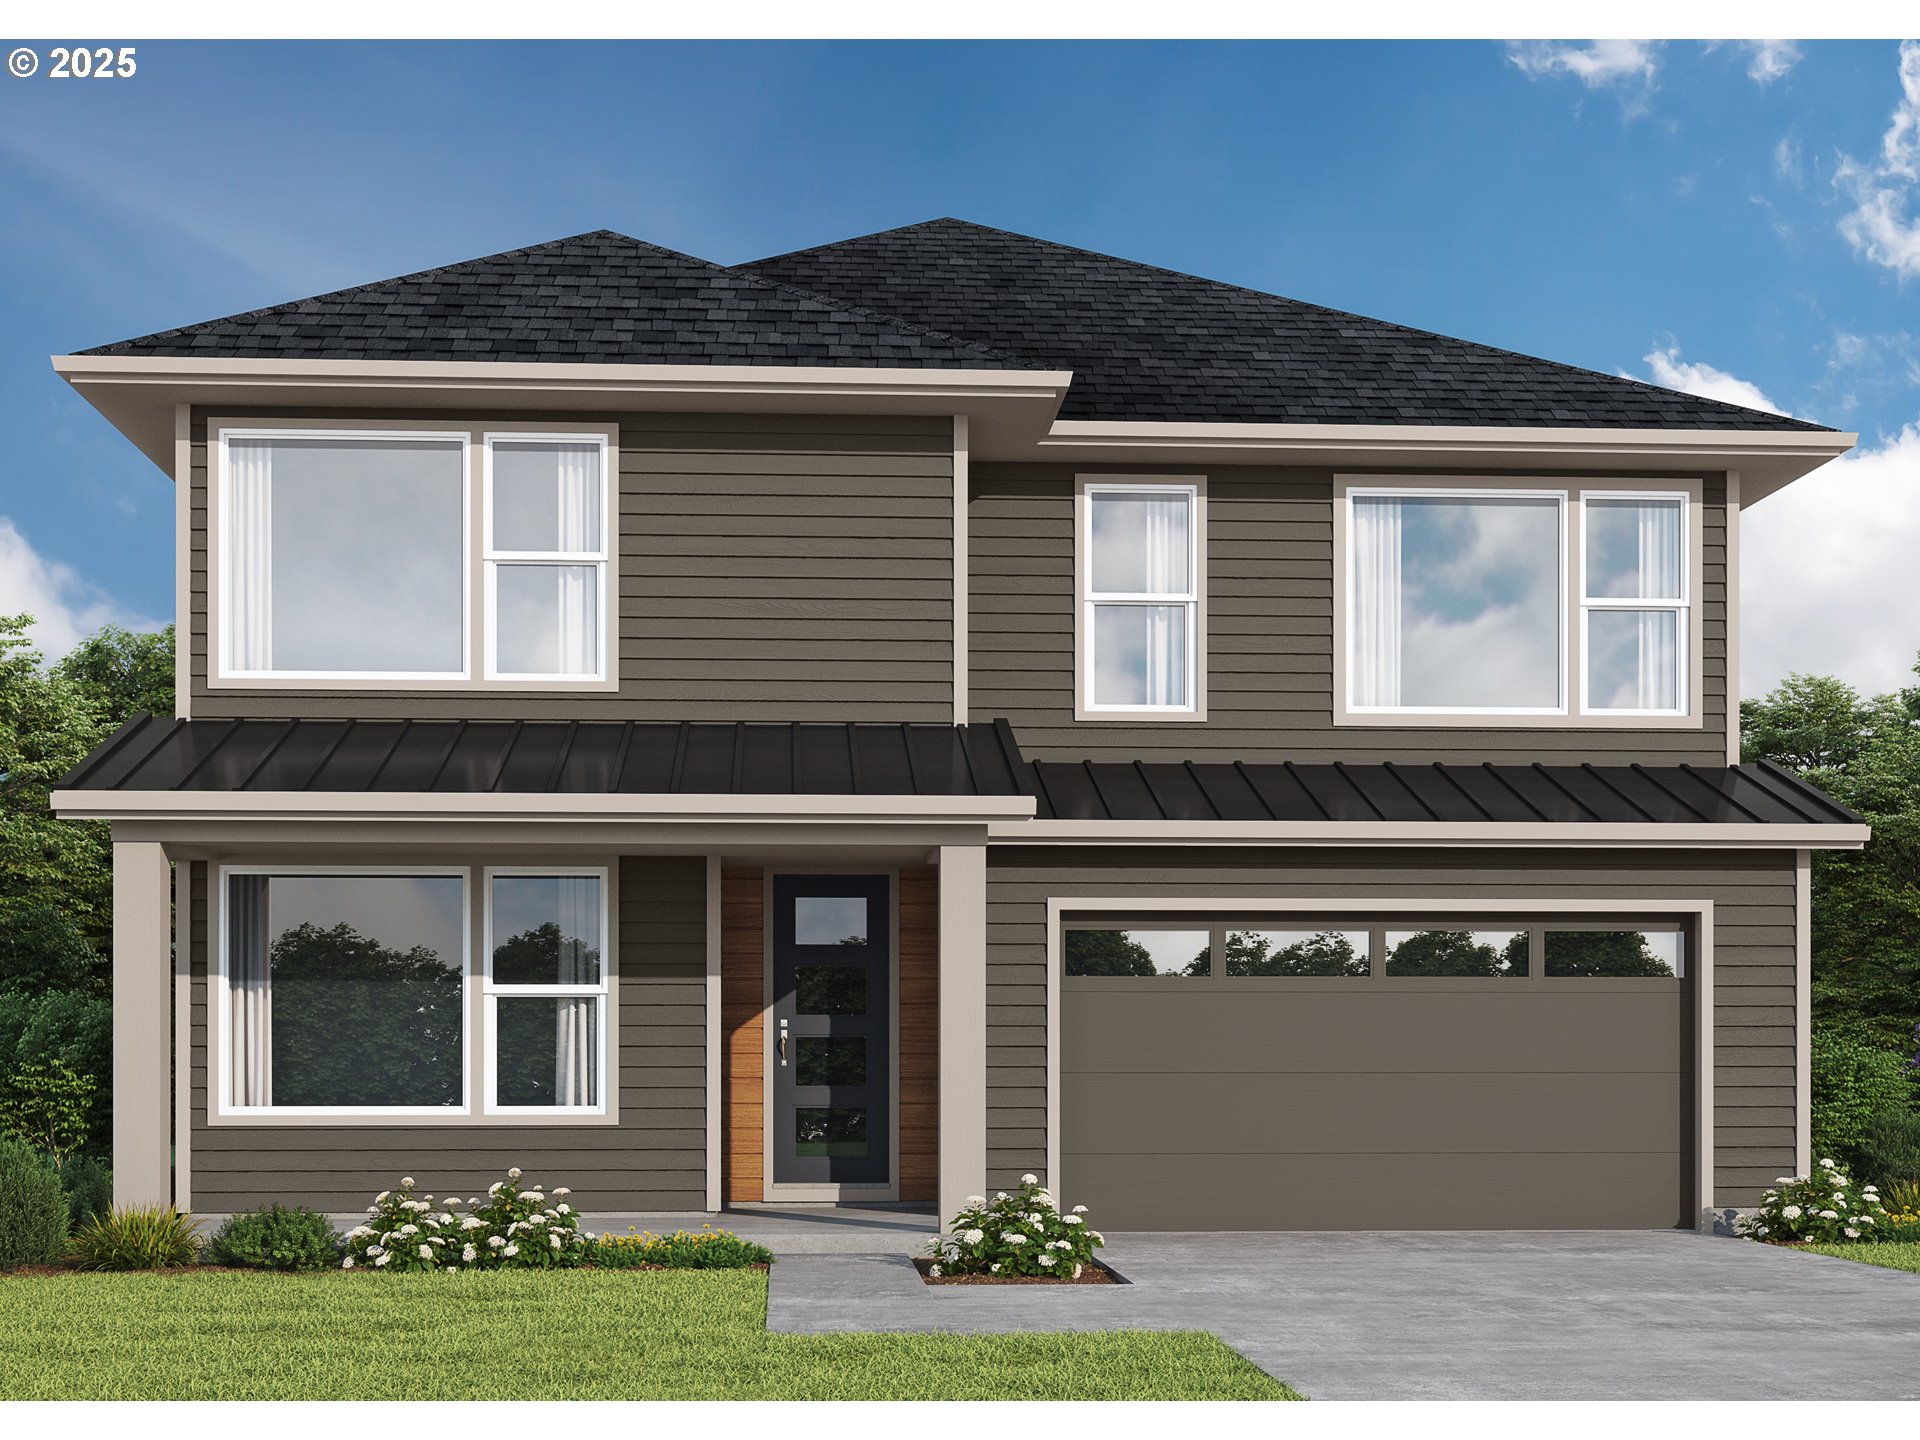
11441 NW Kearney ST, Portland, OR 97229
Cedar Mill Terrace · Washington County
Key Facts
Description
This open great room plan features generous living space appointed with shaker style alder cabinetry, a walk-in pantry and stainless-steel Bosch induction cooktop, dishwasher, wall oven and built-in microwave with convection and a 1200 CFM zephyr hood vent. Gourmet kitchen highlights slab quartz countertops and undermount sinks in both kitchen & bathrooms. The main level features a bedroom/den with closet and a full bath. Upstairs you will enjoy an expansive primary suite with dual walk-in closet and adjoining bath with all tile shower, soaking tub, plus 3 additional bedrooms and a large bonus room. Front and rear landscaping, fenced with gate, sprinkler system on timer. Earth Advantage Certified!
Property Information
Property Type
Residential
Sub-Type
Single Family Residence
Style
Stories2 / Modern
Year Built
2026
Stories
2
Living Area
3,022 sq ft
Garage Spaces
3
Parking Spaces
3
Days on Market
59
MLS® Listing#
122016134
Property Features
Interior
Appliances
Cooling
Heating
Flooring
Fireplace
Basement
Parking
Patio
Fencing
Lot Features
Construction
Foundation
Roof
Windows
Sewer
Water Source
Schools
- Elementary:
- Cedar Mill
- Middle:
- Other
- High:
- Sunset
Financial Details
HOA
$360 / Annually
Parcel Number
New Construction
Directions
North on Cedar Hill Blvd until it becomes NW 113th. Left on NW Kearny St. Rt. on NW Josephine Ter.
Affordability Calculator
$234,965
Estimated monthly payment
$6,253/mo
Principal $939,862 · Est. interest $1,311,191 over 30 yrs
Neighborhood Market Statistics
How this home compares to active listings in Portland, OR
- $507,009
- Median Listing Price
- 173
- Median Days on Market
- 1,572
- Median Sq Ft
- $327
- Median Price / Sq Ft
- 2,279
- Active Listings
- This home’s price is 132% above the area median.
- Its price per sq ft is 19% above the area median.
Market statistics compiled from active EXIT Realty® and MLS listings in Portland, OR.
Location

Points of Interest in Portland, OR
Showing the Portland area map.
Nearby Schools
Lovejoy Montessori School
Elementary · 0.4 mi away
Tumwater Middle School
Secondary · 0.4 mi away
Kids Academy
School · 0.4 mi away
St. Pius X School
School · 0.5 mi away
Cedar Mill Elementary School
Elementary · 0.5 mi away
Eduplin Spanish Christian School
Elementary · 0.7 mi away
Bonny Slope Elementary School
Elementary · 0.7 mi away
Busy Hands Montessori
Elementary · 1.0 mi away
Amiguitos Westside
Elementary · 1.1 mi away
Forest Park Elementary School
Elementary · 1.2 mi away
Terra Nova School of Science and Sustainability
School · 1.2 mi away
The Cornell School
School · 1.2 mi away
Montessori School of Beaverton
Elementary · 1.3 mi away
Seminary - the Church of Jesus Christ of Latter-Day Saints
School · 1.3 mi away
Sunset High School
Secondary · 1.3 mi away
Terra Linda Elementary School
Elementary · 1.3 mi away
French American School
Secondary · 1.4 mi away
Goddard School
School · 1.6 mi away
Cedar Park Middle School
Secondary · 1.6 mi away
West Tualatin View Elementary School
Elementary · 1.6 mi away
Commute Calculator
Nearby Homes



Similar Homes Nearby
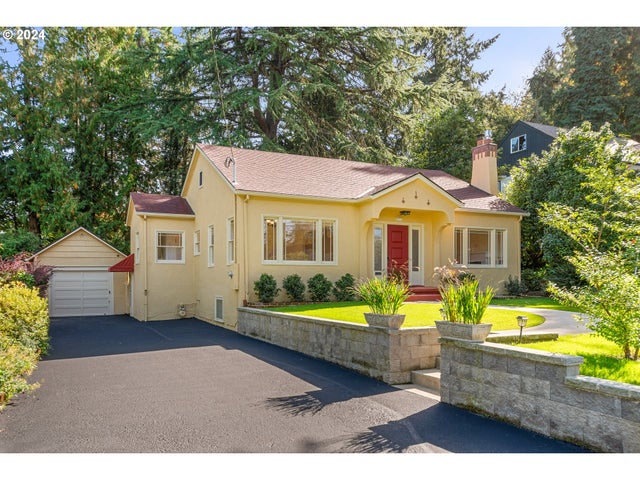

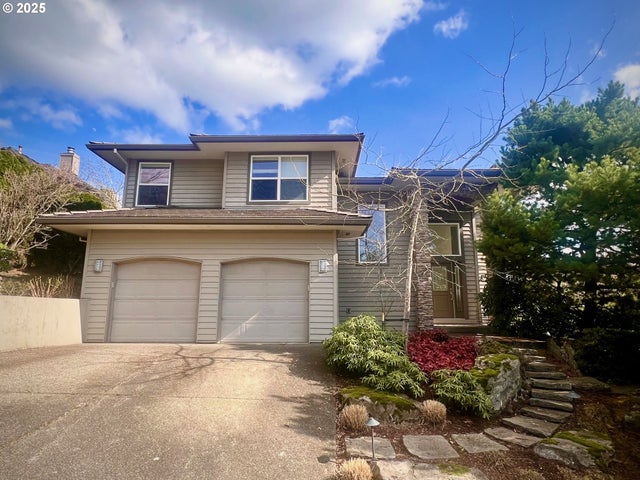


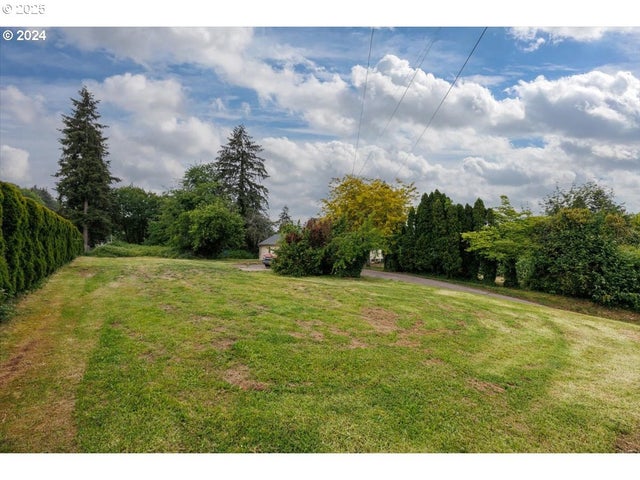
Similar Home Values
Comparable nearby listings and their asking prices.
| Address | Price | Beds | Baths | Sq Ft |
|---|---|---|---|---|
| 8922 SW CAPITOL HWY, Portland, OR | $824,000 | 4 | 3 | 2,550 |
| 1406 NW SLOCUM WAY, Portland, OR | $824,900 | 4 | 3 | 2,500 |
| 2006 NW NEW HOPE CT, Portland, OR | $824,900 | 4 | 3 | 3,359 |
| 7913 SW LEISER LN, Portland, OR | $824,900 | 5 | 3 | 3,264 |
| 9838 SE CLATSOP ST, Portland, OR | $825,000 | 6 | 5 | 3,767 |
| 14345 SW 100TH AVE, Portland, OR | $825,000 | 4 | 2 | 3,190 |
Moving Cost Estimate
EXIT Agents in Portland


Listing Courtesy: Stone Bridge Realty, Inc - 5033877555
Presented by: Gary Cook
Last Updated: 2025-12-04