

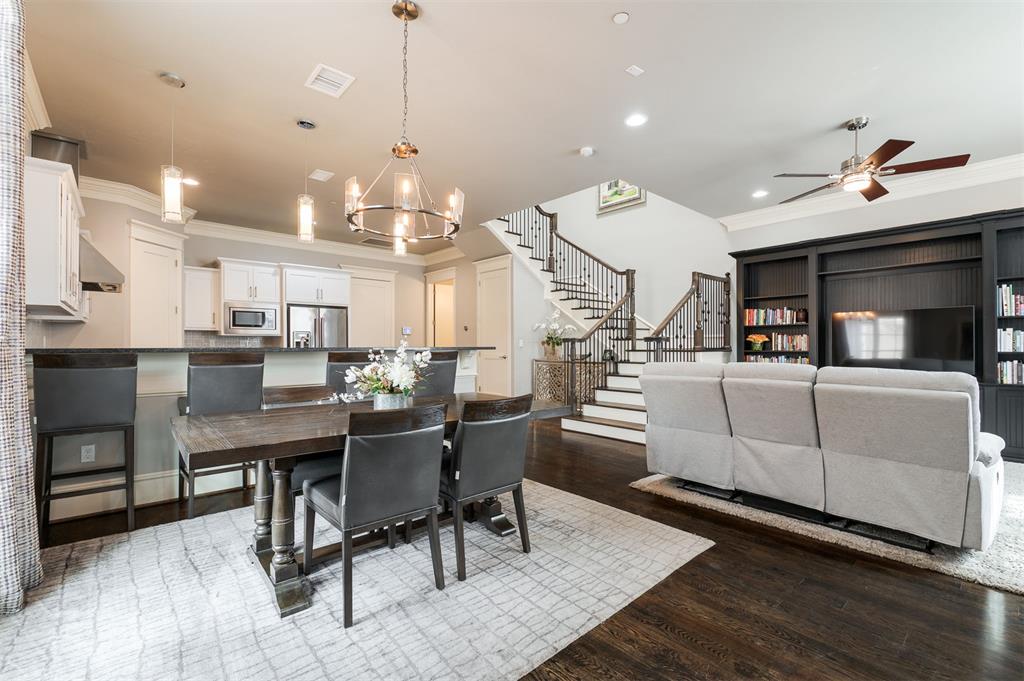
415 NE 1st Street, Oklahoma City, OK 73104
Oklahoma County
Key Facts
Description
Discover elevated urban living at The Hill at Bricktown, one of downtown OKC’s most sought after communities. Perfectly positioned in the heart of Oklahoma City, this stunning 3 bedroom, 2.5 bath townhome offers refined style, thoughtful design, and true lock and leave convenience just steps from the city’s best dining, entertainment, and cultural attractions. Inside, you will find three spacious bedrooms upstairs, creating an ideal layout for entertaining below. The main level features rich wood flooring, elegant 8 foot doors throughout, and plantation style shutters that add warmth and sophistication. The gourmet kitchen is a showstopper with high end appliances, granite countertops, and timeless finishes that blend beauty with function. A convenient half bath is located downstairs, while two full bathrooms serve the upstairs living quarters. Upstairs also includes a versatile office nook perfect for remote work or study. The private upper level patio offers breathtaking sunset views with the iconic Devon Tower as your backdrop. It is the ultimate spot for morning coffee or evening unwinding above the energy of the city. Additional highlights include an above ground storm shelter for peace of mind, California Closets shelving in the coat closet, custom garage cabinetry, and epoxy coated garage floors. Tree lined streets add charm, while the attached garage enhances everyday ease. Community amenities elevate the lifestyle even further with a resort style pool and clubhouse, fully equipped fitness center, dog park, and private security. Whether you are searching for a refined primary residence or a sophisticated downtown retreat, this meticulously maintained home delivers style, security, and convenience in one of OKC’s most vibrant locations.
Property Information
Property Type
Residential
Sub-Type
Townhouse
Style
Traditional
Year Built
2016
Living Area
2,157 sq ft
Lot Size
0.05 acres
Garage Spaces
2
Days on Market
104
MLS® Listing#
1216902
Property Features
Exterior
Cooling
Heating
Fireplace
Pool
Lot Features
Construction
Foundation
Roof
Schools
- Elementary:
- John Rex Charter
- Middle:
- John Rex Charter
- High:
- Douglass HS
Financial Details
HOA
$6,624
Parcel Number
415NE1st73104
Directions
From Russell M Perry and NE 1st Street go East To N. Geary. Home is on the corner of Geary and NE 1st - 415
Affordability Calculator
$137,000
Estimated monthly payment
$3,646/mo
Principal $548,000 · Est. interest $764,509 over 30 yrs
Neighborhood Market Statistics
How this home compares to active listings in Oklahoma City, OK
- $290,730
- Median Listing Price
- 53
- Median Days on Market
- 1,726
- Median Sq Ft
- $157
- Median Price / Sq Ft
- 2,393
- Active Listings
- This home’s price is 136% above the area median.
- Its price per sq ft is 103% above the area median.
Market statistics compiled from active EXIT Realty® and MLS listings in Oklahoma City, OK.
Location

Points of Interest in Oklahoma City, OK
Showing the Oklahoma City area map.
Nearby Schools
Oklahoma School of Science and Mathematics
School · 0.7 mi away
Ossm Edu
School · 0.8 mi away
John W Rex Charter School
Elementary · 0.9 mi away
Emerson Alternative Ed. (MS)
Secondary · 1.0 mi away
Young Achievers Christian Academy
School · 1.3 mi away
Catholic Schools
School · 1.3 mi away
Oklahoma City Public Schools
Elementary · 1.4 mi away
School of Metaphysics
School · 1.5 mi away
West Oak Park Elementary School
Elementary · 1.7 mi away
Primrose Schools
Elementary · 1.7 mi away
Moses F. Miller Stadium
School · 1.7 mi away
Douglass High School
Secondary · 1.7 mi away
F.D.Moon Middle School
Secondary · 1.8 mi away
F D Moon es
School · 1.8 mi away
Wilson Elementary School
Elementary · 1.9 mi away
Eugene Field Elementary School
Elementary · 1.9 mi away
Crooked Oak High School
Secondary · 2.0 mi away
Classen High School of Advanced Studies
Secondary · 2.1 mi away
Ccosa
School · 2.1 mi away
Marcus Garvey Leadership Academy
School · 2.2 mi away
Commute Calculator
Nearby Homes


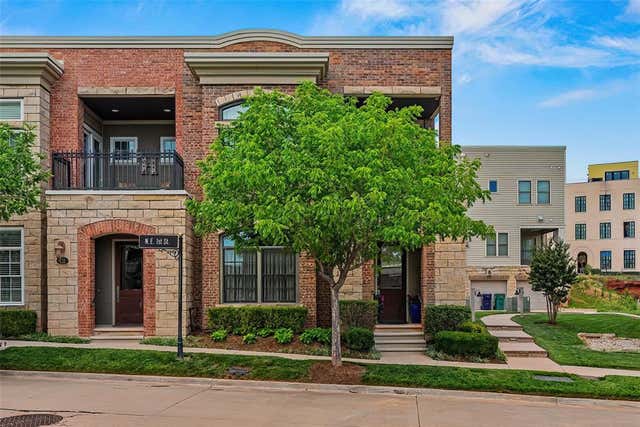
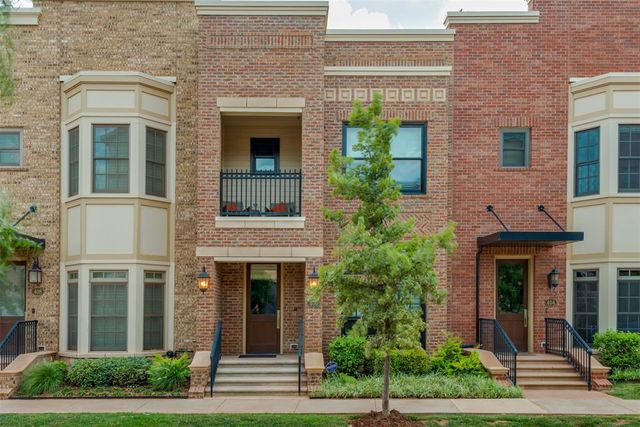

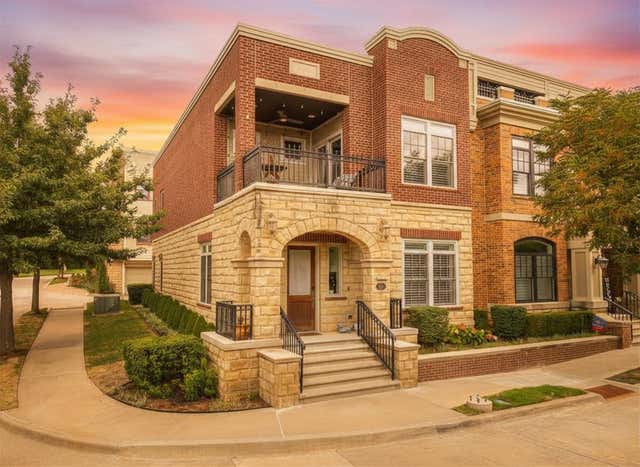
Similar Homes Nearby

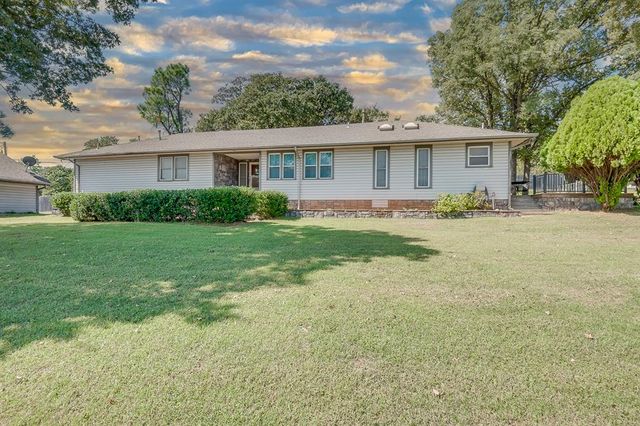
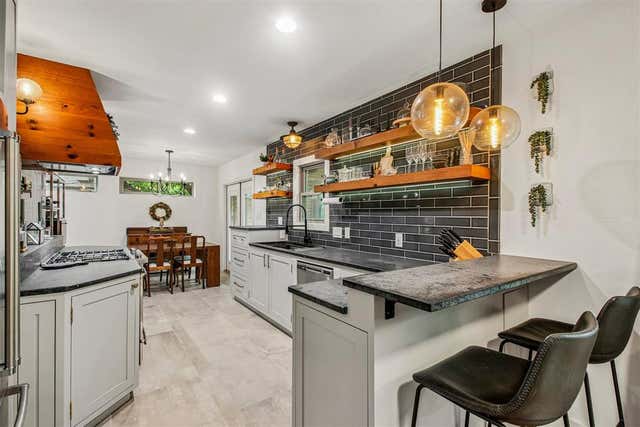


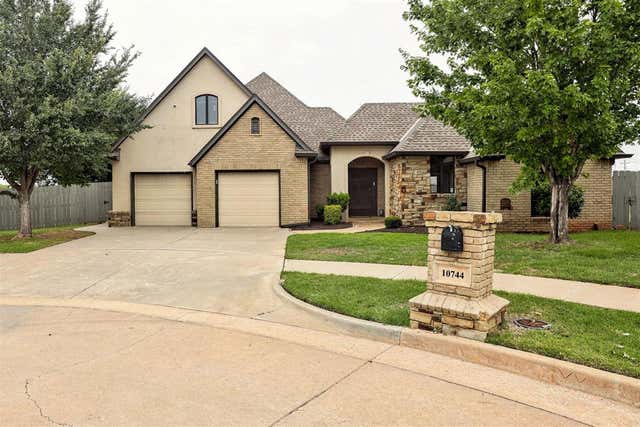
Similar Home Values
Comparable nearby listings and their asking prices.
| Address | Price | Beds | Baths | Sq Ft |
|---|---|---|---|---|
| 2233 SW 160th Street, Oklahoma City, OK | $479,581 | 4 | 4 | 2,241 |
| 8224 Kasbaum Lane, Oklahoma City, OK | $480,000 | 3 | 4 | 2,568 |
| 1105 Lombardy Road, Oklahoma City, OK | $480,000 | 4 | 2 | 1,843 |
| 11720 Sundance Mountain Road, Oklahoma City, OK | $485,000 | 5 | 5 | 3,845 |
| 2822 N Robinson Avenue, Oklahoma City, OK | $485,000 | 2 | 3 | 1,160 |
| 10744 N Ann Arbor Avenue, Oklahoma City, OK | $487,000 | 3 | 3 | 2,994 |
Moving Cost Estimate
EXIT Agents in Oklahoma City



Listing Courtesy: Keller Williams Realty Elite - 4059487500
Presented by: Claire Van Horn