

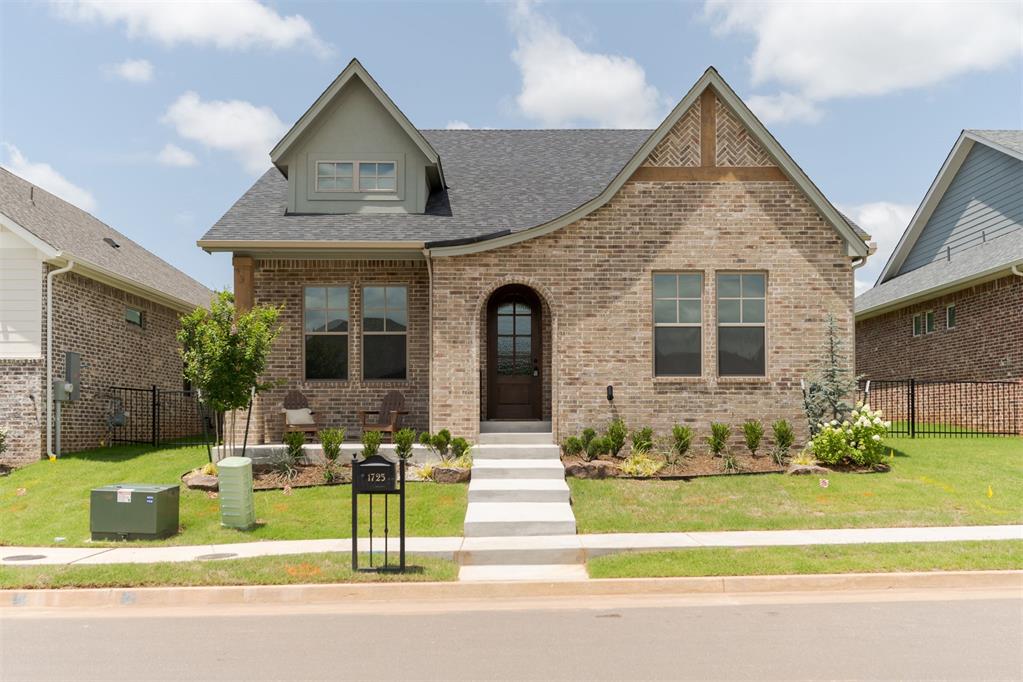
1725 Parkwood Avenue, Edmond, OK 73034
Oklahoma County
Key Facts
Description
Step into timeless charm with this stunning English Tudor–inspired home located in the final phase of The Plaza at Town Square. The thoughtfully designed Rowling plan offers a beautiful blend of character and functionality with a private study, a dramatic vaulted living room with exposed beams, and a striking floor-to-ceiling stone fireplace that anchors the space. The open-concept layout seamlessly connects the living room, dining area, and kitchen, creating a welcoming environment ideal for both everyday living and entertaining. Site-finished wood flooring runs throughout the main living areas and study, adding warmth and craftsmanship throughout the home. The secluded owner’s retreat offers a relaxing escape with separate vanities, an oversized spa-style glass shower, and a spacious walk-in closet, creating a bathroom that feels both luxurious and functional. This Rowling plan has three bedrooms, two full baths and a study. Located in The Plaza Phase 2—the final phase of Town Square—you’ll enjoy incredible community amenities including a community fishing pond, greenbelt with walking trails, community garden, and playground, along with access to the private Town Square Residents Club featuring a resort-style pool, fitness center, and more. Conveniently located near I-35 with easy access to dining and shopping in Edmond. Special Summer Promotion Available! For a limited time, enjoy $10,000 Your Way on select under construction or completed homes in The Plaza at Town Square. Use it towards a rate buydown, cash to close, design upgrades, appliance package, storm shelter options, or combine select incentives to fit your lifestyle best. Promotion available 5/28/26–7/31/26. Contact McCaleb Homes for full details.
Property Information
Property Type
Residential
Sub-Type
Single Family Residence
Style
Farmhouse
Year Built
2026
Living Area
1,900 sq ft
Lot Size
0.15 acres
Garage Spaces
2
Days on Market
146
MLS® Listing#
1216435
Property Features
Interior
Appliances
Cooling
Heating
Flooring
Fireplace
Parking
Laundry
Patio
Lot Features
Construction
Foundation
Roof
Windows
Security
Utilities
Schools
- Elementary:
- Northern Hills ES
- Middle:
- Central MS
- High:
- Memorial HS
Financial Details
HOA
$1,100
Parcel Number
1725NONEParkwood73034
Directions
Exit off of I-35 on Danforth. Located between Sooner and Coltrane on the North side of Danforth. Located in newest section, The Plaza at Town Square Phase 2, which is NorthWest side of the community.
Affordability Calculator
$99,180
Estimated monthly payment
$2,639/mo
Principal $396,720 · Est. interest $553,460 over 30 yrs
Neighborhood Market Statistics
How this home compares to active listings in Edmond, OK
- $420,556
- Median Listing Price
- 54
- Median Days on Market
- 2,264
- Median Sq Ft
- $190
- Median Price / Sq Ft
- 1,242
- Active Listings
- This home’s price is 18% above the area median.
- Its price per sq ft is 37% above the area median.
Market statistics compiled from active EXIT Realty® and MLS listings in Edmond, OK.
Location

Getting Around
Points of Interest in Edmond, OK
Showing the Edmond area map.
Nearby Schools
Vista Market Place
Elementary · 1.6 mi away
Primrose Schools
Elementary · 1.6 mi away
Childtime
School · 1.6 mi away
Sequoyah Middle School
Secondary · 1.6 mi away
Oklahoma Christian School
School · 1.7 mi away
Northern Hills Elementary School
Elementary · 1.8 mi away
Centennial Elementary School
Elementary · 1.9 mi away
Goddard School
School · 2.0 mi away
Uco Child Study Center
School · 2.3 mi away
Will Rogers Elementary School
Elementary · 2.3 mi away
Oca
School · 2.3 mi away
First United Methodist Preschool
School · 2.5 mi away
Boulevard Academy
School · 2.5 mi away
Edmond Public Schools
Elementary · 2.6 mi away
Edmond North High School
Secondary · 2.7 mi away
John Ross Elementary School
Elementary · 2.7 mi away
Faith Christian Academy
School · 2.7 mi away
Clegern Elementary School
Elementary · 2.8 mi away
Edmond Public Schools
Secondary · 2.8 mi away
The Society of Creative Curiosities
School · 2.9 mi away
Commute Calculator
Nearby Homes


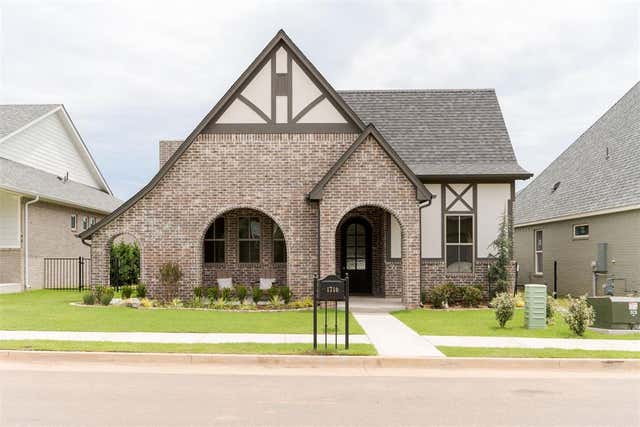
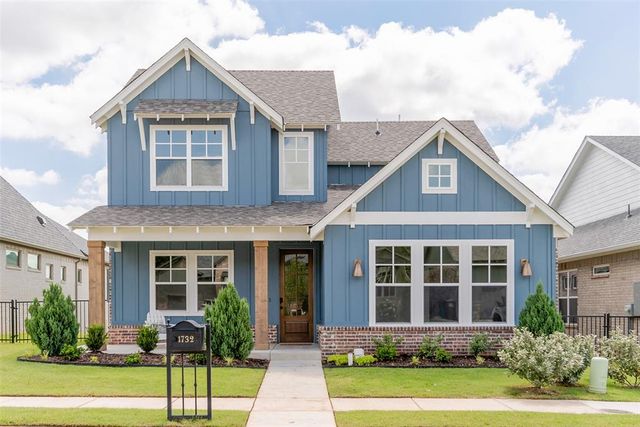

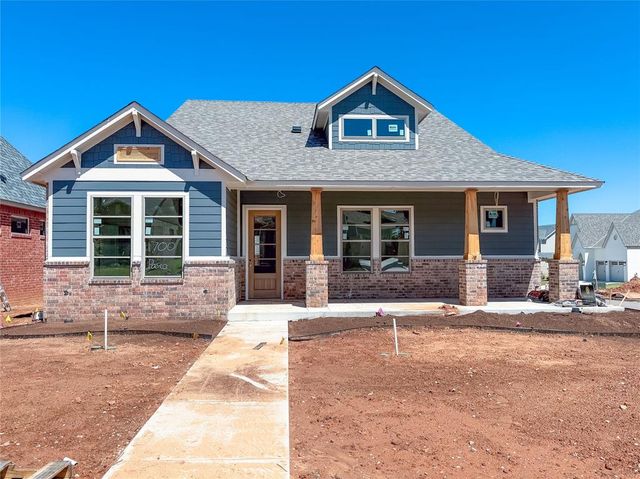
Similar Homes Nearby
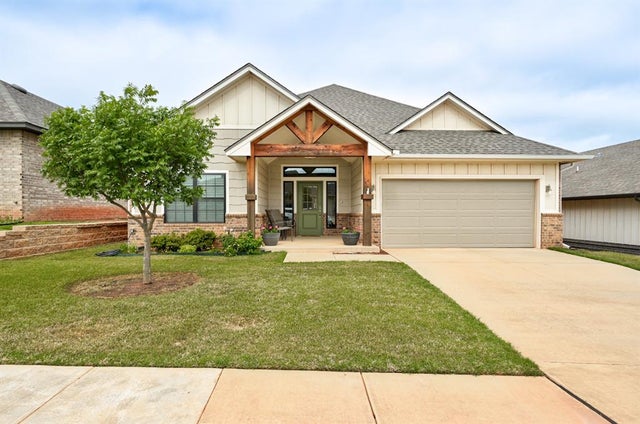

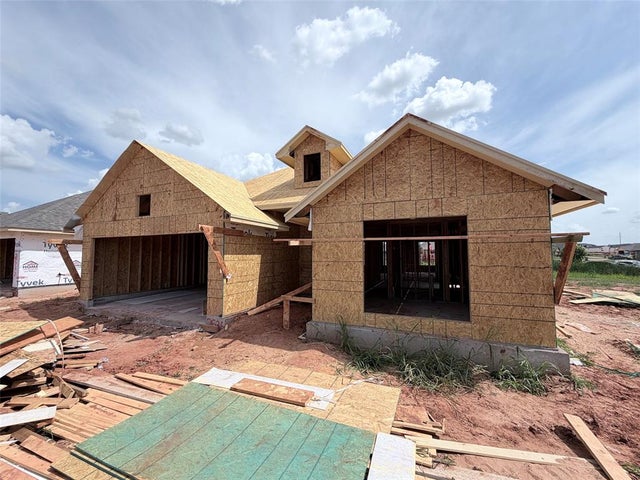
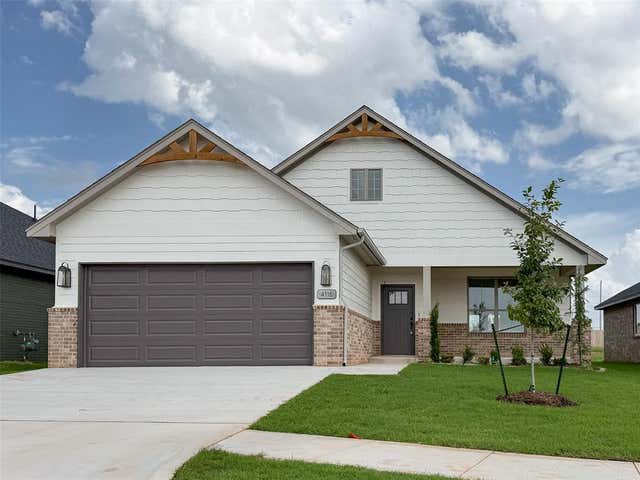

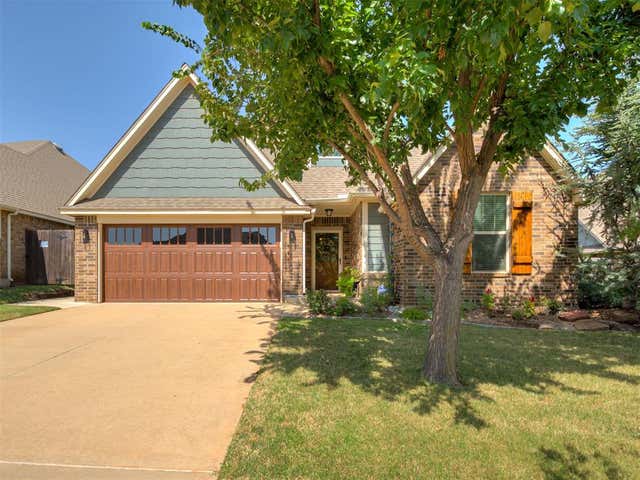
Similar Home Values
Comparable nearby listings and their asking prices.
| Address | Price | Beds | Baths | Sq Ft |
|---|---|---|---|---|
| 17809 Morning Sky Court, Edmond, OK | $347,500 | 3 | 2 | 1,887 |
| 4104 Devon Drive, Edmond, OK | $348,000 | 4 | 3 | 2,351 |
| 2536 NW 196th Street, Edmond, OK | $348,082 | 3 | 2 | 1,689 |
| 4116 Overlook Pass, Edmond, OK | $348,900 | 3 | 2 | 1,765 |
| 731 Napol Avenue, Edmond, OK | $349,000 | 3 | 2 | 1,979 |
| 16301 Monarch Field Road, Edmond, OK | $349,000 | 3 | 2 | 1,848 |
Moving Cost Estimate
EXIT Agents in Edmond



Listing Courtesy: McCaleb Homes - 4053484747
Presented by: Terri McCaleb
071762