

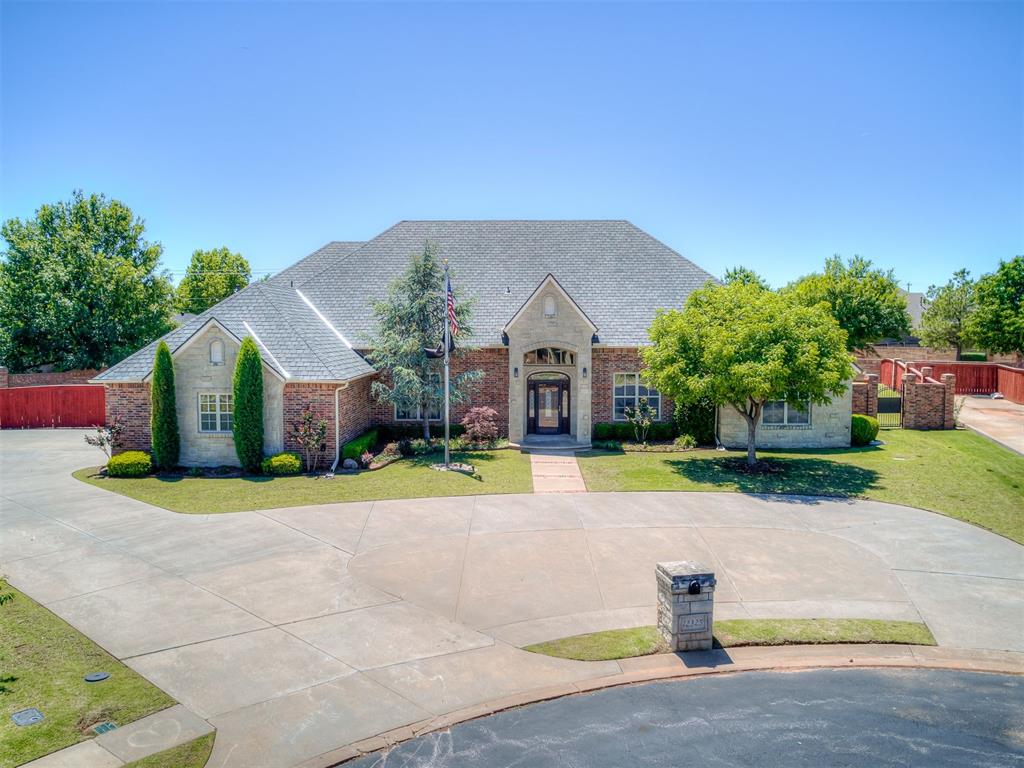
12325 Carriage Way, Oklahoma City, OK 73142
Oklahoma County
Key Facts
Description
Behind a private gated entry in one of Northwest OKC’s most sought-after neighborhoods, this one-of-a-kind custom estate was designed with intention, accessibility, and unforgettable entertaining in mind. Every detail imagined. Every upgrade included. For added peace of mind, the home features a brand new impact-resistant roof, offering durability, potential insurance benefits, and long-term protection. Inside, you’ll find built-ins galore, deep closets, and thoughtful storage throughout. The chef’s kitchen is a true showpiece featuring double ovens, an appliance garage, a butler’s pantry, Culligan water system, and an entertainer’s layout that flows effortlessly for hosting. This home was created for gathering. Upstairs, the bonus room offers a private bar with sink, mini fridge, and full bathroom, making it the perfect media lounge, guest retreat, or game-day headquarters. Two secondary bedrooms share a Jack-and-Jill bath, while the primary suite delivers luxury with a dedicated vanity space and spa-inspired feel. Practical luxury shines throughout the home, including an indoor safe room, ADA features, an attic storage lift, a discreet closet for hidden TV wiring, a present-wrapping station in the laundry room, a French drain system, and meticulous maintenance that reflects pride of ownership. Step outside to your private oasis featuring a pool and spa, complete with a retractable cover at the touch of a button. With surround sound carrying your favorite playlist into the evening air and gated PikePass-accessible entry for convenience, every detail supports comfort and ease. To make the transition effortless, the sellers have compiled a detailed list of trusted vendors they’ve used over the years, allowing the next owner to step in and live with confidence from day one. This is not just custom. This is curated. Designed for entertaining. Built for comfort. Maintained with intention.
Property Information
Property Type
Residential
Sub-Type
Single Family Residence
Style
Traditional
Year Built
2009
Living Area
4,681 sq ft
Lot Size
0.54 acres
Garage Spaces
3
Days on Market
142
MLS® Listing#
1216073
Property Features
Interior
Appliances
Cooling
Heating
Flooring
Fireplace
Pool
Parking
Laundry
Patio
Fencing
Lot Features
Construction
Foundation
Windows
Security
Schools
- Elementary:
- Will Rogers ES
- Middle:
- Hefner MS
- High:
- Putnam City North HS
Financial Details
HOA
$1,500
Parcel Number
12325NONECarriageWay73142
Directions
From NW 122nd & N Council Rd, W on 122nd to Pebble Stone Pkwy. Non-Pebble Stone Pkwy to NW 127th St. Right on NW 127th through gated entry. Left on Carriage Way.
Affordability Calculator
$164,000
Estimated monthly payment
$4,364/mo
Principal $656,000 · Est. interest $915,178 over 30 yrs
Neighborhood Market Statistics
How this home compares to active listings in Oklahoma City, OK
- $290,695
- Median Listing Price
- 52
- Median Days on Market
- 1,726
- Median Sq Ft
- $157
- Median Price / Sq Ft
- 2,401
- Active Listings
- This home’s price is 182% above the area median.
- Its price per sq ft is 12% above the area median.
Market statistics compiled from active EXIT Realty® and MLS listings in Oklahoma City, OK.
Location

Points of Interest in Oklahoma City, OK
Showing the Oklahoma City area map.
Nearby Schools
Will Rogers Elementary School
Elementary · 0.2 mi away
Harvest Hills Elementary School
Elementary · 1.3 mi away
Ralph Downs Elementary School
Elementary · 1.4 mi away
Francis Tuttle Technology Center
Secondary · 1.4 mi away
Putnam City North High School
Secondary · 1.5 mi away
Primrose Schools
Elementary · 1.6 mi away
James L Dennis Elementary Pto
Elementary · 1.9 mi away
Harvest Hills Baptist Church
School · 1.9 mi away
Stone Ridge Elementary School
Elementary · 2.1 mi away
Primrose Schools
Elementary · 2.5 mi away
Northridge Elementary School
Elementary · 2.6 mi away
Spring Creek es
Elementary · 2.6 mi away
Spring Creek Elementary School
Elementary · 2.6 mi away
Wiley Post Elementary School
Elementary · 2.6 mi away
Warm World School
School · 2.7 mi away
United Methodist Church
Elementary · 2.7 mi away
Surrey Hills Elementary School
Elementary · 3.5 mi away
Hefner MS
Secondary · 3.6 mi away
Kenneth Cooper Middle School
Secondary · 3.6 mi away
King's Gate Christian School
School · 3.6 mi away
Commute Calculator
Nearby Homes


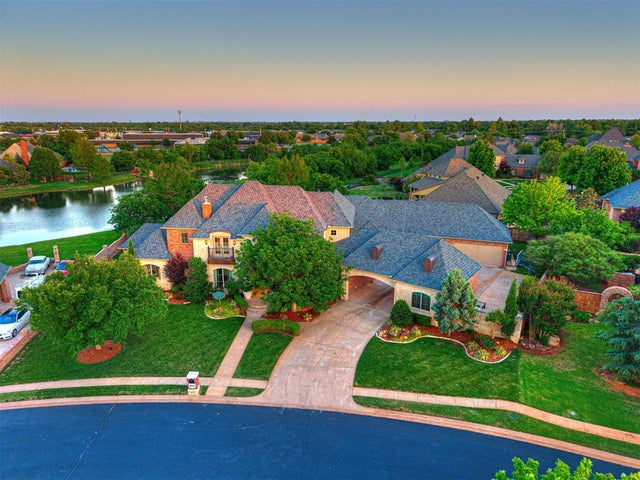
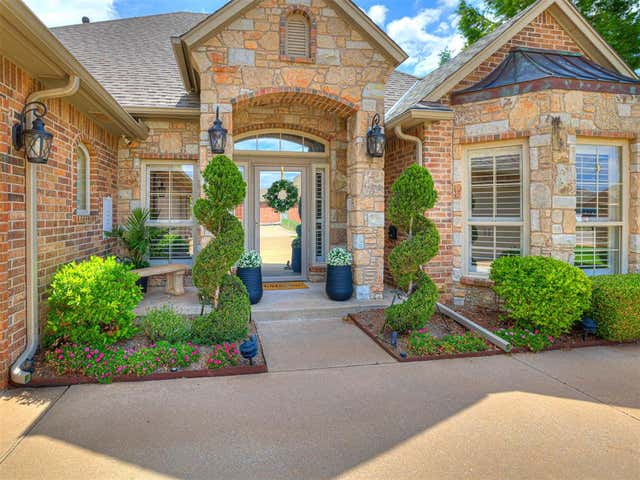
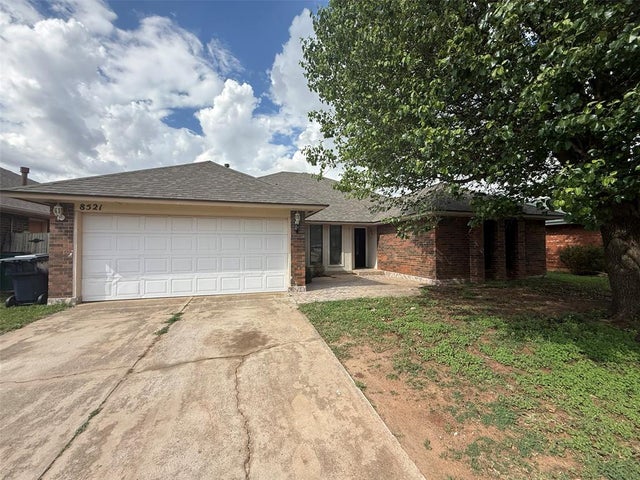

Similar Homes Nearby
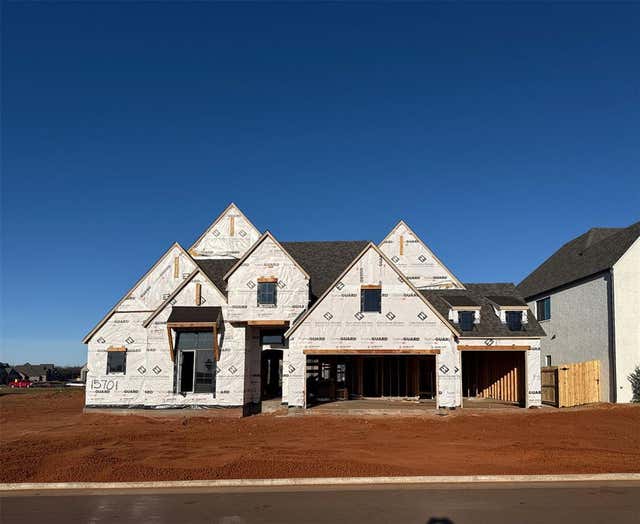
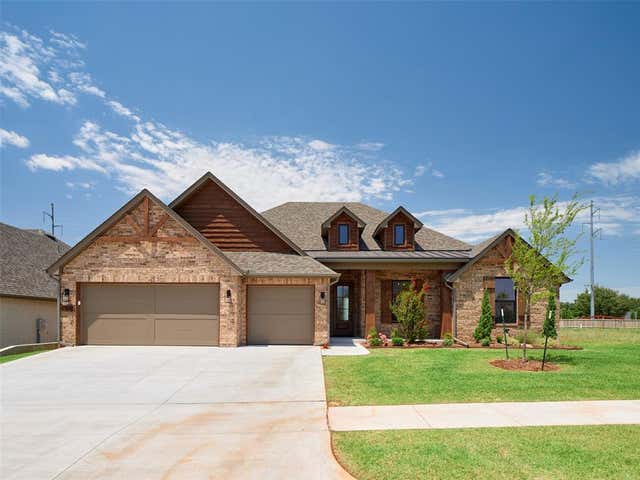


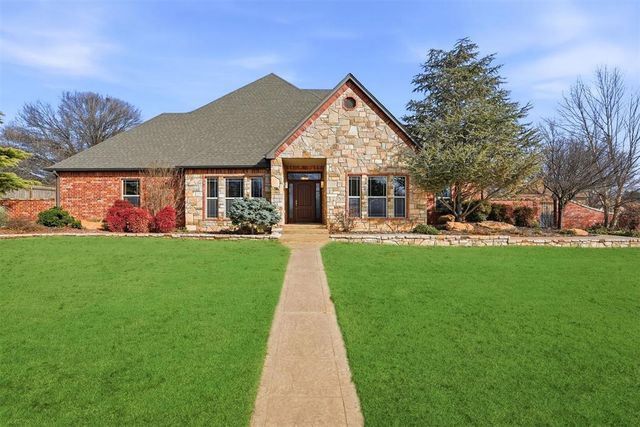

Similar Home Values
Comparable nearby listings and their asking prices.
| Address | Price | Beds | Baths | Sq Ft |
|---|---|---|---|---|
| 15701 Starlight Lane, Oklahoma City, OK | $574,900 | 4 | 3 | 3,232 |
| 7805 NW 163rd Street, Oklahoma City, OK | $574,950 | 3 | 3 | 2,650 |
| 179104 N 3030 Road, Ratliff City, OK | $575,000 | 4 | 2 | 1,708 |
| 6208 Waterford Boulevard 107, Oklahoma City, OK | $575,000 | 3 | 3 | 2,252 |
| 1601 W E Avenue, Elk City, OK | $575,000 | 4 | 4 | 3,822 |
| 24286 E County Road 1580 Road, Elmore City, OK | $575,000 | 3 | 2 | 2,760 |
Moving Cost Estimate
EXIT Agents in Oklahoma City



Listing Courtesy: Gable & Grace Group - 4053177700
Presented by: Millie Eubanks