

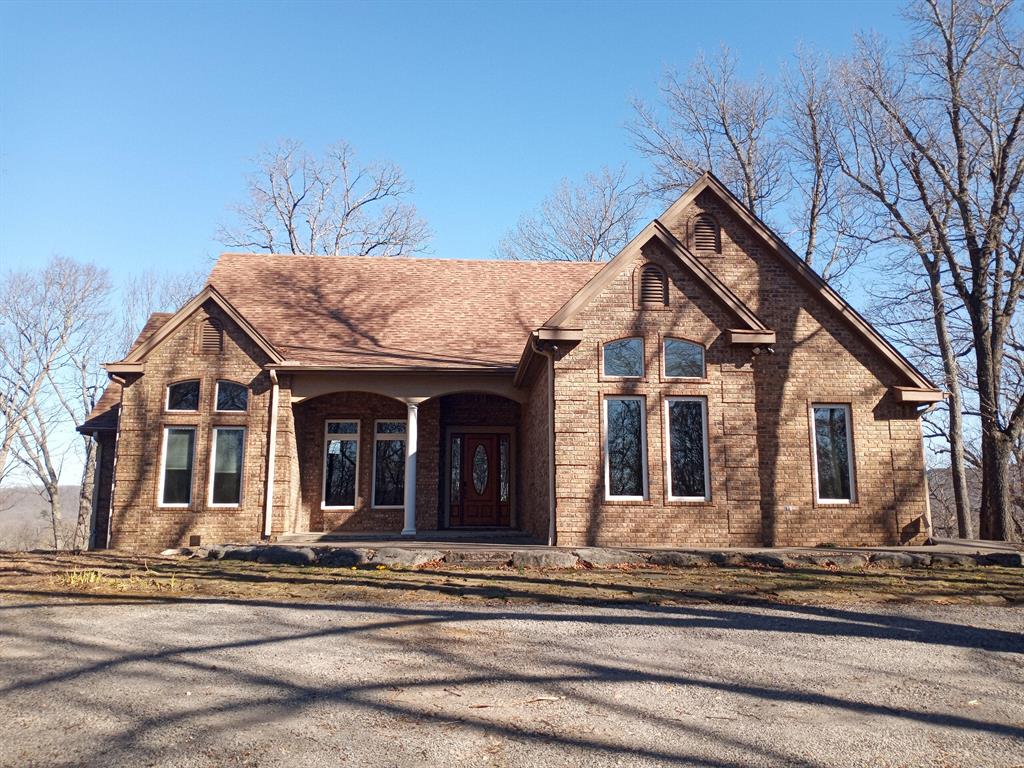
23220 E Horseshoe Bend Road, Park Hill, OK 74451
Cherokee County
Key Facts
Description
PRICE REDUCED! Where the Illinois River Meets Lake Tenkiller! Magnificently overlooking the Illinois River & only 6/10ths mile to boat ramp, this home was crafted w/utmost care & attention to quality. Situated on 3.3 acres adjoining CORP land, you’ll relish the quiet country living as well as all the amenities of modern convenience only minutes away. This is a rare opportunity to own this unique & special property. This stunning home offers privacy, elegance, & a highly desirable location. Thoughtfully designed floor plan includes 4 bedrooms plus a bonus room (or 5th bedroom), 3.5 bathrooms, & multiple inviting living spaces perfect for everyday comfort and upscale entertaining. From the moment you enter, you’re welcomed by the grandeur of high ceilings & impeccably designed open floor plan flooded w/abundant natural light, rope lighting & beautiful custom woodwork that highlight the home’s exceptional craftsmanship. The layout is anchored by a double-sided gas fireplace that connects the formal dining room to the main living area. The chef's kitchen is designed to impress & equipped for real cooking, featuring a granite island, custom cabinetry, built-in oven, and a 5-burner gas cooktop plus a breakfast bar —ideal for home chefs and anyone who loves gathering around great food. The real focal point is the wall of expansive picture windows that line the back of the house, offering breathtaking views of the Illinois River, Oklahoma sunsets and wildlife. Patio doors open to massive back decks that span nearly the width of the home, offering serious square footage for outdoor furniture & gatherings. It’s the perfect place to host family and friends, while multiple living spaces allow for multiple primary suites. Extensive storage throughout the entire home, Geothermal H&A & new roof in 2019! The saferoom offers more storage & safety for you and your family. With timeless architecture & incredible attention to detail, this home truly is one of Oklahoma's hidden gems.
Property Information
Property Type
Residential
Sub-Type
Single Family Residence
Style
Craftsman / Traditional
Year Built
2007
Living Area
4,364 sq ft
Lot Size
3.30 acres
Garage Spaces
2
Days on Market
130
MLS® Listing#
1213258
Property Features
Interior
Exterior
Appliances
Cooling
Heating
Flooring
Fireplace
Patio
Lot Features
Construction
Foundation
Roof
Security
Utilities
Sewer
Schools
- Elementary:
- Keys ES
- Middle:
- N/A
- High:
- Keys HS
Financial Details
Parcel Number
23220EHorseshoeBend74451
Directions
From Hwy 82 & Indian Road at Traffic Light in Keys- North to Horseshoe Bend Road (at Sinclair Station). Turn Right on Horseshoe Bend Go 4.5 Miles to property on Left.
Affordability Calculator
$153,000
Estimated monthly payment
$4,072/mo
Principal $612,000 · Est. interest $853,794 over 30 yrs
Neighborhood Market Statistics
How this home compares to active listings in Park Hill, OK
- $292,593
- Median Listing Price
- 79
- Median Days on Market
- 1,708
- Median Sq Ft
- $168
- Median Price / Sq Ft
- 49
- Active Listings
- This home’s price is 161% above the area median.
- Its price per sq ft is 5% above the area median.
Market statistics compiled from active EXIT Realty® and MLS listings in Park Hill, OK.
Location

Points of Interest in Park Hill, OK
Showing the Park Hill area map.
Nearby Schools
Keys High School
Secondary · 4.2 mi away
Heritage Elementary School
Elementary · 5.1 mi away
Cherokee Immersion Charter School
Elementary · 5.3 mi away
Sequoyah High School
Secondary · 5.3 mi away
Tenkiller Public School
Elementary · 5.7 mi away
Creative Care Daycare
School · 6.1 mi away
Stepping Stones Learning Academy
School · 6.2 mi away
Greenwood Elementary School
Elementary · 6.3 mi away
Sequoyah Elementary School
Elementary · 6.6 mi away
Cherokee Elementary School
Elementary · 6.6 mi away
Tahlequah Public Schools
Secondary · 6.7 mi away
Northeastern State University Foundation
School · 6.8 mi away
Briggs School
Elementary · 6.9 mi away
Great Expectations Education Foundation
School · 7.1 mi away
Tahlequah Senior High School
Secondary · 7.4 mi away
Tahlequah Middle School
Elementary · 7.7 mi away
Woodall Public School
Elementary · 8.1 mi away
Tahlequah Head Start
School · 8.2 mi away
Ki Bois Tahlequah West
School · 8.7 mi away
Grand View School
Elementary · 9.7 mi away
Commute Calculator
Nearby Homes
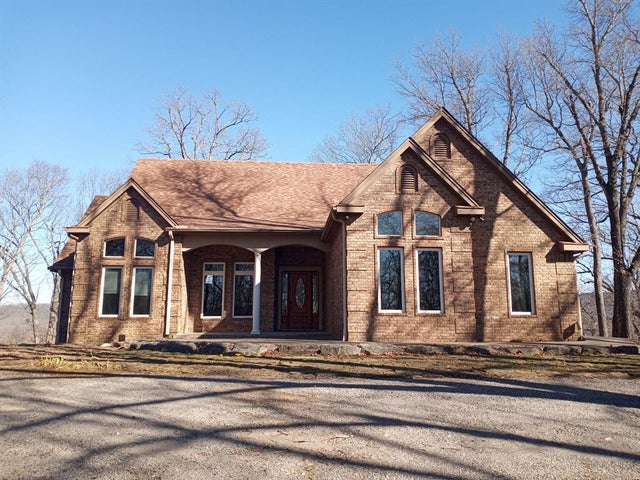

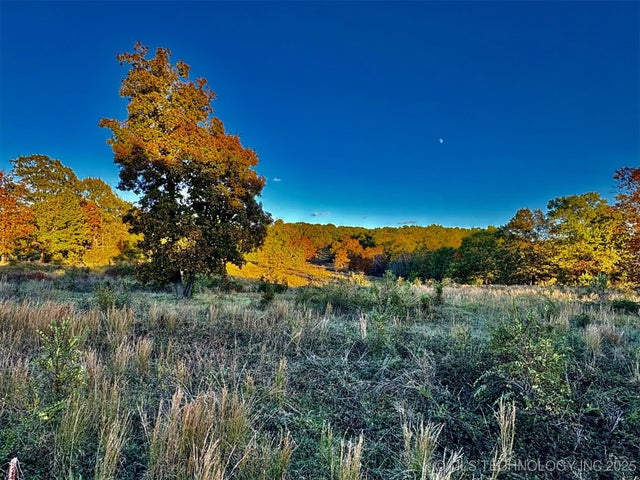
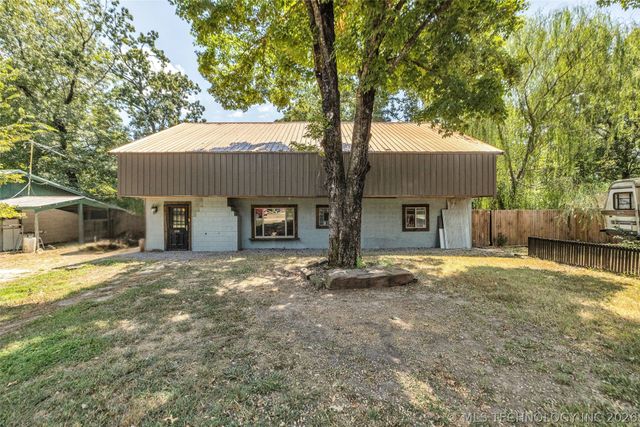
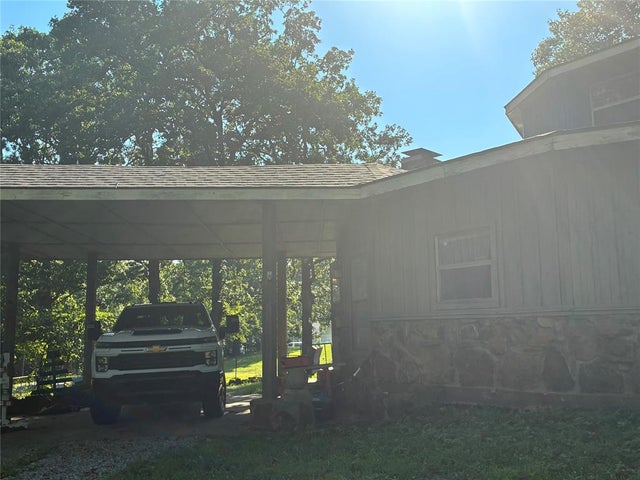

Similar Homes Nearby


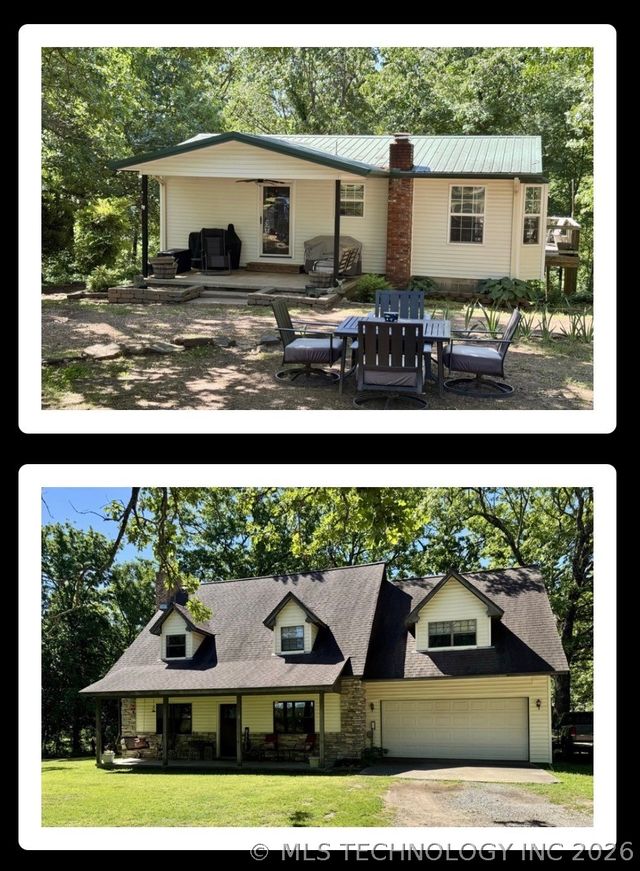

Similar Home Values
Comparable nearby listings and their asking prices.
| Address | Price | Beds | Baths | Sq Ft |
|---|---|---|---|---|
| 19280 E Flournory Road, Park Hill, OK | $545,000 | 4 | 4 | 2,196 |
| 33987 S Pigeon Road, Park Hill, OK | $545,000 | 3 | 3 | 2,348 |
| 4200 NE 36th Street, Forest Park, OK | $619,500 | 4 | 3 | 4,137 |
| 21800 W 863, Park Hill, OK | $624,000 | 4 | 4 | 3,389 |
| 26650 S 520, Park Hill, OK | $699,000 | 3 | 3 | 1,824 |
| 32548 S Cookson Bluff Road, Park Hill, OK | $800,000 | 5 | 4 | 4,046 |
Moving Cost Estimate
EXIT Agents in Park Hill



Listing Courtesy: Providence Realty - 4052055751
Presented by: Faye Allcorn