

14804 Gaillardia Lane, Oklahoma City, OK 73142
Oklahoma County
Key Facts
Description
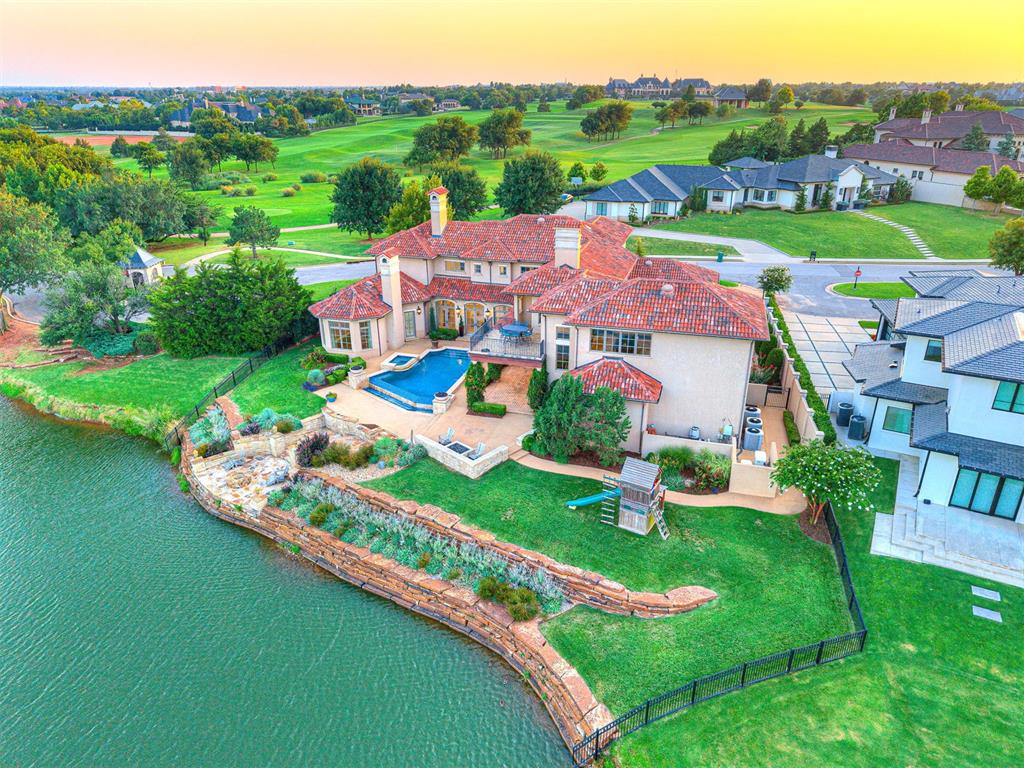
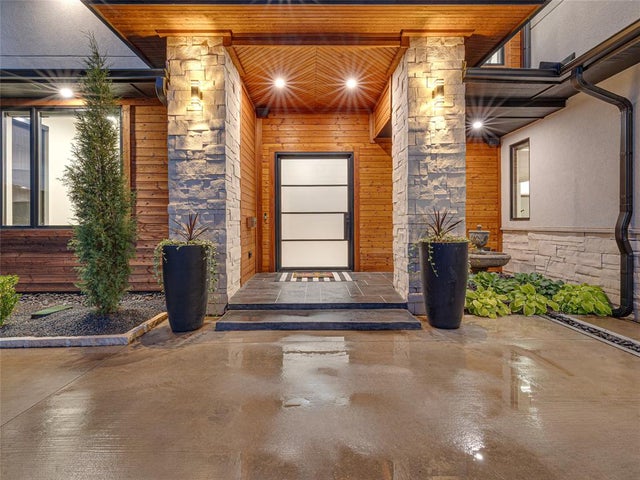
Stunning Gaillardia Estate with Panoramic Lake and Golf Course Views! Recently updated with new flooring, counters, interior paint, tile, fixtures, and more, this exceptional custom-built home is perfectly positioned on one of the most breathtaking lots in the entire Gaillardia community. From the moment you arrive, you'll be captivated by the peaceful lakefront setting, expansive golf course vistas, and elegant architectural details throughout. Inside, the home offers luxurious finishes including hand-scraped hardwood floors, vaulted ceilings with massive wood beams, and a large wine cellar tucked into the basement. The gourmet kitchen is equipped with a Wolf commercial-grade gas range, a spacious center island, built-in Miele coffee and espresso station, butlers pantry, and opens to formal and casual living spaces designed for entertaining. The formal living room features a fireplace and stunning views, while the executive study offers rich built-ins and privacy for working from home. The primary suite is a private retreat with incredible views, a spa-inspired bath, and an oversized custom closet. Additional amenities include a home theater, bonus/game room, wet bar, workout and exercise room, and multiple guest suites designed for comfort and convenience. Outdoor living is second to none, featuring an infinity-edge pool with water features and two dramatic fire bowls, a flagstone patio by the lake with a fire pit, an outdoor kitchen, and several covered and uncovered living areas including a second-story balcony overlooking the water. Located in northwest Oklahoma City, Gaillardia is one of the states premier luxury communities. Its 18-hole championship golf course spans more than 250 acres and offers bent grass greens, Bermuda fairways, stunning lakes, streams, and meticulously maintained landscaping. Designed for both the avid golfer and those seeking refined relaxation, the course delivers beauty, challenge, and world-class playability.
Property Information
Property Type
Residential
Sub-Type
Single Family Residence
Style
Mediterranean / Santa Fe
Year Built
2008
Living Area
7,776 sq ft
Lot Size
0.44 acres
Garage Spaces
4
Days on Market
58
MLS® Listing#
1212611
Property Features
Interior
Exterior
Appliances
Cooling
Heating
Flooring
Fireplace
Pool
Parking
Laundry
Patio
Fencing
Lot Features
Construction
Foundation
Roof
Windows
Security
Utilities
Rooms
- Kitchen
- Living Room
- Living Room
- Living Room
- Master Bedroom
Schools
- Elementary:
- Deer Creek ES
- Middle:
- Deer Creek MS
- High:
- Deer Creek HS
Financial Details
HOA
$7,800
Parcel Number
14804NONEGaillardia73142
Directions
FROM MAIN GATE TAKE LEFT & FOLLOW GAILLARDIA DRIVE PAST NW 15OTH GATE TO GAILLARDIA LANE TO PROPERTY.
Affordability Calculator
$495,000
Estimated monthly payment
$13,173/mo
Principal $1,980,000 · Est. interest $2,762,276 over 30 yrs
Neighborhood Market Statistics
How this home compares to active listings in Oklahoma City, OK
- $288,869
- Median Listing Price
- 52
- Median Days on Market
- 1,720
- Median Sq Ft
- $156
- Median Price / Sq Ft
- 2,490
- Active Listings
- This home’s price is 757% above the area median.
- Its price per sq ft is 104% above the area median.
Market statistics compiled from active EXIT Realty® and MLS listings in Oklahoma City, OK.
Location

Points of Interest in Oklahoma City, OK
Showing the Oklahoma City area map.
Nearby Schools
United Methodist Church
Elementary · 0.9 mi away
Warm World School
School · 0.9 mi away
Deer Creek Elementary School
Elementary · 1.1 mi away
Primrose Schools
Elementary · 1.1 mi away
Crossings Christian School
Secondary · 1.4 mi away
Spring Creek es
Elementary · 1.8 mi away
Spring Creek Elementary School
Elementary · 1.8 mi away
John Marshall High School
Secondary · 2.2 mi away
Francis Tuttle Technology Center
Secondary · 2.3 mi away
Angie Debo Elementary School
Elementary · 2.5 mi away
James L Dennis Elementary Pto
Elementary · 2.6 mi away
Putnam City North High School
Secondary · 2.8 mi away
King's Gate Christian School
School · 2.8 mi away
Quail Creek Elementary School
Elementary · 3.0 mi away
Will Rogers Elementary School
Elementary · 3.5 mi away
Grove Valley Elementary
Elementary · 3.5 mi away
Ralph Downs Elementary School
Elementary · 3.6 mi away
Charles Haskell Elementary School
Elementary · 3.6 mi away
Stonegate Elementary School
Elementary · 3.6 mi away
John Marshall Enterprise Middle School
Elementary · 3.7 mi away
Commute Calculator
Nearby Homes


Similar Homes Nearby


Similar Home Values
Comparable nearby listings and their asking prices.
| Address | Price | Beds | Baths | Sq Ft |
|---|---|---|---|---|
| 15016 Gaillardia Lane, Oklahoma City, OK | $1,845,000 | 5 | 6 | 6,880 |
| 5709 Mistletoe Court, Oklahoma City, OK | $1,899,000 | 4 | 5 | 6,324 |
| 11501 N Oklahoma Avenue, Oklahoma City, OK | $1,930,000 | 24 | — | 10,000 |
| 14901 Aurea Lane, Oklahoma City, OK | $1,950,000 | 5 | 6 | 5,902 |
| 2550 E Overholser Drive, Oklahoma City, OK | $1,995,000 | 8 | 13 | 17,257 |
| 2824 Guilford Lane, Oklahoma City, OK | $1,999,000 | 4 | 5 | 4,800 |
Moving Cost Estimate
EXIT Agents in Oklahoma City



Listing Courtesy: The Agency - 4052163693
Presented by: Wyatt Poindexter