

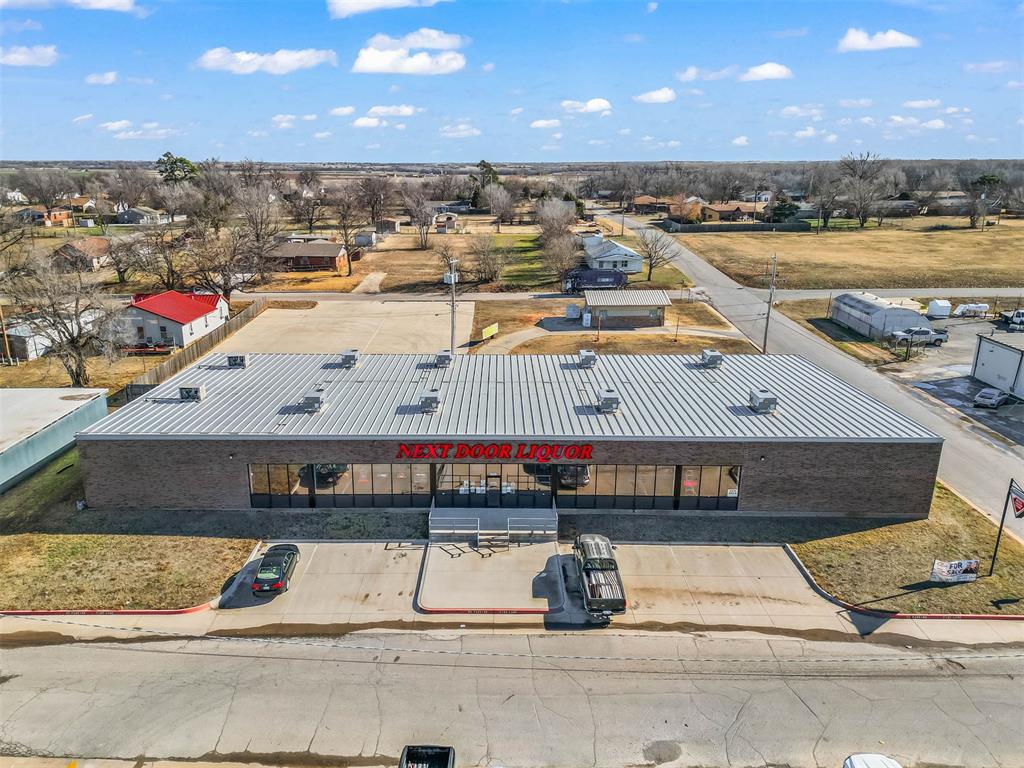
1523 Stewart Drive, Chickasha, OK 73018
Grady County
Key Facts
Description
Large, high-visibility retail building located just off the heavily traveled 4th Street corridor in Chickasha. A Primary commercial business area. Currently operating as a liquor store, this property offers an exceptional opportunity for continued operation or redevelopment into a wide range of retail or commercial uses including marketplace, grocery, convenience, specialty retail, or showroom offer over 12,300 sq ft of retail space. The building features expansive double-pane storefront windows, providing excellent natural light and outstanding exposure for branding, signage, and product displays. Inside, the property is designed to support high-volume retail operations with 10 central air and/or gas HVAC units, 3-phase electrical service, and approximately 1,100 square feet of refrigerated cooler space. A massive paved parking lot provides approximately 70 parking spaces, including ADA-accessible parking, making it ideal for heavy customer traffic, delivery access, and peak retail hours. This property offers strong infrastructure, outstanding visibility, and flexible use potential in one of Chickasha’s most active commercial areas — an excellent opportunity for owner-operators or investors seeking a high-traffic retail location.
Property Information
Property Type
Commercial Sale
Sub-Type
Retail
Year Built
2020
Stories
1
Living Area
12,312 sq ft
Lot Size
24,635 sq ft
Parking Spaces
70
MLS® Listing#
1209216
Property Features
Lot Features
Utilities
Sewer
Water Source
Financial Details
Parcel Number
1523NONEStewart73018
Directions
Head North On 4th Street veer right past Brandts Ace Hardware. It is next to Subway
Affordability Calculator
$620,000
Estimated monthly payment
$16,500/mo
Principal $2,480,000 · Est. interest $3,459,821 over 30 yrs
Neighborhood Market Statistics
How this home compares to active listings in Chickasha, OK
- $230,769
- Median Listing Price
- 66
- Median Days on Market
- 1,832
- Median Sq Ft
- $117
- Median Price / Sq Ft
- 88
- Active Listings
- This home’s price is 1243% above the area median.
- Its price per sq ft is 115% above the area median.
Market statistics compiled from active EXIT Realty® and MLS listings in Chickasha, OK.
Location

Points of Interest in Chickasha, OK
Showing the Chickasha area map.
Nearby Schools
Chickasha Middle School
Elementary · 0.7 mi away
Lincoln Elementary School
Secondary · 0.7 mi away
Grand Avenue Elementary
Elementary · 1.0 mi away
Bill Wallace Early Childhood Center
Elementary · 1.1 mi away
Chickasha Public Schools
School · 1.2 mi away
Chickasha High School
Secondary · 1.3 mi away
Chickasha Public Schools
Secondary · 1.3 mi away
Board of Education
School · 1.3 mi away
Friend School
Elementary · 3.5 mi away
James Caraway Christian Academy
School · 4.5 mi away
Pioneer Public School
Elementary · 6.0 mi away
Ninnekah Elementary School
Elementary · 6.0 mi away
Ninnekah Superintendent's Office
School · 6.0 mi away
Ninnekah High School
Secondary · 6.2 mi away
Plainview Mennonite School
School · 8.1 mi away
Verden Ffa
School · 9.1 mi away
Verden High School
Secondary · 9.1 mi away
Amber-Pocasset High School
Secondary · 9.3 mi away
Alex Public School
School · 12.2 mi away
Middleburg School
Elementary · 12.2 mi away
Commute Calculator
Nearby Homes



Moving Cost Estimate
EXIT Agents in Chickasha



Listing Courtesy: Always Real Estate - 4053610874
Presented by: Shari Brunt