

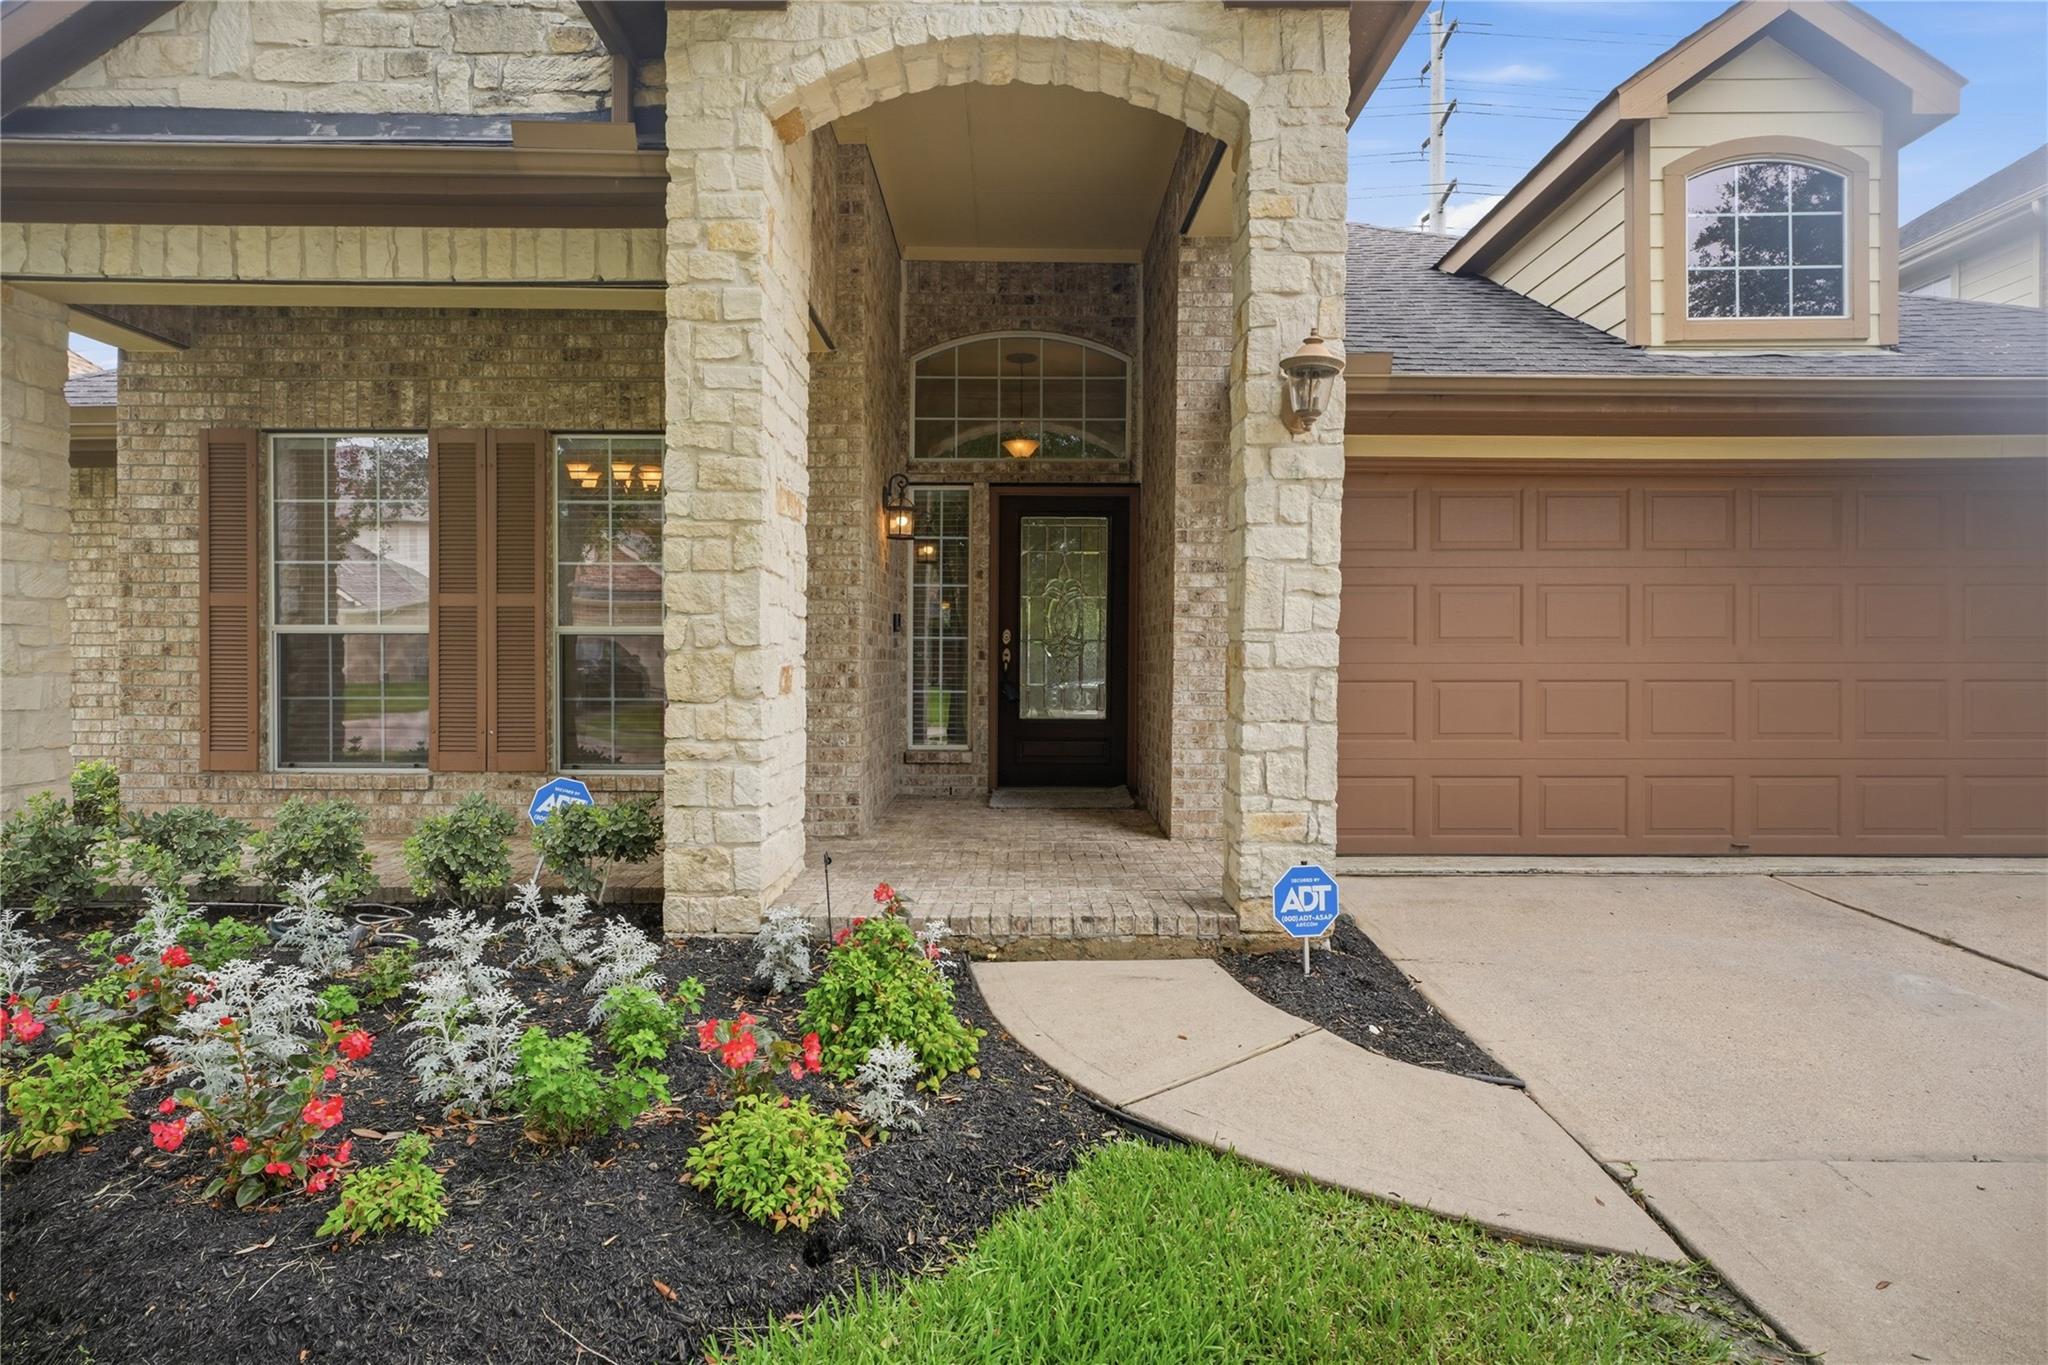
12811 Flat Creek Drive, Pearland, TX 77584
Shadow Creek Ranch Sf1-Sf2-Sf3 · Brazoria County
Key Facts
Description
ALL BRICK CONSTRUCTION. WONDERFUL 3 BED, 2 BATH WITH OFFICE!! Gorgeous open floor plan w/Oak Hardwood Flooring and NEW CARPET in Bedrooms. Crown molding throughout, Recessed Lighting, DUPURE WHOLE HOUSE WATER SOFTENING SYSTEM, NEW CUMMINS WHOLE HOUSE GENERATOR INSTALLED ON CITY GAS LINE ($17K), TRANE HEAT PUMP (4 TON), THERMAL RADIANT BARRIER IN ATTIC, FRENCH DRAINS, REVERSE OSMOSIS WATER FILTRATION SYSTEM IN KITCHEN, NEW TOILETS. Extra Large Kitchen w/extended pantry, Granite island countertop with seating. Large 42' OAK CABINETS w/under cabinet lighting, Lazy Susan Corner cabinet, Gorgeous Primary Bath w/double granite sinks, soaking tub/separate shower. Primary Bedroom has door w/access to Patio. NOT IN FLOOD ZONE! Large Screened Back Porch Patio w/2 ceiling fans & slate tile. Back gate allows access to miles of walking/running trails. Quiet Tranquil Neighborhood, NO BACK NEIGHBORS! ABSOLUTE DREAM!! EVERYTHING YOU WANT & NEED IN YOUR NEW HOME!!
Property Information
Property Type
Residential
Sub-Type
Single Family Residence
Style
Traditional
Year Built
2008
Living Area
2,246 sq ft
Lot Size
0.17 acres
Garage Spaces
2
Parking Spaces
2
MLS® Listing#
12083471
Property Features
Interior
Appliances
Cooling
Heating
Flooring
Fireplace
Parking
Laundry
Patio
Fencing
Lot Features
Construction
Foundation
Roof
Sewer
Water Source
Schools
- Elementary:
- York Elementary School
- Middle:
- Mcnair Junior High School
- High:
- Shadow Creek High School
Financial Details
HOA
$1,100 / Annually
Annual Taxes
$9,802
Tax year 2025
Parcel Number
75023811018
Directions
288 SOUTH, EXIT 518 LEFT, RIGHT ON KINGSLEY DRIVE, LEFT ON SHELBY SPRINGS DRIVE, RIGHT ON RUSTING CREEK DRIVE, LEFT ON FLAT CREEK DRIVE, HOME IS ON YOUR RIGHT.
Affordability Calculator
$73,980
Estimated monthly payment
$1,969/mo
Principal $295,920 · Est. interest $412,835 over 30 yrs
Neighborhood Market Statistics
How this home compares to active listings in Pearland, TX
- $417,526
- Median Listing Price
- 36
- Median Days on Market
- 2,507
- Median Sq Ft
- $163
- Median Price / Sq Ft
- 424
- Active Listings
- This home’s price is 11% below the area median.
- Its price per sq ft is 1% above the area median.
Market statistics compiled from active EXIT Realty® and MLS listings in Pearland, TX.
Location

Points of Interest in Pearland, TX
Showing the Pearland area map.
Nearby Schools
Laura Ingalls Wilder Elementary
Elementary · 0.3 mi away
Glenn York Elementary
Elementary · 0.4 mi away
Goddard School
School · 0.5 mi away
Dr. Ronald E McNair Junior High School
Secondary · 0.7 mi away
Silverline Montessori
Elementary · 0.8 mi away
Shirley Dill Brothers Elementary
Elementary · 0.9 mi away
Bright Learners Academy
School · 1.0 mi away
Kids 'r' Kids Learning Academy of Shadow Creek Ranch
School · 1.0 mi away
Idea Lab Kids - Pearland
Elementary · 1.3 mi away
Shadow Creek High School
Secondary · 1.4 mi away
Marek Elementary
Elementary · 1.4 mi away
Primrose Schools
Elementary · 1.5 mi away
Nolan Ryan Junior High
Secondary · 1.5 mi away
Dr. James Red Duke Elementary
Elementary · 2.2 mi away
Almeda Elementary
Elementary · 2.3 mi away
My Great Beginnings Learning Center
School · 2.4 mi away
Primrose Schools
Elementary · 2.6 mi away
Pomona Elementary School
Elementary · 2.8 mi away
Ridgemont Elementary School
Elementary · 2.9 mi away
Silvercrest Elementary
Elementary · 3.0 mi away
Commute Calculator
Nearby Homes


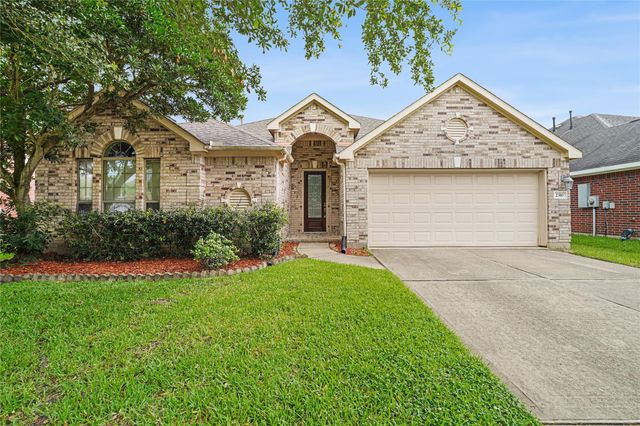
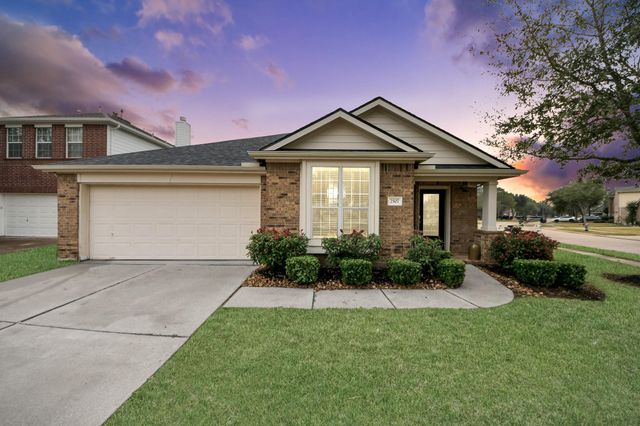

Similar Homes Nearby


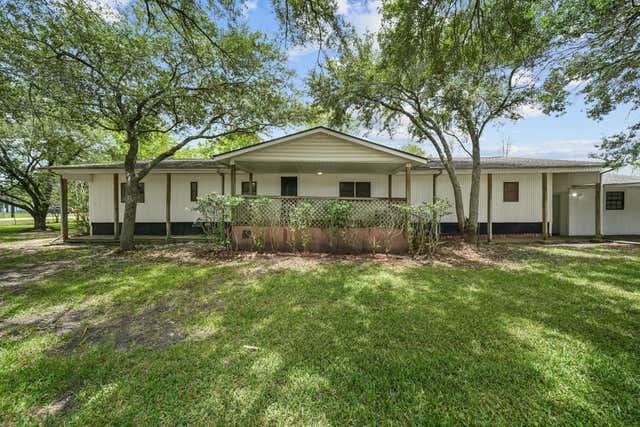
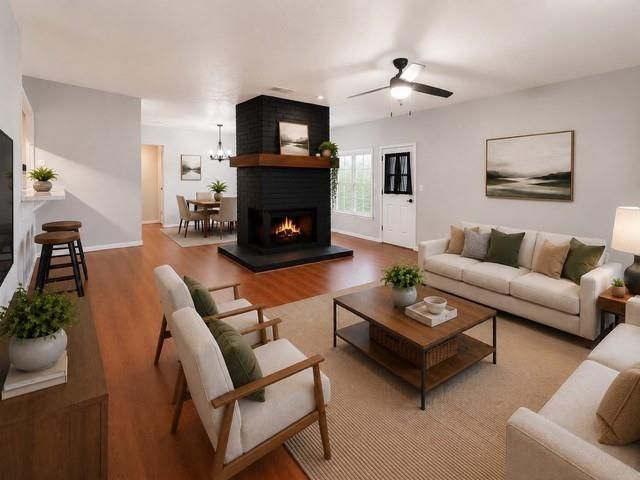

Similar Home Values
Comparable nearby listings and their asking prices.
| Address | Price | Beds | Baths | Sq Ft |
|---|---|---|---|---|
| 13013 Trail Manor Drive, Pearland, TX | $265,000 | 3 | 2 | 1,810 |
| 3511 Knapp Road, Pearland, TX | $270,000 | 3 | 2 | 1,805 |
| 3932 Allen Road, Pearland, TX | $275,000 | 4 | 3 | 2,200 |
| 2708 Glendale Drive, Pearland, TX | $275,500 | 3 | 2 | 1,749 |
| 1130 Andover Drive, Pearland, TX | $277,900 | 3 | 2 | 1,488 |
| 902 W Palmcrest Court, Pearland, TX | $278,900 | 2 | 2 | 2,066 |
Moving Cost Estimate
EXIT Agents in Pearland


Listing Courtesy: Brockway Realty - 2816846482
Last Updated: 2026-06-20