

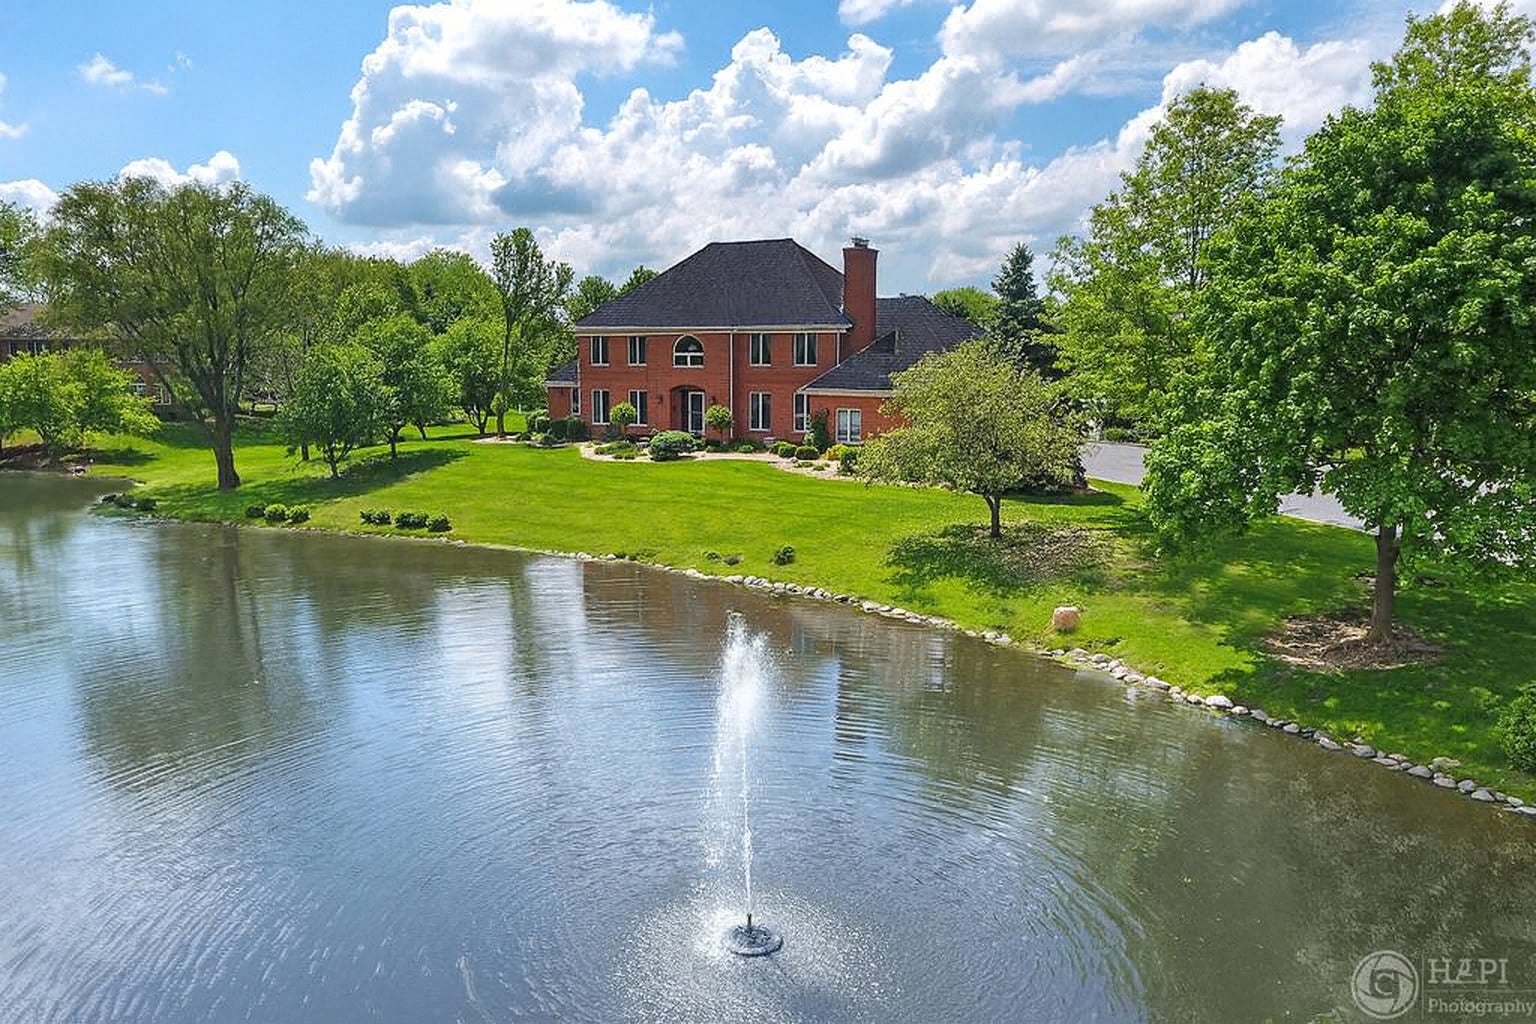
4 Windsor Court, South Barrington, IL 60010
South Barrington Estates · Cook County
Key Facts
Description
Custom built home with $400,000 in Luxury Improvements * Over 2. Acres with over 50 large trees for a scenic view through every window. Private Pond, & Resort-Style Living Experience refined comfort and timeless design in this exceptional South Barrington estate. Every detail - from Anderson windows and crown molding, has been thoughtfully upgraded to create a home that's perfect for both elegant entertaining and everyday luxury living. Interior Highlights: 4 Bedrooms with oak wood floors and crown molding throughout. 4 Custom Fireplaces, including a stunning floor-to-ceiling stone gas fireplace in the family room Plantation Shutters, Skylights, natural light, Double sliding glass doors opening to expansive outdoor living spaces * Blue Haven Gunite,25,000-gallon saltwater pool, with waterfall, 10 person Jacuzzi, Curling Slide, Smart Control Remote, LED lighting and 300k BTU heater. Whole House Fan and two high-efficiency HVAC systems for upper and lower levels * Mini Bars conveniently located upstairs and downstairs, Gourmet Kitchen with premium, Thermador, Dacor & Viking stainless appliances * Quartz countertops, white cabinetry, and stainless sinks and faucets * Dining Room and Master Suite accented in marble * Heated floors, Jacuzzi tub, and oversized glass shower doors in the master bath. Steam Room and Sauna for a private spa experience. Wine Room for collectors and connoisseurs * Two-section finished basement with high-grade flooring, workshop, and storage, Safe Room with escape door, 11 TV hookups - wired for Comcast, Satellite and antenna. Comprehensive Security System with motion sensors and 6 HD cameras (monitors on two floors) Over 2-acre improved lot featuring a personal 3/4-acre stocked pond with Largemouth Bass & Bluegill. Expansive entertainment areas: deck, brick patio, pergola, gazebo, arbor, outdoor swing, and fire pit, Commercial-grade white fencing enclosing the pool area, Walkout basement leading directly to patio and pool, Natural gas grill and professional landscaping, Four fireplaces, stone, brick, marble with lighting for a dramatic evening setting, 4-car garage with epoxy-finished flooring. Luxury Bathrooms Granite counters with double bowl sinks. Heated floors and new cabinetry, Walk-in showers and Jacuzzi tubs, Bidet and upgraded ceramic fixtures, Skylights for natural light, Additional Upgrades All mechanicals updated, including well pump, double hot water tank, pool pumps, septic system, and backup pumps. whole house fan, chlorination and filtration systems for water. Comprehensive alarm, motion and video systems for doors and windows from the elegant interiors to the resort-style backyard, this South Barrington residence offers the perfect blend of privacy, sophistication, and comfort. Whether hosting family gatherings or enjoying peaceful evenings by the pond, this home provides luxury living at its finest. To top it off one of the lowest, if not the lowest HOA in South Barrington ($200 Annually). Two acres away, Dunteman 5 acre park receiving a $3 million renovation this Summer with ball field, pickleball courts walking path, zip lines, half court basketball, butterfly gardens and more.
Property Information
Property Type
Residential
Sub-Type
Single Family Residence
Style
Traditional
Year Built
1991
Living Area
3,874 sq ft
Lot Size
2.05 acres
Lot Dimensions
143X173X316X258X318
Garage Spaces
4
Parking Spaces
4
Ownership
Fee Simple
Days on Market
74
MLS® Listing#
12061095
Property Features
Interior
Exterior
Appliances
Cooling
Heating
Flooring
Fireplace
Basement
Pool
Parking
Laundry
Patio
Fencing
Lot Features
Construction
Foundation
Roof
Windows
Security
Other Structures
Community
Utilities
Sewer
Water Source
Rooms
- 14X12Main
- 15X14Second
- 24X18Basement
- 16X14Main
- Bedroom 216X12Second
- Bedroom 314X14Second
- Bedroom 413X12Second
- Den15X12Main
- Dining Room17X15Main
- Family Room24X18Main
- Kitchen17X16Main
- Laundry7X9Main
- Living Room17X16Main
- Loft9X10Second
- Master Bedroom19X17Second
- Media Room27X16Basement
Schools
- Elementary:
- Barbara B Rose Elementary School
- Middle:
- Barrington Middle School Prairie
- High:
- Barrington High School
- District:
- Barrington High School
Financial Details
HOA
$200 / Annually
Annual Taxes
$18,024
Tax year 2024
Parcel Number
01261010110000
Directions
Penny and Algonquin go west 1/8 mile turn south on Windsor Ct.
Affordability Calculator
$313,800
Estimated monthly payment
$8,351/mo
Principal $1,255,200 · Est. interest $1,751,116 over 30 yrs
Neighborhood Market Statistics
How this home compares to active listings in South Barrington, IL
- $393,750
- Median Listing Price
- 37
- Median Days on Market
- 1,944
- Median Sq Ft
- $212
- Median Price / Sq Ft
- 290
- Active Listings
- This home’s price is 298% above the area median.
- Its price per sq ft is 91% above the area median.
Market statistics compiled from active EXIT Realty® and MLS listings in South Barrington, IL.
Location
- 4 Windsor Court, South Barrington, IL 60010
Points of Interest in South Barrington, IL
Showing the South Barrington area map.
Nearby Schools
Barbara B Rose Elementary School
Elementary · 1.3 mi away
LOTUS Montessori School
Elementary · 1.6 mi away
Opus Montessori School
Elementary · 1.9 mi away
Montessori School of North Hoffman
Elementary · 2.2 mi away
Frank C Whiteley Elementary School
Elementary · 2.5 mi away
Chicago Education Project
Secondary · 2.5 mi away
Holy Family Catholic Academy
School · 2.6 mi away
Champions at Prairie Middle School
Secondary · 2.7 mi away
Barrington Middle School-Prairie
School · 2.8 mi away
Thomas Jefferson Elementary Pta
Elementary · 2.8 mi away
John Muir Literacy Academy
School · 2.8 mi away
Camelot Schools
School · 3.1 mi away
Grove Avenue Elementary School
Elementary · 3.4 mi away
MacArthur International Spanish Academy
School · 3.4 mi away
Eisenhower Junior High School
Secondary · 3.5 mi away
Armstrong Elementary School
Elementary · 3.6 mi away
Hoffman Estates High School
Secondary · 3.7 mi away
Orzel Bialy Polish School
School · 3.7 mi away
Winston Churchill Elementary School
Elementary · 3.9 mi away
Higgins Education Center
School · 3.9 mi away
Commute Calculator
Nearby Homes

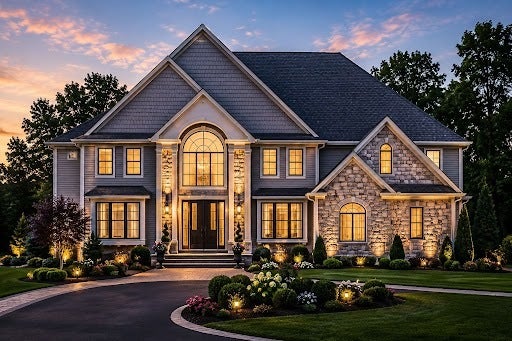

Similar Homes Nearby
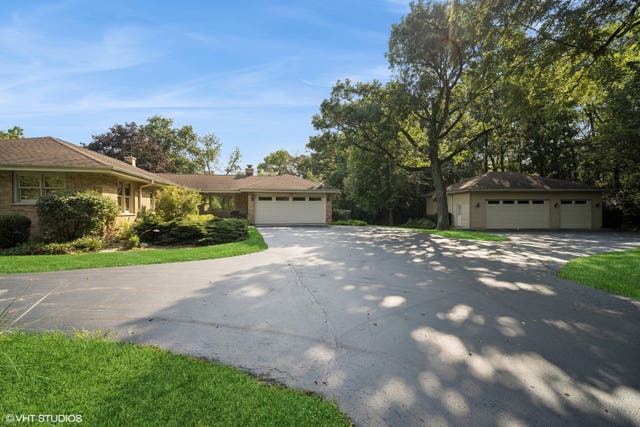

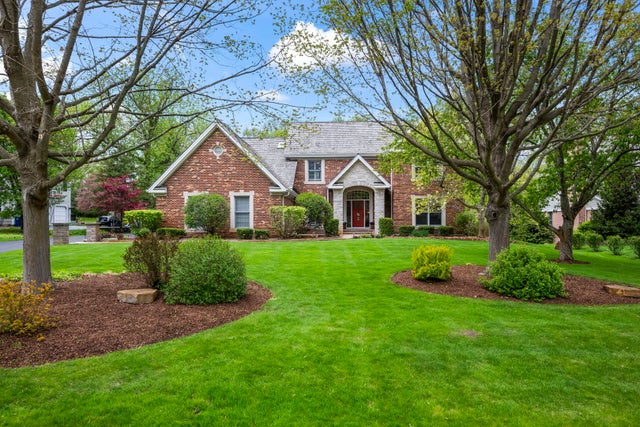


Similar Home Values
Comparable nearby listings and their asking prices.
| Address | Price | Beds | Baths | Sq Ft |
|---|---|---|---|---|
| 170 N Rainbow Road, North Barrington, IL | $1,100,000 | 4 | 3 | 4,178 |
| 720 South Street, Barrington, IL | $1,150,000 | 3 | 3 | 4,433 |
| 62 Dundee Lane, Barrington, IL | $1,150,000 | 4 | 4 | 4,418 |
| 25568 N Countryside Drive, Lake Barrington, IL | $1,175,000 | 4 | 5 | 3,223 |
| 431 Maplewood Drive, Barrington, IL | $1,199,000 | 5 | 3 | — |
| 126 Schooner Lane, Lake Barrington, IL | $1,249,500 | 5 | 6 | 6,633 |
Moving Cost Estimate
EXIT Agents in South Barrington


Listing Courtesy: Kevin Rojek - 8475308123
Last Updated: 2026-05-04