

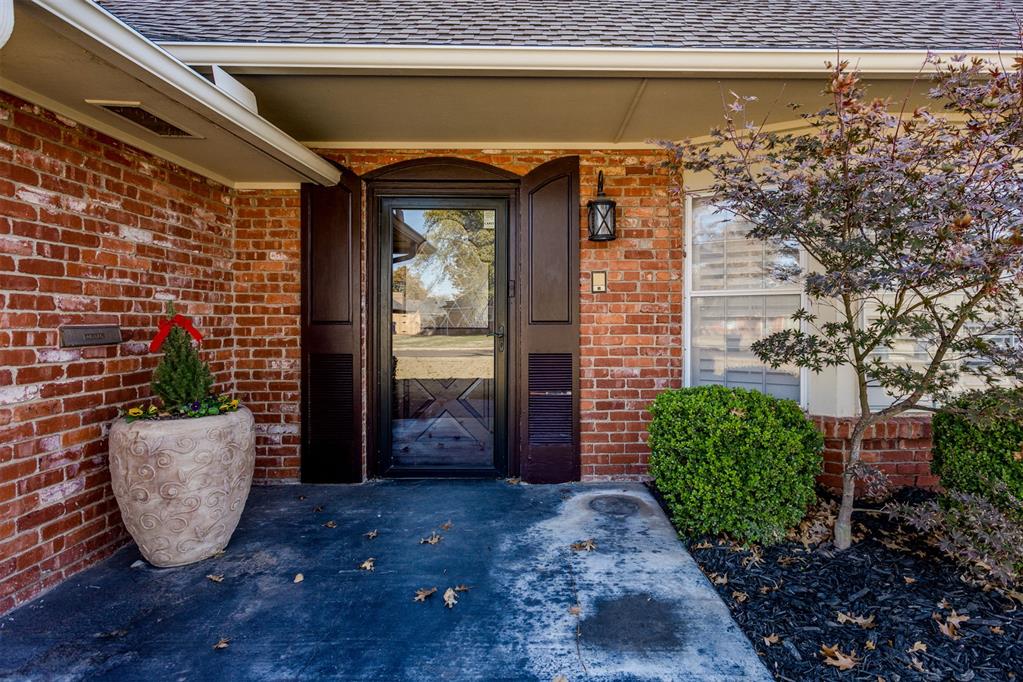
3000 Pelham Drive, Oklahoma City, OK 73120
Oklahoma County
Key Facts
Description
Discover the perfect blend of comfort, style, and outdoor living in this spacious 4-bedroom, 3.5-bath home featuring approximately 3,172 sqft of inviting interior space. Designed for both relaxation and entertaining, this property offers multiple living areas, including a large main living room and an additional den with expansive windows overlooking the pool, creating a seamless connection between indoor and outdoor living. Step outside to your own private retreat. The centerpiece is a beautiful, oversized swimming pool surrounded by ample deck space for lounging and hosting. An outdoor bathroom with a full shower adds convenience for pool days, while the separate outdoor sauna provides a spa-like experience right at home. Inside, the layout includes generously sized bedrooms, updated touches throughout, and plenty of room for family or guests. Whether you’re gathering in the main living space, enjoying the poolside den, or unwinding in the sauna, every area of this property is crafted for comfort and enjoyment. The Co-listing Realtor is related to the Seller
Property Information
Property Type
Residential
Sub-Type
Single Family Residence
Style
Traditional
Year Built
1961
Living Area
3,172 sq ft
Lot Size
0.28 acres
Garage Spaces
2
Days on Market
220
MLS® Listing#
1205235
Property Features
Interior
Exterior
Cooling
Heating
Fireplace
Pool
Patio
Lot Features
Construction
Foundation
Roof
Schools
- Elementary:
- Ridgeview ES
- Middle:
- John Marshall MS
- High:
- John Marshall HS
Financial Details
Parcel Number
3000NONEPelham73120
Directions
Turn West on Pelham from N May. Between Britton & Wilshire.
Affordability Calculator
$103,000
Estimated monthly payment
$2,741/mo
Principal $412,000 · Est. interest $574,777 over 30 yrs
Neighborhood Market Statistics
How this home compares to active listings in Oklahoma City, OK
- $290,730
- Median Listing Price
- 53
- Median Days on Market
- 1,726
- Median Sq Ft
- $157
- Median Price / Sq Ft
- 2,393
- Active Listings
- This home’s price is 77% above the area median.
- Its price per sq ft is 4% above the area median.
Market statistics compiled from active EXIT Realty® and MLS listings in Oklahoma City, OK.
Location

Points of Interest in Oklahoma City, OK
Showing the Oklahoma City area map.
Nearby Schools
Village Montessori School
Elementary · 0.5 mi away
West Nichols Hills Elementary School
Elementary · 0.7 mi away
Christ the King School
School · 0.8 mi away
Little Magnolia Playschool
School · 0.9 mi away
Johnson Elementary School
Elementary · 1.0 mi away
Ridgeview Elementary School
Elementary · 1.1 mi away
Casady School
Secondary · 1.4 mi away
Independence Charter Middle School
Secondary · 1.5 mi away
St Eugene Catholic School
School · 1.6 mi away
Britton Nursery School
School · 1.8 mi away
OKC Heartland Montessori School
Elementary · 1.8 mi away
Nichols Hills Elementary School
Elementary · 1.8 mi away
Stonegate Elementary School
Elementary · 1.8 mi away
Kirkland Elementary School
Elementary · 1.8 mi away
King's Gate Christian School
School · 2.0 mi away
Messiah Lutheran School
School · 2.0 mi away
Britton Elementary School
Elementary · 2.1 mi away
Quail Creek Elementary School
Elementary · 2.1 mi away
Belle Isle MS
Secondary · 2.1 mi away
Belle Isle Enterprise Middle School
School · 2.1 mi away
Commute Calculator
Nearby Homes


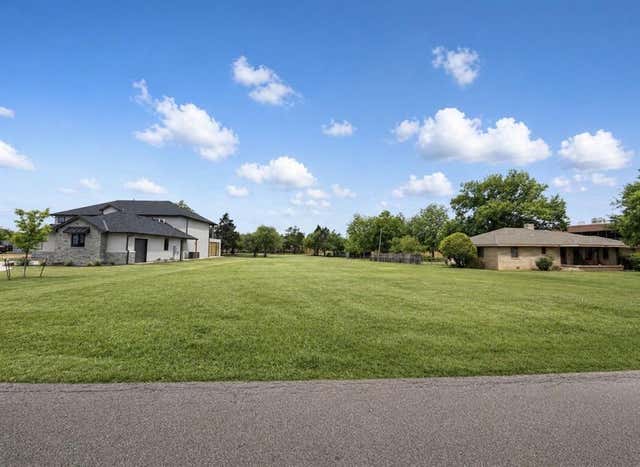
Similar Homes Nearby

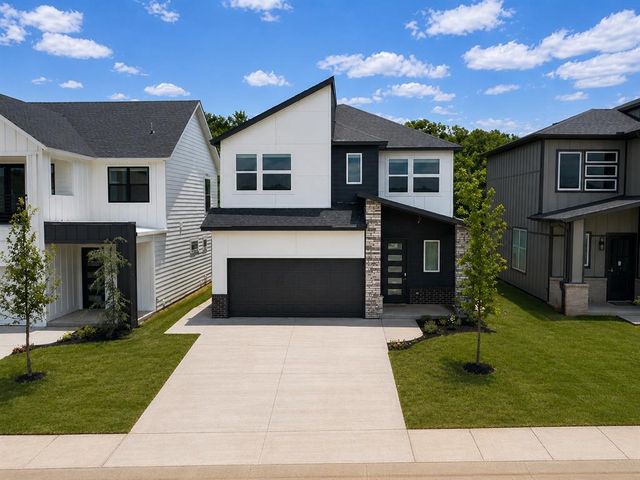
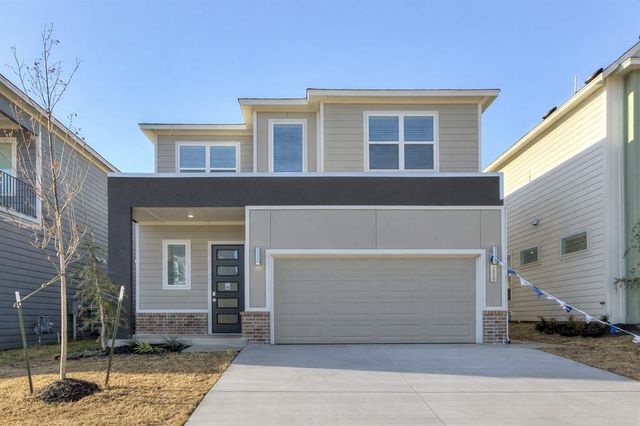
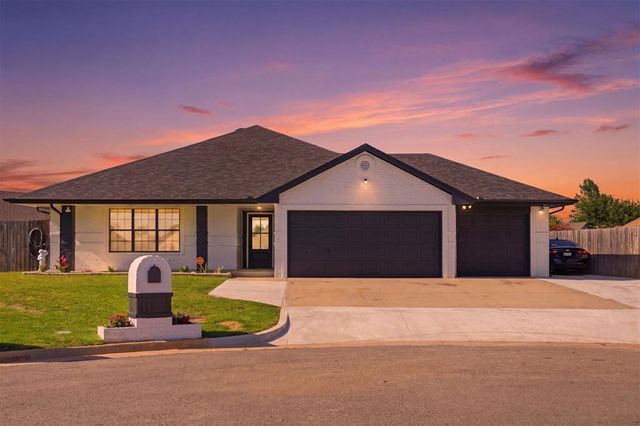

Similar Home Values
Comparable nearby listings and their asking prices.
| Address | Price | Beds | Baths | Sq Ft |
|---|---|---|---|---|
| 8920 NW 111th Street, Oklahoma City, OK | $362,500 | 4 | 3 | 2,324 |
| 2544 NW 131st Street, Oklahoma City, OK | $363,900 | 3 | 3 | 1,600 |
| 2524 NW 131st Street, Oklahoma City, OK | $364,000 | 3 | 3 | 1,599 |
| 2917 SW 94th Court, Oklahoma City, OK | $364,990 | 4 | 3 | 2,610 |
| 9341 SW 43rd Street, Oklahoma City, OK | $365,000 | 4 | 2 | 2,265 |
| 926 Pedalers Lane, Oklahoma City, OK | $365,000 | 3 | 3 | 1,158 |
Moving Cost Estimate
EXIT Agents in Oklahoma City



Listing Courtesy: McGraw REALTORS (BO) - 4053484422
Presented by: Jeffrey Lewis