

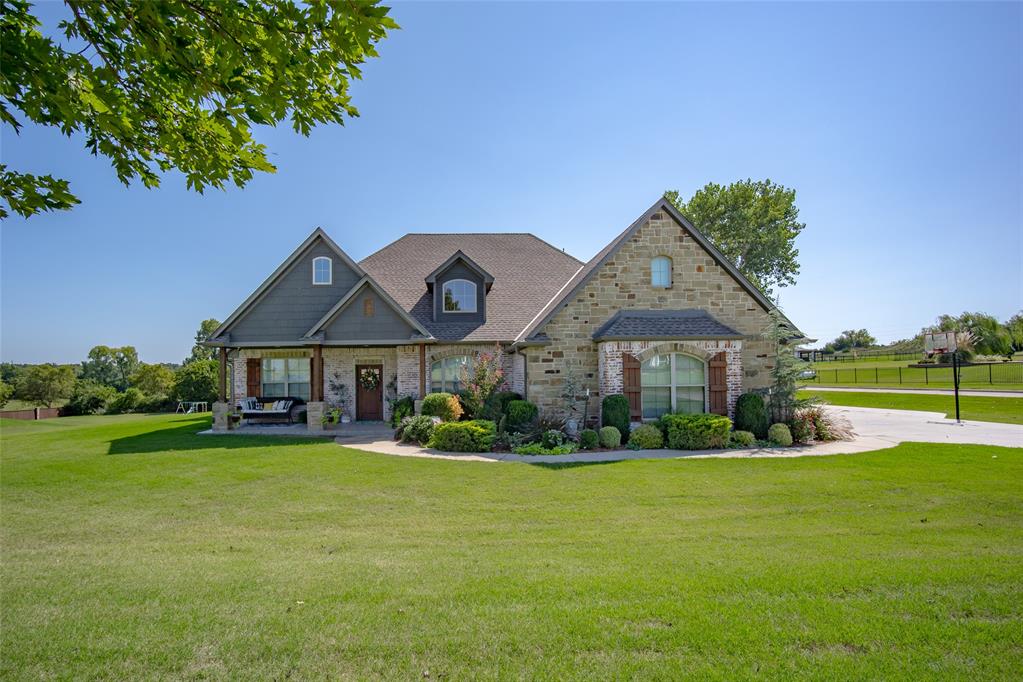
1626 High Ridge Drive, Blanchard, OK 73010
McClain County
Key Facts
Description
Presenting a modern craftsman home on 1 acre in the sought-after Walnut Creek addition. The neighborhood feels private on the edge of town with a stocked pond, but is just minutes away from downtown Blanchard w/ easy highway access. This corner lot will take your breath away w/ a winding walkway lined by masterful landscaping that leads to a cozy front porch. The warmth of this home is evident as soon as you walk in the high-ceilinged entry featuring a large coat closet, custom light fixtures, & wood look porcelain tile throughout the home. Then you will see a bonus flex space that could be used as a study, formal dining, game room, or whatever fits your lifestyle. The living room boasts shiplap & brick fireplace, built-in shelving, & beamed ceiling. The chic farmhouse kitchen has 2-toned cabinets, subway tile, gas range, pantry cabinets, & stainless-steel appliances. The seamless open floor plan & abundant space for seating is perfect for entertaining & holiday memories. The primary bedroom offers a unique custom shiplap tray ceiling, luxurious carpet, an ensuite with soaking tub, step-in shower, & double vanities with built-in storage. The additional downstairs bedrooms also have plush carpet, ample space, & roomy closets. There is an additional bathroom downstairs with a modern step-in shower, crisp white cabinets, & quartz countertops. As you head upstairs, you will find great storage under the stairs and cabinets on the landing. Upstairs, there is a great bonus space with a full bathroom. The laundry room is complete with a mud bench,& cabinets galore. The Backyard will be your favorite place to spend evenings with a fenced chlorine pool, hot tub, gas grill hook-up, TV plug-in on the back porch, & an outdoor storm shelter. The property sits on a little over an acre, so you have space to breathe & relax. The 3rd car garage has access to the front/ back yard, perfect for lawn equipment, bass boat, & toys. Owner Lic. Realtor.
Property Information
Property Type
Residential
Sub-Type
Single Family Residence
Style
Craftsman
Year Built
2018
Living Area
2,819 sq ft
Lot Size
1.03 acres
Garage Spaces
3
Days on Market
195
MLS® Listing#
1205141
Property Features
Cooling
Heating
Fireplace
Pool
Patio
Lot Features
Construction
Foundation
Roof
Schools
- Elementary:
- Blanchard ES,Blanchard Intermediate ES
- Middle:
- Blanchard MS
- High:
- Blanchard HS
Financial Details
Parcel Number
1626NONEHighRidge73010
Directions
Turn right onto NE 40th St which curves into Rockwell. Turn Right on to High Ridge Dr and property will be on the left.
Affordability Calculator
$122,000
Estimated monthly payment
$3,247/mo
Principal $487,999 · Est. interest $680,802 over 30 yrs
Neighborhood Market Statistics
How this home compares to active listings in Blanchard, OK
- $401,754
- Median Listing Price
- 50
- Median Days on Market
- 2,160
- Median Sq Ft
- $187
- Median Price / Sq Ft
- 187
- Active Listings
- This home’s price is 52% above the area median.
- Its price per sq ft is 15% above the area median.
Market statistics compiled from active EXIT Realty® and MLS listings in Blanchard, OK.
Location

Getting Around
Points of Interest in Blanchard, OK
Showing the Blanchard area map.
Nearby Schools
Blanchard es
Elementary · 1.6 mi away
Blanchard Elementary School
Elementary · 1.6 mi away
Blanchard Middle School
Elementary · 2.0 mi away
Blanchard Middle School
School · 2.2 mi away
Blanchard Intermediate School - Grades 3rd-5th
School · 2.2 mi away
Newcastle Public Schools
School · 5.9 mi away
Newcastle High School
Secondary · 5.9 mi away
Newcastle Middle School
Elementary · 6.1 mi away
Bridge Creek Public Schools
School · 6.2 mi away
Bridge Creek High School
Secondary · 6.2 mi away
Newcastle Elementary School
Elementary · 6.3 mi away
Middleburg School
Elementary · 6.9 mi away
Truman Primary
Elementary · 8.6 mi away
Truman Elementary School
Elementary · 8.7 mi away
Dibble Public Schools
Secondary · 9.5 mi away
Dibble High School
Secondary · 9.5 mi away
Roosevelt Elementary School
Elementary · 10.0 mi away
Whittier Middle School
Secondary · 10.1 mi away
Bright Start Early Education Center
School · 10.1 mi away
Monroe Elementary School
Elementary · 10.1 mi away
Commute Calculator
Nearby Homes


Similar Homes Nearby
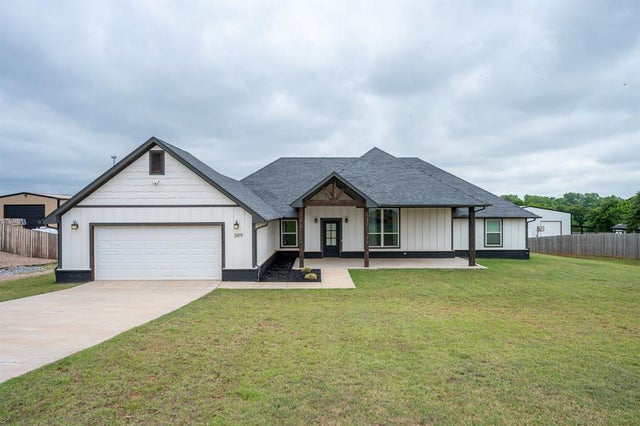
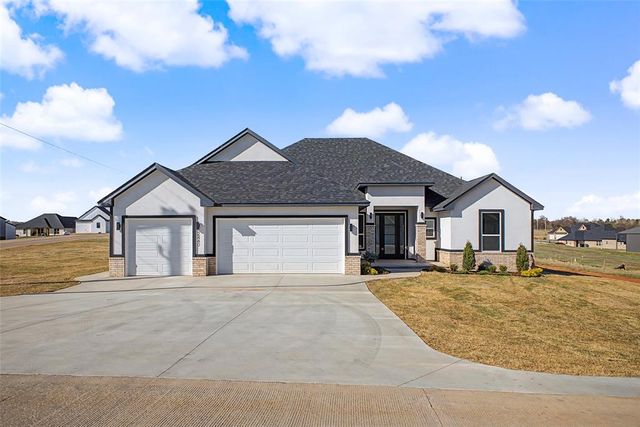
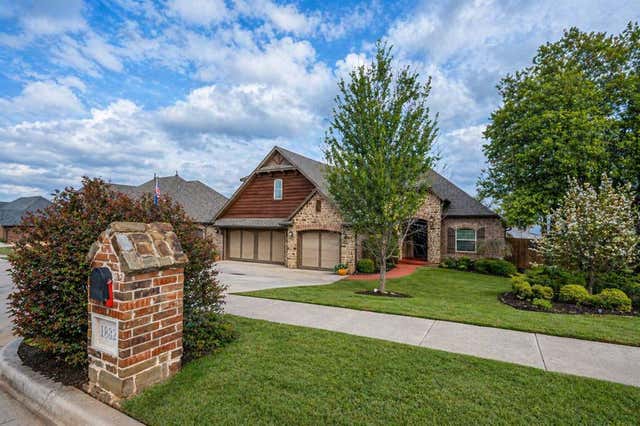


Similar Home Values
Comparable nearby listings and their asking prices.
| Address | Price | Beds | Baths | Sq Ft |
|---|---|---|---|---|
| 1419 County Street 2977, Blanchard, OK | $429,000 | 4 | 2 | 2,253 |
| 2440 Canyon Circle, Blanchard, OK | $429,900 | 4 | 3 | 2,385 |
| 1832 Buckskin Court, Blanchard, OK | $430,000 | 4 | 3 | 2,674 |
| 2349 Bohanan Court, Blanchard, OK | $434,900 | 4 | 3 | 2,207 |
| 2306 County Road 1231, Blanchard, OK | $439,900 | 4 | 3 | 2,752 |
| 1136 County Street 2966, Blanchard, OK | $440,000 | 4 | 3 | 2,512 |
Moving Cost Estimate
EXIT Agents in Blanchard



Listing Courtesy: LB Realty Group-MB of Oklahoma - 4053179542
Presented by: Lindsey Bunch