

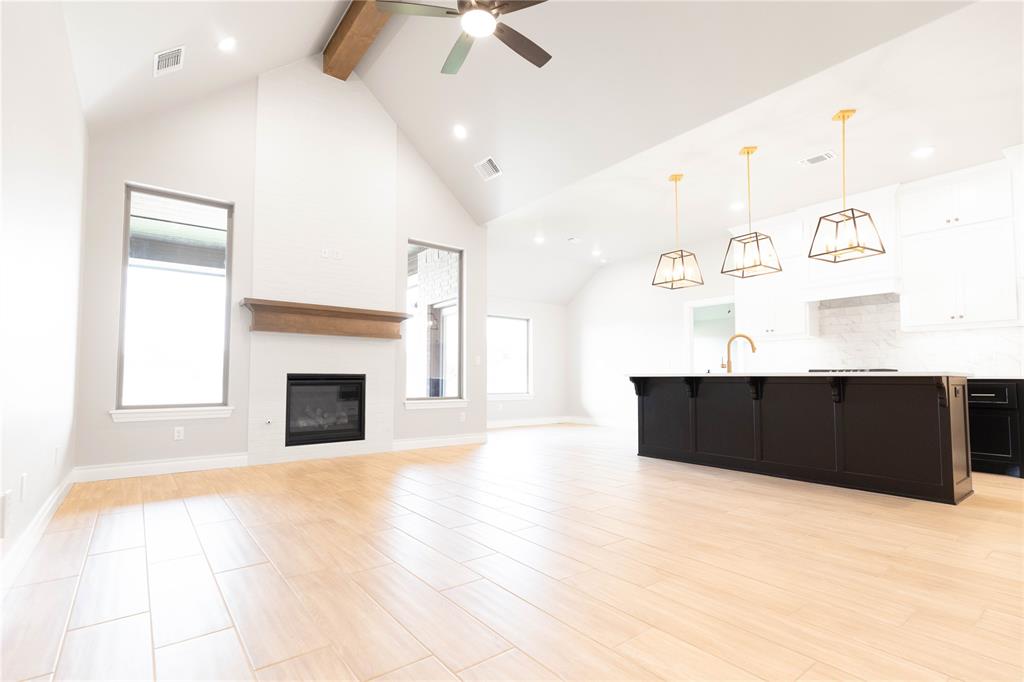
10304 SW 56th Street, Mustang, OK 73064
Canadian County
Key Facts
Description
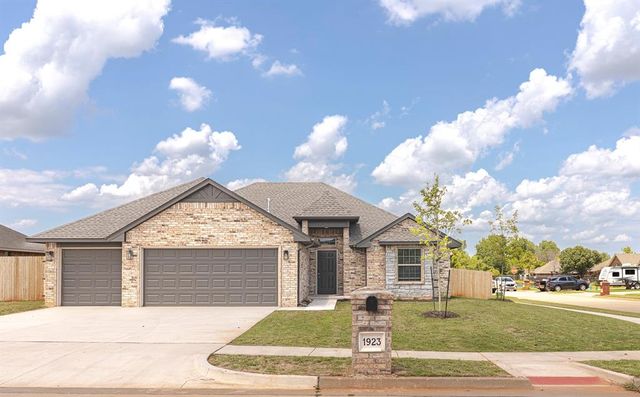
FENCING AND BLINDS INCLUDED! This Blue Spruce Bonus Room 1 floor plan includes 2,640 Sqft of total living space, which features 2,350 Sqft of indoor living and 290 Sqft of outdoor living space. There is also a 590 Sqft, three car garage with an in-ground storm shelter installed. This home offers 4 bedrooms, 3 full baths, 2 covered patios, a large bonus room, and a utility room. The great room welcomes a pristine cathedral ceiling with a ceiling fan, excellent wood-look tile, rocker switches throughout, Cat6 wiring, a gas fireplace featuring a stacked stone detail to the ceiling, and large windows. The kitchen supports stainless steel appliances, a 5-burner cooktop, 3 CM countertops, a center island with a trash can pullout installed, well-crafted cabinets to the ceiling with under cabinet lighting and cabinet hardware installed throughout, exceptional pendant lighting, and a separate walk-in pantry. The primary suite features a sloped ceiling with a ceiling fan, windows, and our cozy carpet finish. The attached primary bath hosts separate vanities with framed mirrors, a European walk-in shower, a free-standing tub, a private water closet, and a HUGE walk-in closet. Outdoor living has a wood-burning fireplace, a gas line, and a TV hookup. Other amenities include our healthy home technology, a tankless water heater, a whole home air filtration system, R-44 insulation, and so much more!
Property Information
Property Type
Residential
Sub-Type
Single Family Residence
Style
Craftsman
Year Built
2026
Living Area
2,350 sq ft
Lot Size
0.17 acres
Garage Spaces
3
Days on Market
171
MLS® Listing#
1201836
Property Features
Interior
Appliances
Cooling
Heating
Flooring
Fireplace
Parking
Laundry
Patio
Fencing
Lot Features
Construction
Foundation
Roof
Windows
Security
Utilities
Schools
- Elementary:
- Sunset Hill ES
- Middle:
- Canyon Ridge IES,Mustang North MS
- High:
- Mustang HS
Financial Details
HOA
$180
Parcel Number
10304SW56th73064
Directions
From the Kilpatrick Turnpike, exit towards Sara Rd/SW 29th St. Head south on S Sara Rd for 1.5 miles. Canyons is located on the east side of S Sara Rd, between SW 44th St & E SW 59th St.
Affordability Calculator
$87,668
Estimated monthly payment
$2,333/mo
Principal $350,672 · Est. interest $489,219 over 30 yrs
Neighborhood Market Statistics
How this home compares to active listings in Mustang, OK
- $336,552
- Median Listing Price
- 55
- Median Days on Market
- 1,934
- Median Sq Ft
- $178
- Median Price / Sq Ft
- 216
- Active Listings
- This home’s price is 30% above the area median.
- Its price per sq ft is 5% above the area median.
Market statistics compiled from active EXIT Realty® and MLS listings in Mustang, OK.
Location

Points of Interest in Mustang, OK
Showing the Mustang area map.
Nearby Schools
Prairie View Elementary School
Elementary · 1.4 mi away
Canyon Ridge Intermediate School
Secondary · 1.4 mi away
Mustang Valley Elementary School
Elementary · 1.9 mi away
Mustang Elementary School
Elementary · 1.9 mi away
Open Hearts Dayschool
Secondary · 1.9 mi away
Mustang Central Middle School
Elementary · 2.0 mi away
Riverwood Elementary School
Elementary · 2.1 mi away
Mustang (Ok) Public Schools
School · 2.2 mi away
Mustang High School
Secondary · 2.3 mi away
Western Heights Middle School
Secondary · 2.4 mi away
Western Heights Public Schools
School · 2.4 mi away
Western Heights High School
Secondary · 2.4 mi away
Mustang Middle School
Elementary · 2.4 mi away
Winds West Elementary School
Elementary · 2.5 mi away
Mustang Horizon Ies
Secondary · 2.5 mi away
Centennial Elementary School
Elementary · 2.8 mi away
Mustang Creek Elementary School
Elementary · 3.0 mi away
Mustang North Middle School
Secondary · 3.0 mi away
Mustang Education Center
School · 3.5 mi away
Lakehoma Elementary School
Elementary · 3.6 mi away
Commute Calculator
Nearby Homes

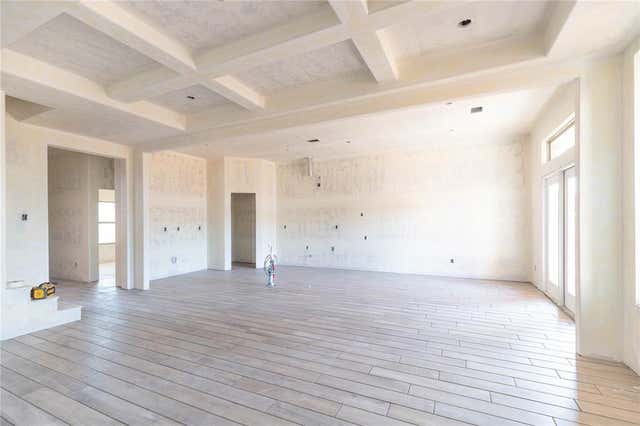
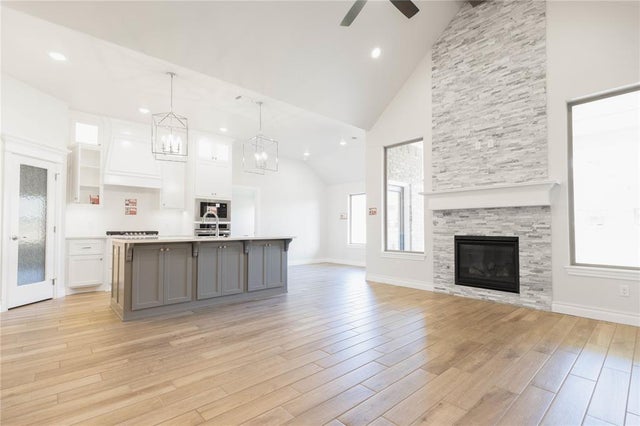
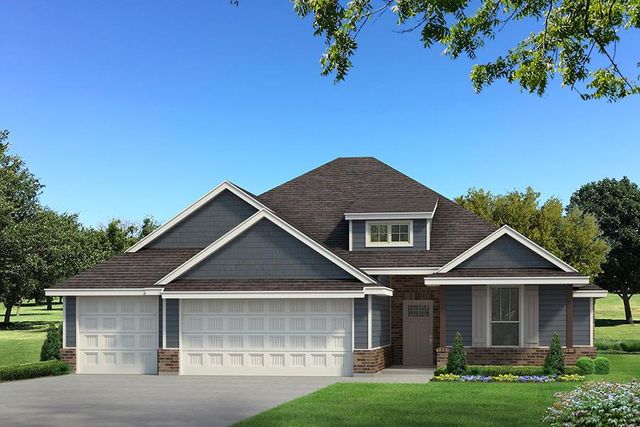

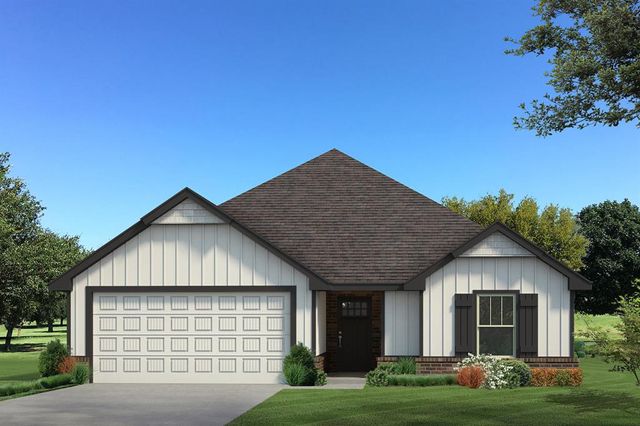
Similar Homes Nearby

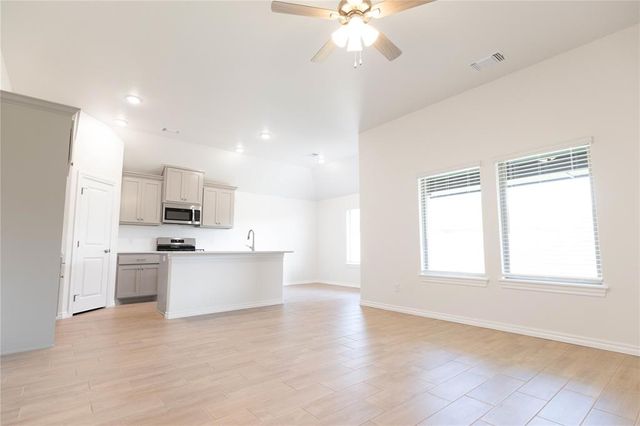
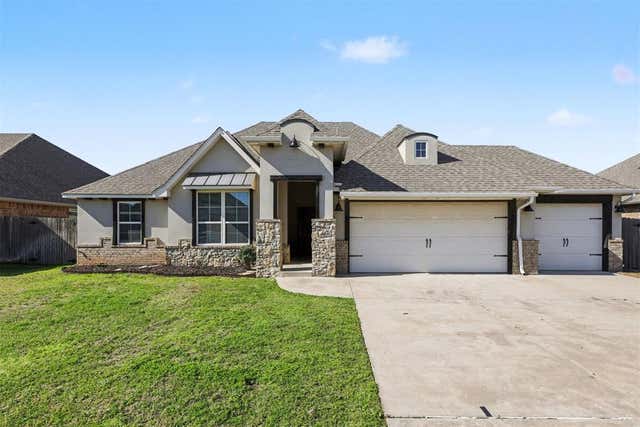

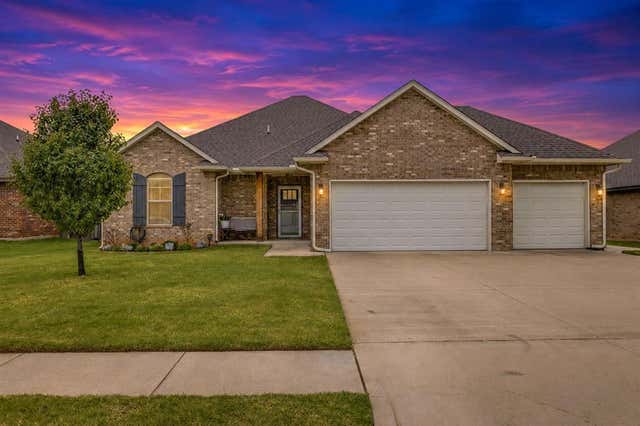
Similar Home Values
Comparable nearby listings and their asking prices.
| Address | Price | Beds | Baths | Sq Ft |
|---|---|---|---|---|
| 705 N Buckhorn Way Drive, Mustang, OK | $307,000 | 4 | 2 | 2,147 |
| 10333 SW 56th Street, Mustang, OK | $308,490 | 4 | 2 | 1,565 |
| 11205 SW 41st Terrace, Mustang, OK | $309,900 | 4 | 2 | 2,133 |
| 704 N Cottontail Way, Mustang, OK | $314,900 | 4 | 2 | 1,687 |
| 1801 W Zachary Way, Mustang, OK | $314,900 | 4 | 2 | 1,774 |
| 1923 W Flintlock Way, Mustang, OK | $315,950 | 4 | 2 | 1,770 |
Moving Cost Estimate
EXIT Agents in Mustang



Listing Courtesy: Premium Prop Llc - 4052855105
Presented by: Zachary Holland