

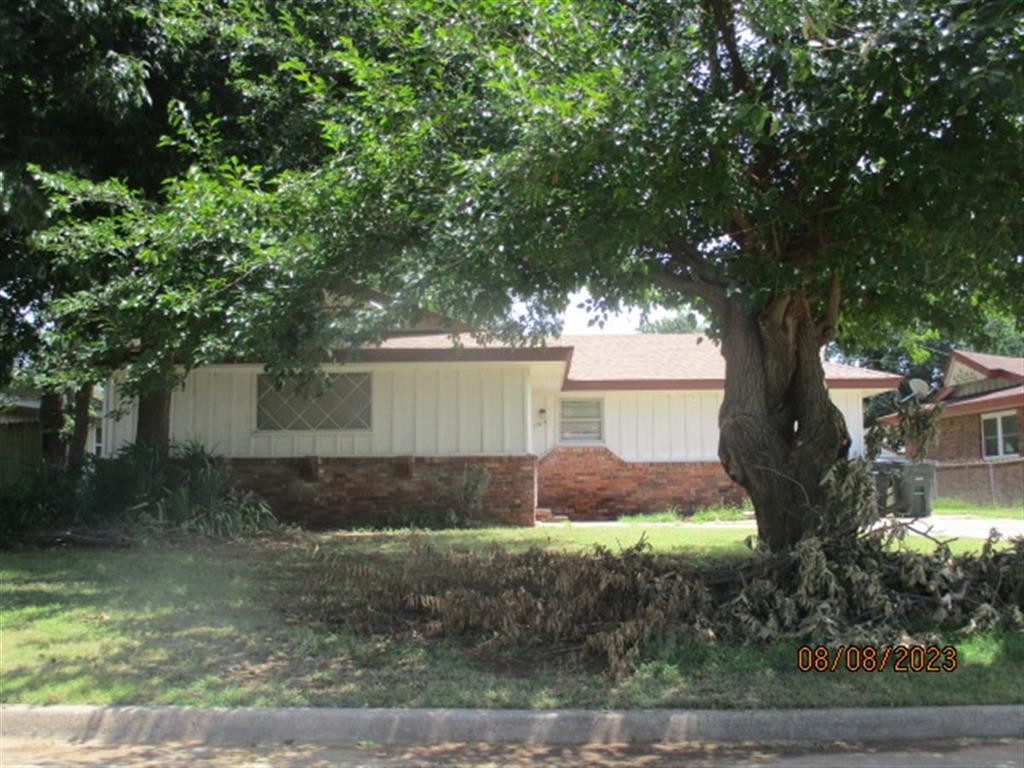
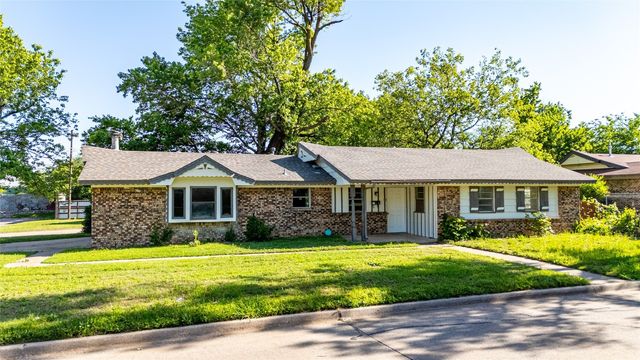
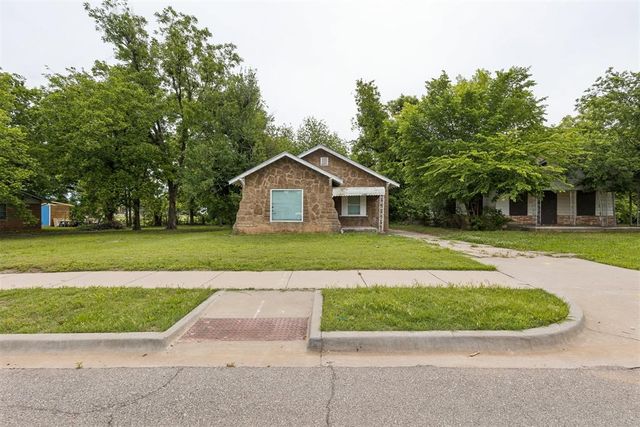
1510 Hampton Drive, Del City, OK 73115
Oklahoma County
Key Facts
Description
no sign placed in the yard
Property Information
Property Type
Residential
Sub-Type
Single Family Residence
Style
Ranch
Year Built
1960
Living Area
945 sq ft
Lot Size
0.15 acres
Garage Spaces
1
Days on Market
204
MLS® Listing#
1201140
Property Features
Exterior
Cooling
Heating
Fireplace
Lot Features
Construction
Roof
Schools
- Elementary:
- Epperly Heights ES
- Middle:
- Del City MS
- High:
- Del City HS
Financial Details
Parcel Number
1510NONEHampton73115
Directions
Starting at SE 15th and Sunnylane head west on SE 15th to Hampton Dr. Right on Hampton Dr to property
Affordability Calculator
$25,000
Estimated monthly payment
$665/mo
Principal $100,000 · Est. interest $139,509 over 30 yrs
Neighborhood Market Statistics
How this home compares to active listings in Del City, OK
- $290,695
- Median Listing Price
- 52
- Median Days on Market
- 1,726
- Median Sq Ft
- $157
- Median Price / Sq Ft
- 2,401
- Active Listings
- This home’s price is 57% below the area median.
- Its price per sq ft is 16% below the area median.
Market statistics compiled from active EXIT Realty® and MLS listings in Del City, OK.
Location

Points of Interest in Del City, OK
Showing the Del City area map.
Nearby Schools
Epperly Heights Elementary School
Elementary · 0.7 mi away
Del City Njrotc
School · 0.7 mi away
Del City High School
Secondary · 0.7 mi away
Mid-del Public Schools
School · 1.1 mi away
Christian Heritage Academy
School · 1.2 mi away
Del Crest Middle School
Elementary · 1.2 mi away
Del City Middle School
Elementary · 1.4 mi away
Crooked Oak High School
Secondary · 1.4 mi away
Cristo Rey Oklahoma City Catholic High School
Secondary · 1.9 mi away
Oakridge Elementary School
Elementary · 1.9 mi away
Townsend Elementary School
Elementary · 1.9 mi away
Moses F. Miller Stadium
School · 2.2 mi away
Traub es
School · 2.3 mi away
West Oak Park Elementary School
Elementary · 2.3 mi away
Douglass High School
Secondary · 2.4 mi away
Oklahoma Bartending School
School · 2.4 mi away
Metro Tech South Bryant Campus
Secondary · 2.6 mi away
Cleveland Bailey Elementary School
Elementary · 2.6 mi away
Happy Times II
School · 2.6 mi away
Highland Park Elementary School
Elementary · 2.7 mi away
Commute Calculator
Nearby Homes

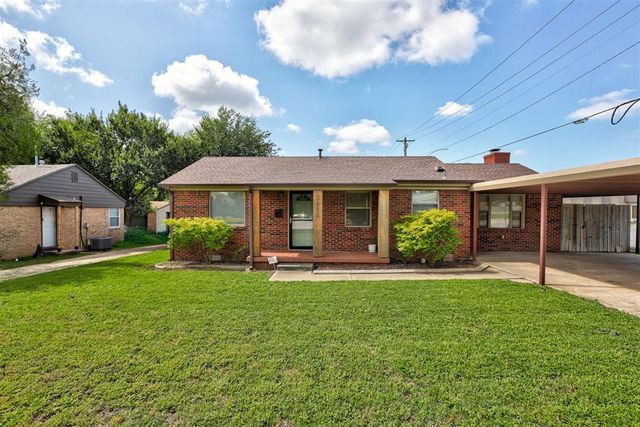
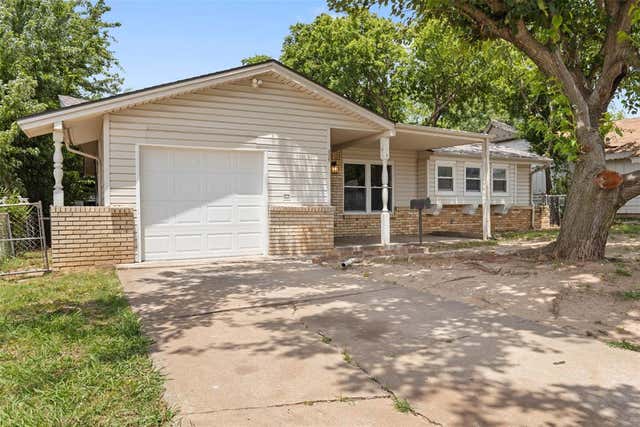
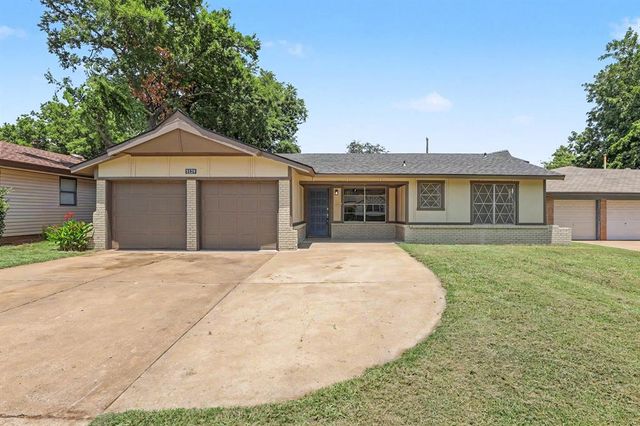

Similar Homes Nearby
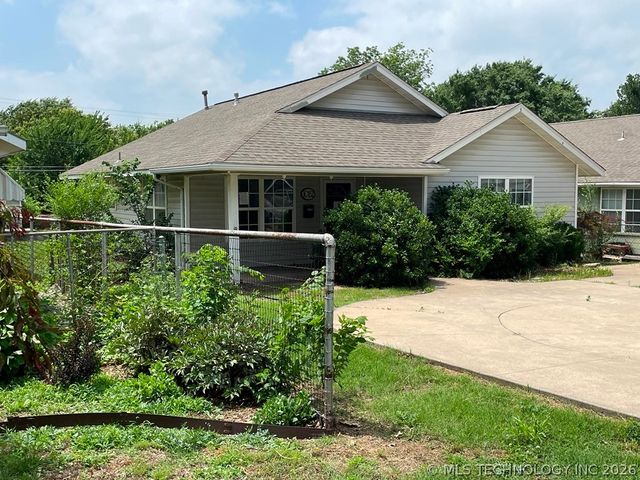
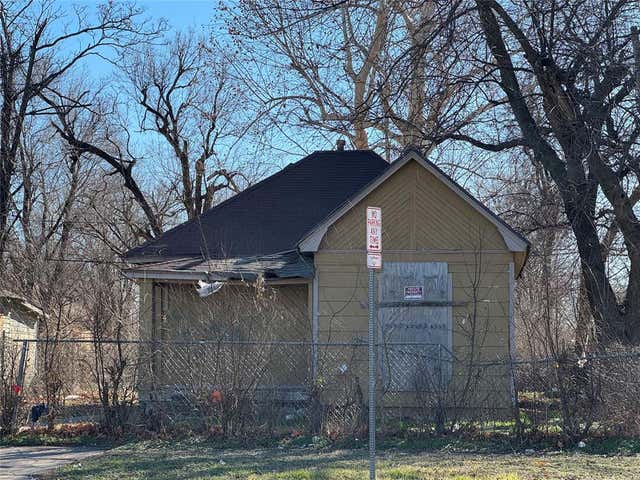

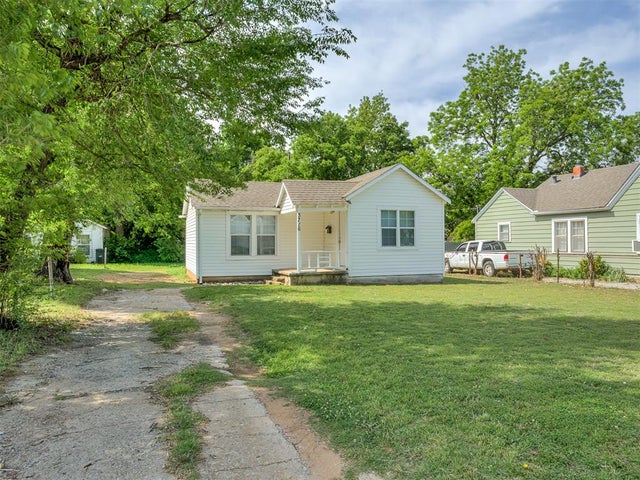

Similar Home Values
Comparable nearby listings and their asking prices.
| Address | Price | Beds | Baths | Sq Ft |
|---|---|---|---|---|
| 1012 N Ash Street, Ponca City, OK | $88,000 | 3 | 2 | 1,216 |
| 1618 NW 3rd Street, Oklahoma City, OK | $88,000 | 2 | 1 | 732 |
| 504 NW 90th Street, Oklahoma City, OK | $89,000 | 3 | 1 | 1,313 |
| 3716 NW Liberty Street, Oklahoma City, OK | $89,750 | 2 | 1 | 635 |
| 4300 SE 37th Street, Del City, OK | $89,900 | 4 | 1 | 1,005 |
| 2300 N Prospect Avenue, Oklahoma City, OK | $89,900 | 2 | 1 | 1,358 |
Moving Cost Estimate
EXIT Agents in Del City



Listing Courtesy: Metro First Realty - 4052424004
Presented by: Devon Brown