

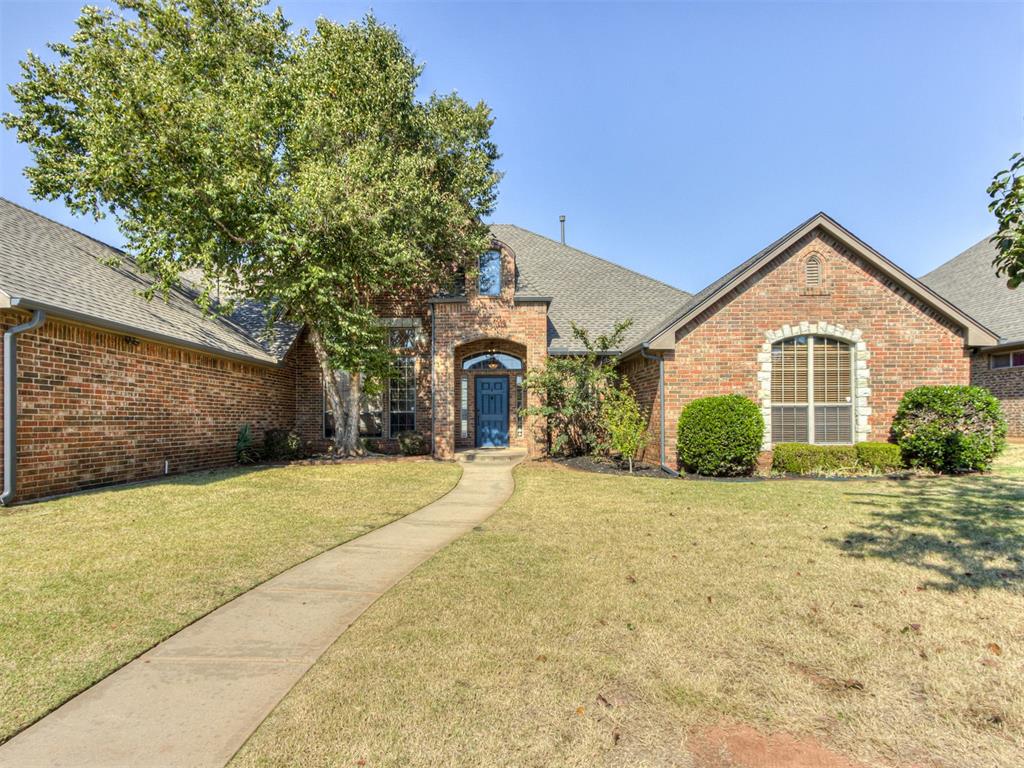
513 NW 154th Street, Edmond, OK 73013
Oklahoma County
Key Facts
Description
!! Big Space. Great Value. Endless Possibilities. !! Major mechanical updates are already complete, including a new roof (2025), new HVAC unit (July 2026), two 50-gallon water heaters, abundant storage, an attic lift, and a side-entry garage. With over 4,700 square feet, this home offers exceptional space at an outstanding value. If you've been searching for an expansive floorplan with room to make it your own, this is your chance. Priced to reflect the opportunity for cosmetic updates, it offers incredible flexibility, functionality, and long-term potential. Designed with large families and flexible living in mind, the home offers the perfect balance of gathering spaces and private retreats. Whether you're accommodating multiple generations, working from home, or simply need room to spread out, this floorplan delivers. The versatile layout includes a guest suite, private primary suite, two additional bedrooms, a study, office, playroom, game room with a full wet bar, and a dedicated theater room with surround sound, platform seating, screen, and projector. The open kitchen features a large island, gas cooktop, and flows seamlessly into the main living areas, while the split floorplan provides both functionality and privacy. Extend your living space outdoors with the north-facing covered patio overlooking the spacious backyard, creating an inviting area for relaxing, entertaining, and enjoying additional outdoor living space. With an improved price, major system updates already in place, and the opportunity to update the finishes to your own style, this home offers exceptional square footage and long-term value.
Property Information
Property Type
Residential
Sub-Type
Single Family Residence
Style
Traditional
Year Built
2008
Living Area
4,717 sq ft
Lot Size
0.36 acres
Garage Spaces
3
Days on Market
261
MLS® Listing#
1197005
Property Features
Interior
Exterior
Appliances
Cooling
Heating
Flooring
Fireplace
Laundry
Patio
Fencing
Lot Features
Construction
Foundation
Roof
Windows
Security
Utilities
Rooms
- 15x17
- Bathroom23x11
- Bathroom8x11
- Bathroom
- Bathroom13x10
- Bedroom14x13
- Bedroom13x12
- Bedroom17x17
- Dining Room15x11
- Dining Room15x17
- Kitchen21x15
- Living Room15x21
- Living Room13x19
- Living Room22x20
- Living Room16x13
- Living Room15x12
- Master Bedroom19x17
Schools
- Elementary:
- Charles Haskell ES
- Middle:
- Summit MS
- High:
- Santa Fe HS
Financial Details
HOA
$350
Parcel Number
513NW154th73013
Directions
From NW 150th / Western, E on NW 150th to Brenton Blvd, N on Brenton Blvd to NW 151st, Right then onto Wilford Way to Brenton Hills Blvd, N on Brenton Hills Blvd to NW 154th, left to HOME on Right
Affordability Calculator
$119,800
Estimated monthly payment
$3,188/mo
Principal $479,200 · Est. interest $668,527 over 30 yrs
Neighborhood Market Statistics
How this home compares to active listings in Edmond, OK
- $426,136
- Median Listing Price
- 54
- Median Days on Market
- 2,289
- Median Sq Ft
- $189
- Median Price / Sq Ft
- 1,214
- Active Listings
- This home’s price is 41% above the area median.
- Its price per sq ft is 33% below the area median.
Market statistics compiled from active EXIT Realty® and MLS listings in Edmond, OK.
Location

Points of Interest in Edmond, OK
Showing the Edmond area map.
Nearby Schools
Primrose Schools
Elementary · 0.6 mi away
Bekidz
Elementary · 0.8 mi away
Summit Middle School
Secondary · 1.0 mi away
Charles Haskell Elementary School
Elementary · 1.0 mi away
Mercy School Institute
Secondary · 1.2 mi away
Santa Fe High School
Secondary · 1.2 mi away
Goddard School
School · 1.4 mi away
Churchill Academy
School · 1.8 mi away
Washington Irving Elementary School
Elementary · 1.9 mi away
West Field Elementary School
Elementary · 2.1 mi away
Angie Debo Elementary School
Elementary · 2.3 mi away
Akram's Daycare
School · 2.4 mi away
Sunset Elementary School
Elementary · 2.4 mi away
Clyde Howell Early Childhood Center
School · 2.6 mi away
The Beacon School
Elementary · 2.6 mi away
Justice A W Seeworth Academy
School · 2.7 mi away
Edmond Public Schools Transportation Department
School · 2.7 mi away
Ida Freeman Elementary School
Elementary · 2.7 mi away
St. Elizabeth Ann Seton Catholic School - Edmond, Ok
School · 2.8 mi away
Heritage Hall School
School · 2.8 mi away
Commute Calculator
Nearby Homes
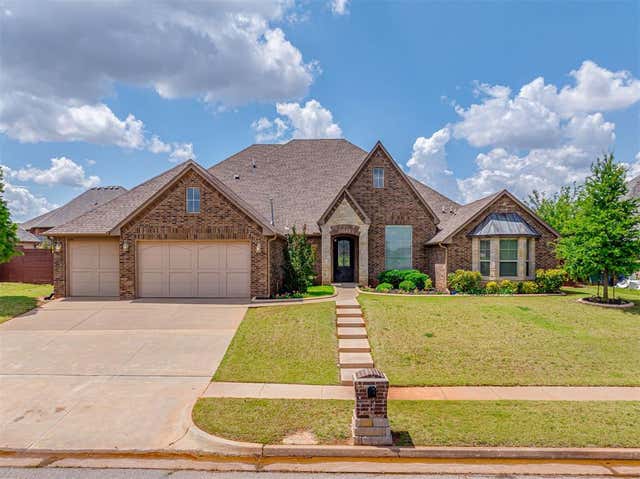


Similar Homes Nearby
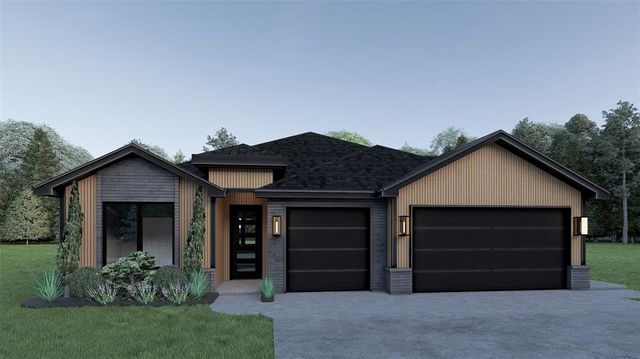



Similar Home Values
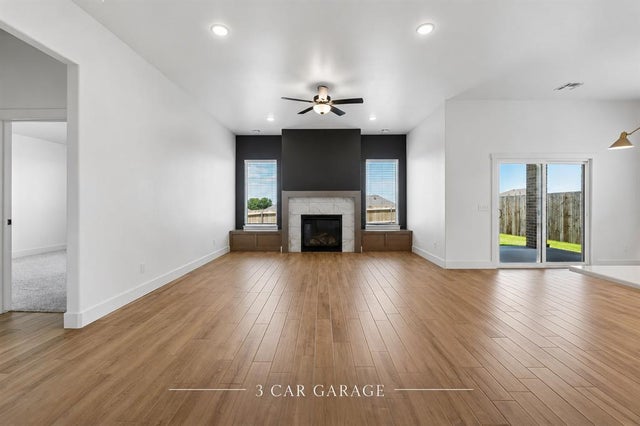
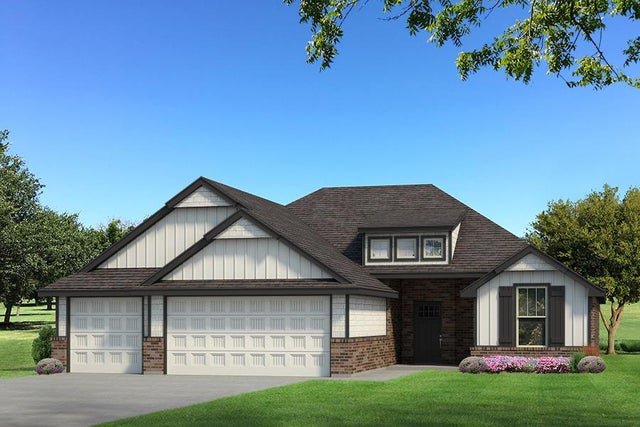
Comparable nearby listings and their asking prices.
| Address | Price | Beds | Baths | Sq Ft |
|---|---|---|---|---|
| 15700 Siloa Avenue, Edmond, OK | $419,900 | 4 | 2 | 2,115 |
| 149 Sage Brush Way, Edmond, OK | $419,900 | 3 | 3 | 2,140 |
| 1 N Crosstimber Trail, Edmond, OK | $420,000 | 4 | 3 | 2,625 |
| 2801 Firewheel Road, Edmond, OK | $420,000 | 3 | 3 | 2,450 |
| 8332 Hazelwood Way, Edmond, OK | $420,840 | 4 | 2 | 1,800 |
| 4213 NW 180th Terrace, Edmond, OK | $420,900 | 4 | 3 | 2,050 |
Moving Cost Estimate
EXIT Agents in Edmond



Listing Courtesy: Elite Real Estate & Dev. - 4052850292
Presented by: Deena Teehee