

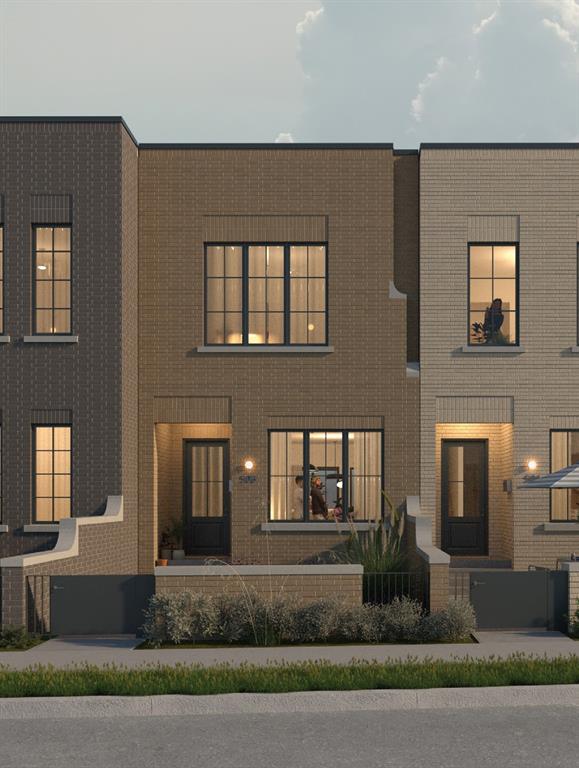
506 NE 2nd Streets, Oklahoma City, OK 73104
Oklahoma County
Key Facts
Description
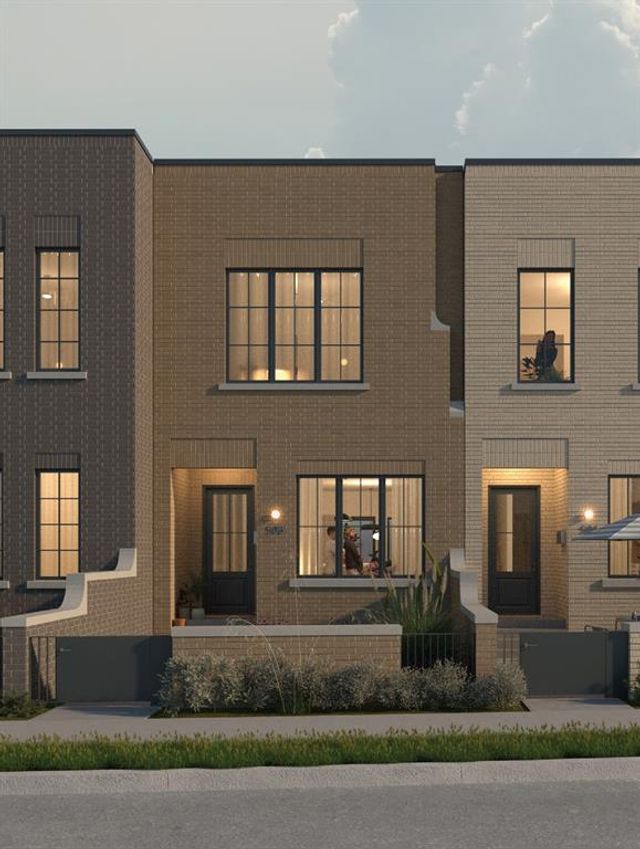
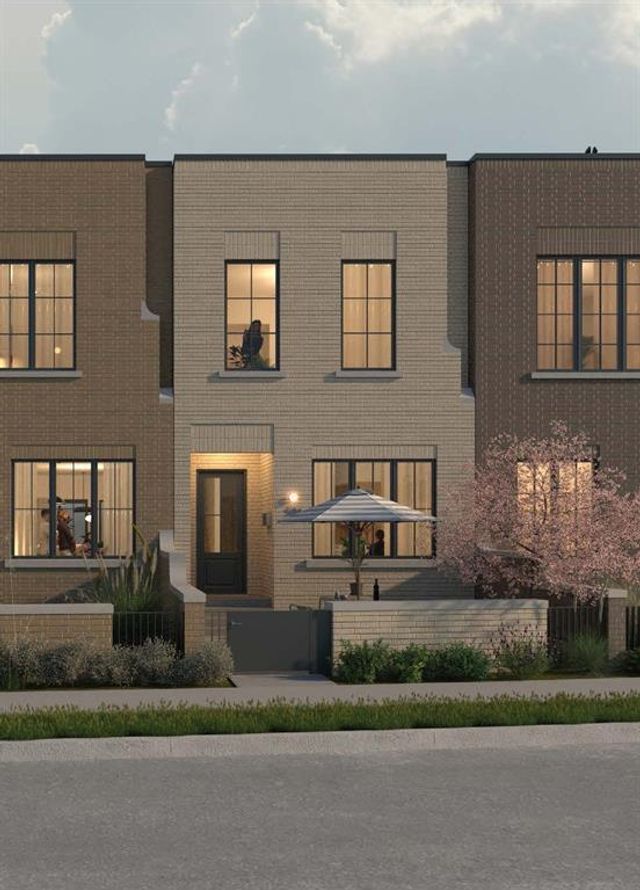
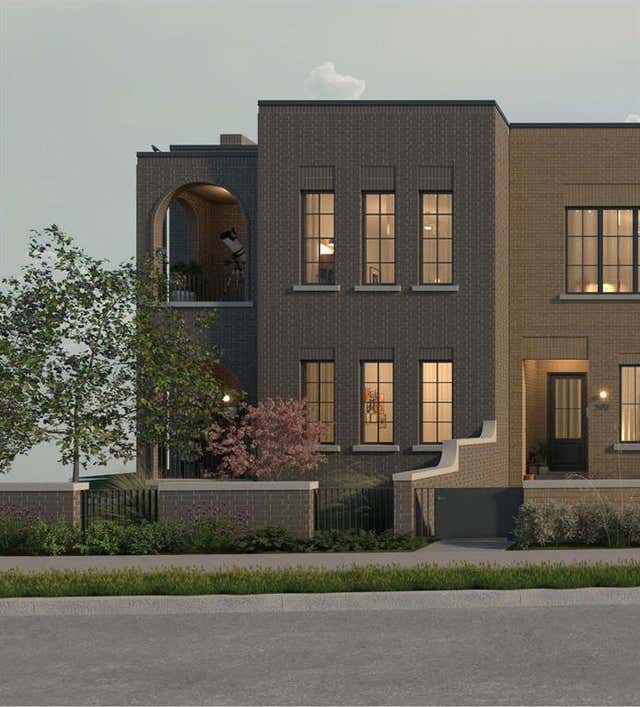
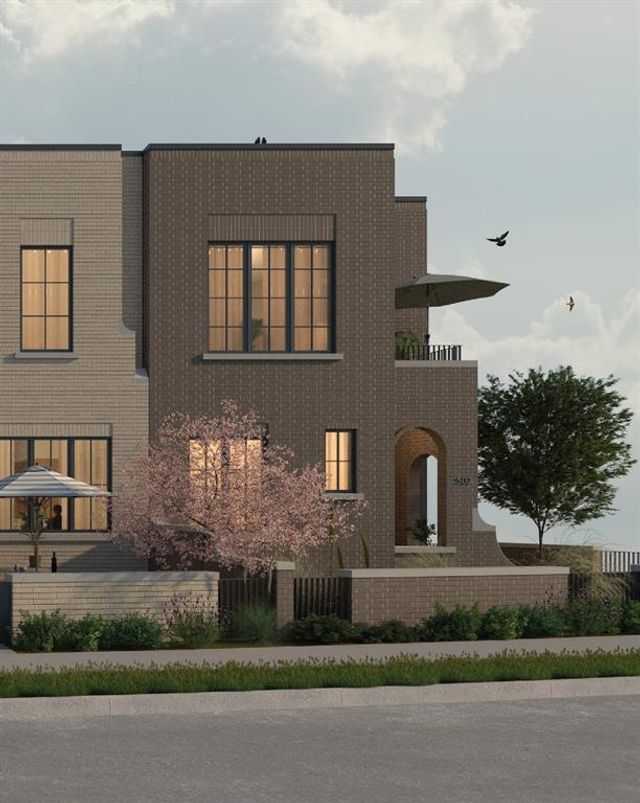
A modern take on a classic layout. Luxe finishes, private primary suites and dual living areas for flex rooms or work from home spaces. Terraces, patios, front porches and courtyards take advantage of city views while connecting indoor and outdoor spaces. Curb appeal at its finest - all in a geothermal, energy efficient package.
Property Information
Property Type
Residential
Sub-Type
Townhouse
Style
Traditional
Year Built
2026
Living Area
1,887 sq ft
Lot Size
0.04 acres
Garage Spaces
2
Days on Market
172
MLS® Listing#
1195610
Property Features
Interior
Appliances
Cooling
Heating
Flooring
Fireplace
Pool
Laundry
Patio
Lot Features
Construction
Foundation
Roof
Security
Utilities
Schools
- Elementary:
- John Rex Charter
- Middle:
- John Rex Charter
- High:
- Douglass HS
Financial Details
HOA
$2,700
Parcel Number
506NE2nd73104
Directions
From NE 1st Street and Russell M Perry Avenue, Go East to Ellison Avenue, then North to the Sales Office.
Affordability Calculator
$119,000
Estimated monthly payment
$3,167/mo
Principal $476,000 · Est. interest $664,062 over 30 yrs
Neighborhood Market Statistics
How this home compares to active listings in Oklahoma City, OK
- $290,695
- Median Listing Price
- 52
- Median Days on Market
- 1,726
- Median Sq Ft
- $157
- Median Price / Sq Ft
- 2,401
- Active Listings
- This home’s price is 105% above the area median.
- Its price per sq ft is 101% above the area median.
Market statistics compiled from active EXIT Realty® and MLS listings in Oklahoma City, OK.
Location

Points of Interest in Oklahoma City, OK
Showing the Oklahoma City area map.
Nearby Schools
Oklahoma School of Science and Mathematics
School · 0.7 mi away
Ossm Edu
School · 0.7 mi away
John W Rex Charter School
Elementary · 1.0 mi away
Emerson Alternative Ed. (MS)
Secondary · 1.1 mi away
Young Achievers Christian Academy
School · 1.3 mi away
Catholic Schools
School · 1.4 mi away
Oklahoma City Public Schools
Elementary · 1.5 mi away
School of Metaphysics
School · 1.6 mi away
Moses F. Miller Stadium
School · 1.6 mi away
Douglass High School
Secondary · 1.7 mi away
West Oak Park Elementary School
Elementary · 1.7 mi away
Primrose Schools
Elementary · 1.7 mi away
F.D.Moon Middle School
Secondary · 1.7 mi away
F D Moon es
School · 1.7 mi away
Wilson Elementary School
Elementary · 1.8 mi away
Eugene Field Elementary School
Elementary · 1.9 mi away
Crooked Oak High School
Secondary · 1.9 mi away
Ccosa
School · 2.0 mi away
Marcus Garvey Leadership Academy
School · 2.1 mi away
Classen High School of Advanced Studies
Secondary · 2.1 mi away
Commute Calculator
Nearby Homes

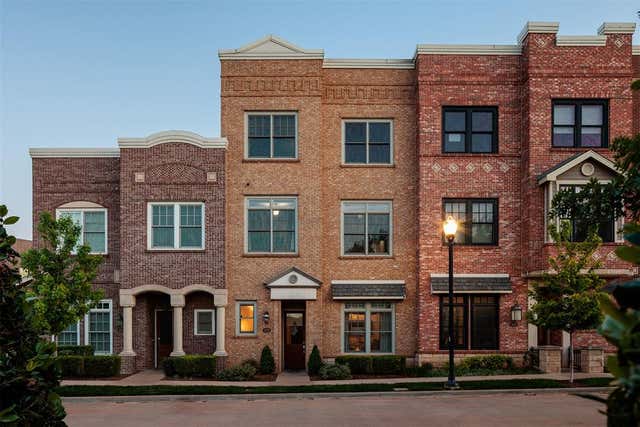
Similar Homes Nearby


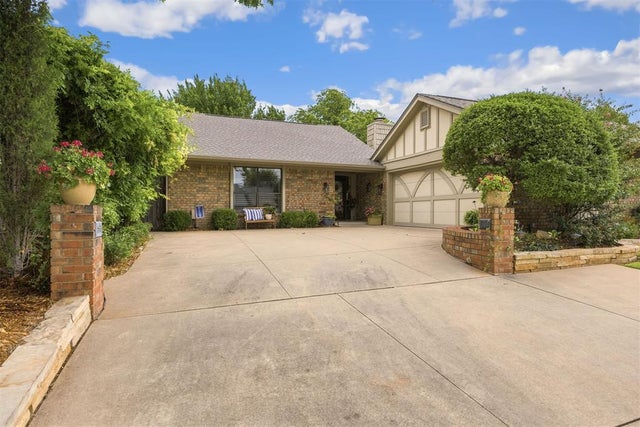
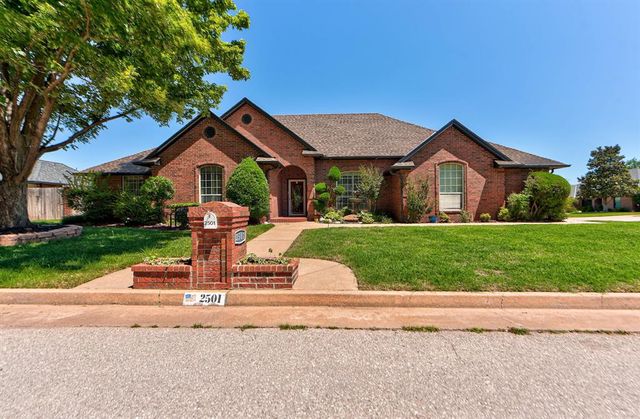


Similar Home Values
Comparable nearby listings and their asking prices.
| Address | Price | Beds | Baths | Sq Ft |
|---|---|---|---|---|
| 617 NW 22nd Street, Oklahoma City, OK | $419,900 | 4 | 3 | 1,794 |
| 1628 NW 15th Street, Oklahoma City, OK | $419,900 | 3 | 3 | 1,728 |
| 3233 Raintree Road, Oklahoma City, OK | $419,900 | 3 | 2 | 2,403 |
| 2501 SW 123rd Place, Oklahoma City, OK | $420,000 | 4 | 3 | 2,806 |
| 8520 NW 123rd Street, Oklahoma City, OK | $420,000 | 4 | 3 | 2,513 |
| 3833 NW 65th Street, Oklahoma City, OK | $420,000 | 5 | 4 | 3,406 |
Moving Cost Estimate
EXIT Agents in Oklahoma City



Listing Courtesy: First Source Real Estate Inc. - 4052364747
Presented by: Matt Marcacci