

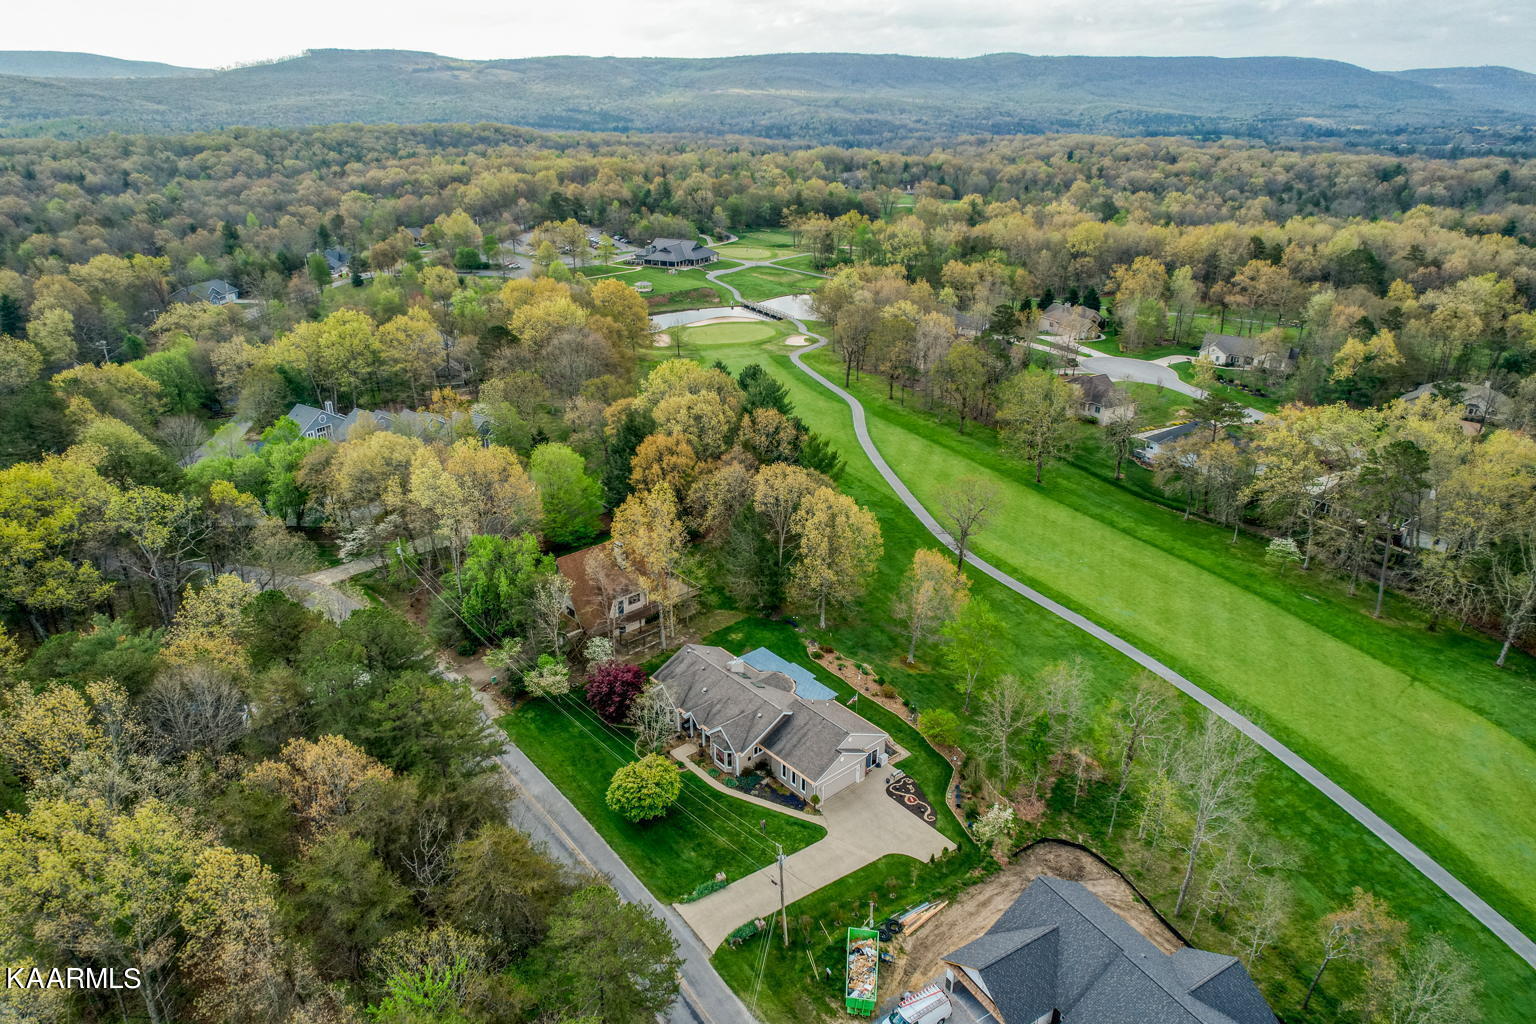
109 Cappshire Rd, Crossville, TN 38558
Dorchester / Fairfield Glad · Cumberland County - 34 County
Key Facts
Description
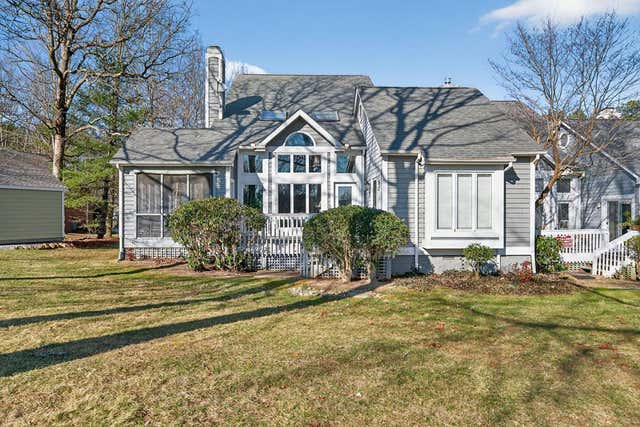
You won't find a house like this! This unique 2 Bed/2.5 Bath w/an office feat. a loft bed located on Dorchester Golf Course in FFG. Close to comm. amenities, & lots of windows give you breathtaking views & light. Home built in 1994 & includes: 2-car attached garage; concrete driveway; covered porch & deck; 2015 sqft; wireless in-ground fence; vinyl siding; shingle roof; natural gas heating & central air; very tall ceilings; 4 skylights; & huge walk-in closets. Carpet, hardwood, & tile flooring decorate the home. Sleep on a murphy bed, or work from home in your office/loft room! Relax in a Whirlpool jet tub in the master bath! New items: On Demand tankless water heater & gas fireplace! Close to local area schools, 20 mins to Downtown Crossville, 1 hour to Knoxville & 2 hours to Nashville!
Property Information
Property Type
Residential
Sub-Type
Single Family Residence
Style
Other
Year Built
1994
Living Area
2,015 sq ft
Lot Size
0.35 acres
Garage Spaces
2
MLS® Listing#
1189019
Property Features
Appliances
Cooling
Heating
Flooring
Fireplace
Basement
Parking
Patio
Lot Features
Construction
Windows
Rooms
- Dining Room
- Kitchen
- Living Room
- Master Bedroom
Schools
- High:
- Stone Memorial
Financial Details
HOA
$108 / Monthly
Parcel Number
090M E 013.00
Directions
From CCCH: go SE on S Main St to E 2nd St, go L on US-70 E, go L on Peavine Rd (pass Hardee's), go R on Westchester Dr, go R onto Cappshire Rd, house will be on your left, see small sign!
Affordability Calculator
$93,400
Estimated monthly payment
$2,486/mo
Principal $373,600 · Est. interest $521,205 over 30 yrs
Neighborhood Market Statistics
How this home compares to active listings in Crossville, TN
- $372,488
- Median Listing Price
- 77
- Median Days on Market
- 1,820
- Median Sq Ft
- $212
- Median Price / Sq Ft
- 863
- Active Listings
- This home’s price is 25% above the area median.
- Its price per sq ft is 9% above the area median.
Market statistics compiled from active EXIT Realty® and MLS listings in Crossville, TN.
Location

Points of Interest in Crossville, TN
Showing the Crossville area map.
Nearby Schools
Crab Orchard Elementary School
Elementary · 4.5 mi away
Crossville Christian School
School · 7.0 mi away
Stone Elementary
Elementary · 7.7 mi away
Stone Memorial High School
Secondary · 7.8 mi away
Homestead Elementary School
Elementary · 8.0 mi away
Pine View Elementary
Elementary · 9.0 mi away
Bright Futures Early Learning Ctr
School · 9.2 mi away
Cumberland Mountain School
School · 9.3 mi away
Cumberland County High School
Secondary · 9.3 mi away
The Phoenix School
Secondary · 9.4 mi away
Glenn Martin Elementary School
Elementary · 9.4 mi away
Cumberland County High School
Secondary · 9.6 mi away
Inez Wrenn Sda School
School · 10.1 mi away
South Cumberland Elementary School
Elementary · 11.8 mi away
North Cumberland Elementary
Elementary · 11.9 mi away
Rockwood High School
Secondary · 12.1 mi away
Rockwood Middle School
Secondary · 12.2 mi away
Frank P Brown Elementary
Elementary · 13.3 mi away
Harriman Pentecostal Lighthouse Church
School · 15.0 mi away
Oakdale School
School · 16.3 mi away
Commute Calculator
Nearby Homes


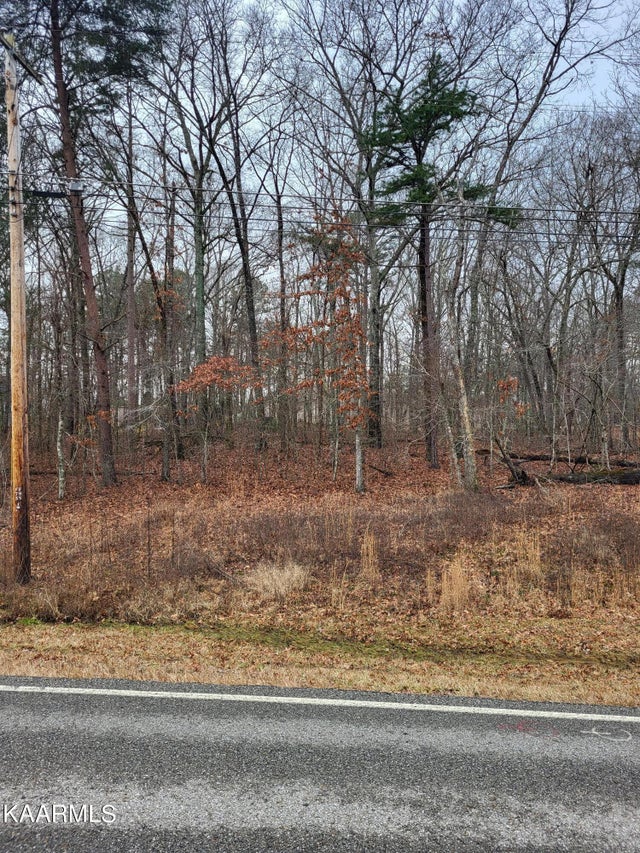

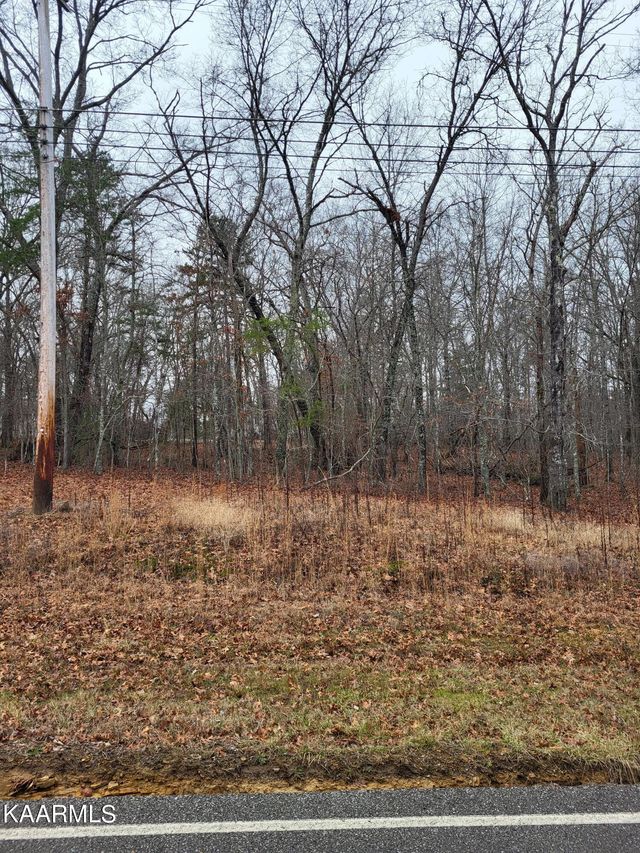
Similar Homes Nearby



Similar Home Values
Comparable nearby listings and their asking prices.
| Address | Price | Beds | Baths | Sq Ft |
|---|---|---|---|---|
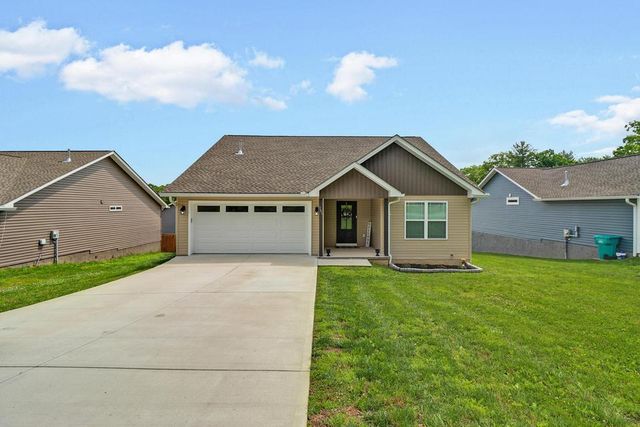
| 301 Dayton Ave, Crossville, TN | $327,000 | 3 | 2 | 1,609 |
| 301 Dayton Avenue, Crossville, TN | $327,000 | 3 | 2 | 1,609 |
| 301 Dayton Avenue, Crossville, TN | $327,000 | 3 | 2 | 1,609 |
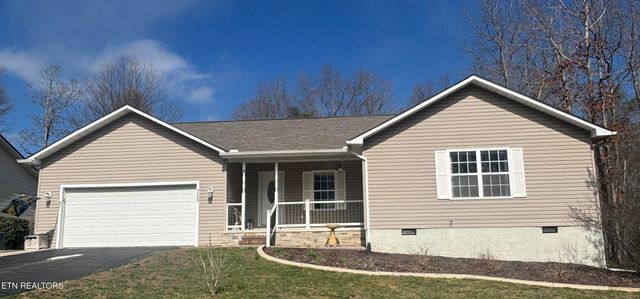
| 725 Oneida Lane, Crossville, TN | $329,000 | 2 | 2 | 1,504 |
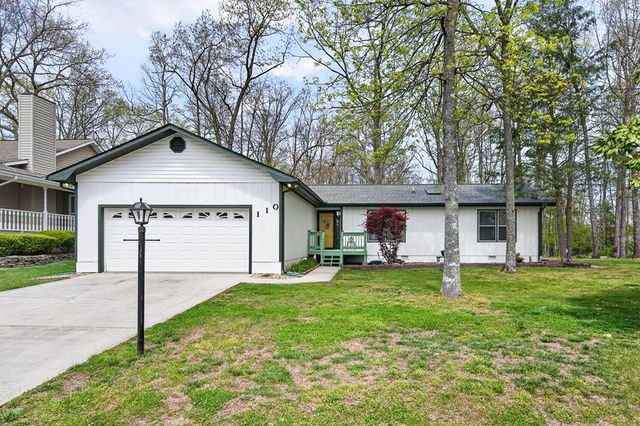
| 110 Britton, Crossville, TN | $329,000 | 3 | 2 | 1,920 |
| 110 Britton Lane, Crossville, TN | $329,000 | 3 | 2 | 1,920 |
Moving Cost Estimate
EXIT Agents in Crossville


Listing Courtesy: Elevate Real Estate - 9315206450