

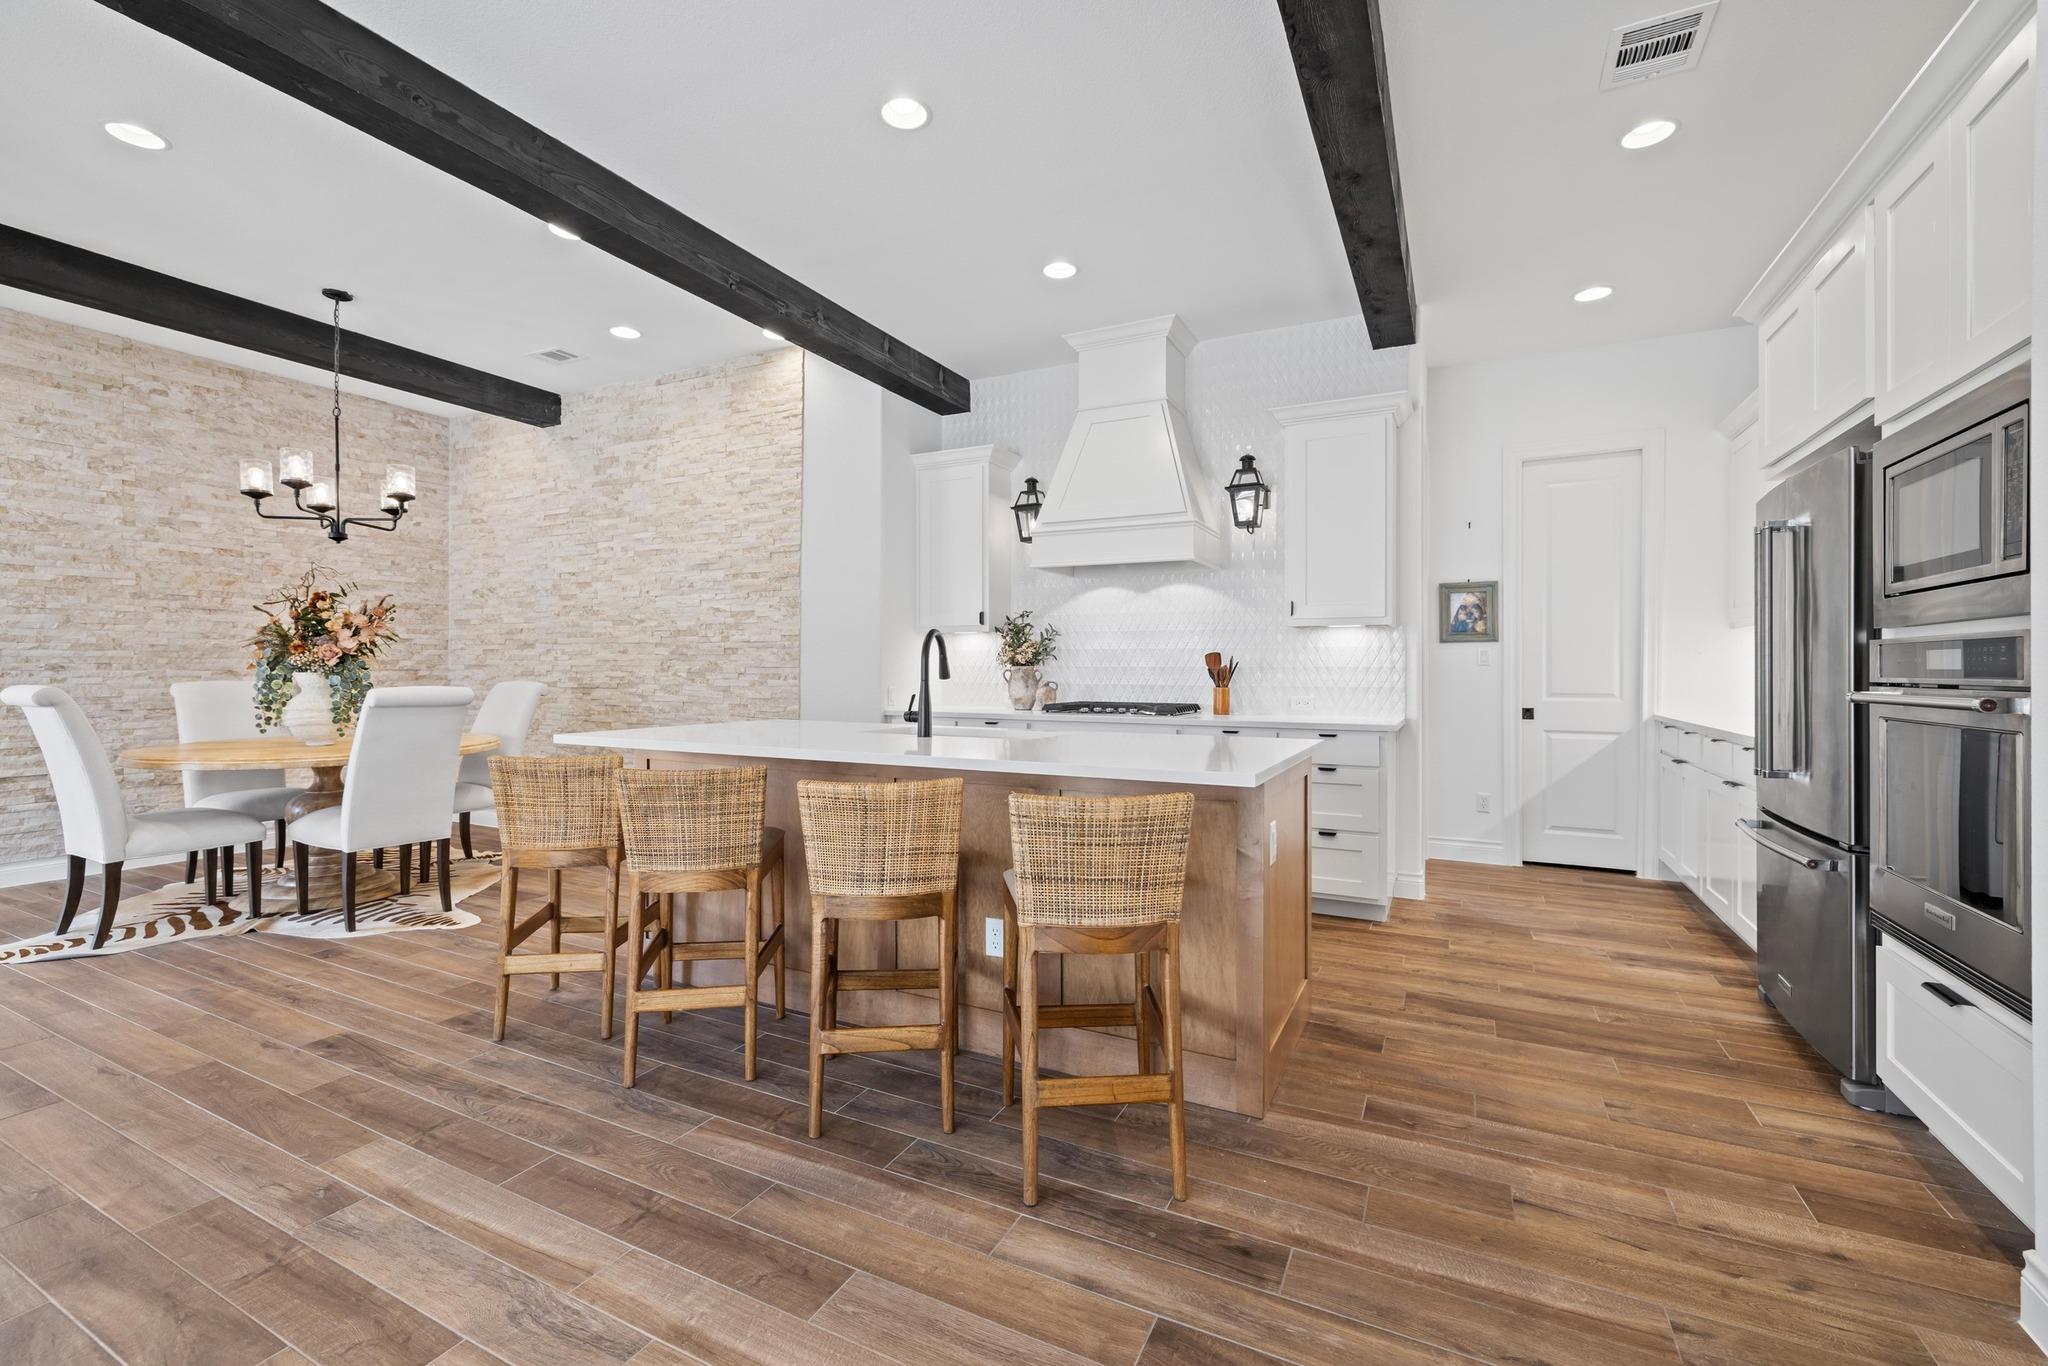
925 Indian Hawthorne DR GH-39, Georgetown, TX 78628
Gardens at Verde Vista · Williamson County
Key Facts
Description
Welcome to a true lock-and-leave luxury garden home, a space designed for those who prefer effortless living without sacrificing privacy or style. This residence offers low-maintenance ease with tranquility and seclusion. Enter through the private gate into a courtyard that runs the length of the home, offering both privacy and a carefree lifestyle. The back half becomes your personal retreat, with an uncovered patio, astro turf, and a covered outdoor kitchen complete with cozy fireplace, gas lantern lighting, tongue-and-groove ceiling, and space for game-day gatherings or intimate evenings. Inside, elegance greets you with an iron front door and wooden beams adorning the ceiling and stone accents throughout. Flooded with natural light, the open layout exudes warmth and sophistication. The kitchen is a showpiece flanked by gas lanterns and a custom hood, with a full backsplash wall tying into the stone-clad dining area. Dimmable lighting throughout allows you to curate the perfect ambiance, whether winding down after travel, enjoying a quiet night, or entertaining. Additional thoughtful touches include a flexible office/media room and cohesive stone details throughout. The primary suite is a retreat of its own, with a frameless glass shower, soaking tub, and dimmable lighting that turns everyday routines into spa-like experiences. An expansive walk-in closet offers direct access to the laundry room, making functionality seamless. The secondary bedroom is equally impressive, boasting 12-foot ceilings, abundant light. Best of all, there’s nothing to do outside. No mowing. No maintenance. Just more time to enjoy the community fitness studio, curated activities, and nearby conveniences like H-E-B, Sprouts, CVS, and just 13 minutes to Georgetown Square. This villa is more than a home, it’s an invitation to live differently. To slow down, savor, and enjoy life’s best moments.
Property Information
Property Type
Residential
Sub-Type
Single Family Residence
Year Built
2022
Living Area
1,758 sq ft
Lot Size
0.11 acres
Garage Spaces
2
Parking Spaces
4
Ownership
Common
Days on Market
88
MLS® Listing#
1186783
Property Features
Interior
Exterior
Appliances
Cooling
Heating
Flooring
Fireplace
Pool
Parking
Laundry
Patio
Fencing
Lot Features
Foundation
Roof
Windows
Security
Other Structures
Community
Utilities
Sewer
Water Source
Schools
- Elementary:
- Raye McCoy
- Middle:
- Charles A Forbes
- High:
- Georgetown
Financial Details
HOA
$300 / Monthly
Gardens at Verde Vista Community Inc.
Annual Taxes
$7,609
Tax year 2025
Assessed Value
$485,545
Parcel Number
20452300GH0039
Directions
Located near the corner of Williams and Shell/DB Wood intersection. Turn off Shell Rd. into the community at the first stoplight after Williams.
Affordability Calculator
$91,000
Estimated monthly payment
$2,422/mo
Principal $364,000 · Est. interest $507,812 over 30 yrs
Neighborhood Market Statistics
How this home compares to active listings in Georgetown, TX
- $486,248
- Median Listing Price
- 65
- Median Days on Market
- 2,383
- Median Sq Ft
- $210
- Median Price / Sq Ft
- 1,482
- Active Listings
- This home’s price is 6% below the area median.
- Its price per sq ft is 23% above the area median.
Market statistics compiled from active EXIT Realty® and MLS listings in Georgetown, TX.
Location

Points of Interest in Georgetown, TX
Showing the Georgetown area map.
Nearby Schools
Jo Ann Ford Elementary
Elementary · 0.8 mi away
McCoy Elementary School
Elementary · 0.8 mi away
Village Elementary
Elementary · 0.9 mi away
Heritage Charter Academy
School · 1.7 mi away
Benold Middle School
Secondary · 1.9 mi away
Jack Frost Elementary School
Elementary · 2.0 mi away
Gisd Administration Building
School · 2.0 mi away
Gateway Tech H S
Secondary · 2.2 mi away
Orenda Education
School · 2.2 mi away
Pam's Play School
School · 2.5 mi away
A Child's Place
School · 2.8 mi away
MC Coy Elementary School
Elementary · 3.0 mi away
Georgetown High School
Secondary · 3.2 mi away
Georgtown 9th Grade School
School · 3.3 mi away
Richarte High School
Secondary · 3.3 mi away
Georgetown Independent School District
School · 3.3 mi away
Primrose Schools
Elementary · 3.7 mi away
Goodwater Montessori Public Charter School
Elementary · 3.8 mi away
Wolf Ranch Elementary School
Elementary · 4.1 mi away
Pat Cooper Elementary School
Elementary · 4.3 mi away
Commute Calculator
Nearby Homes


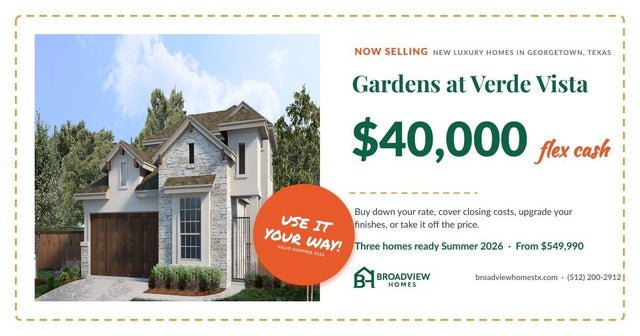
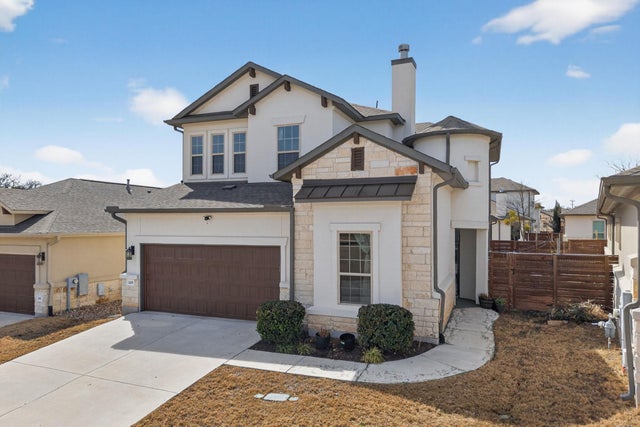

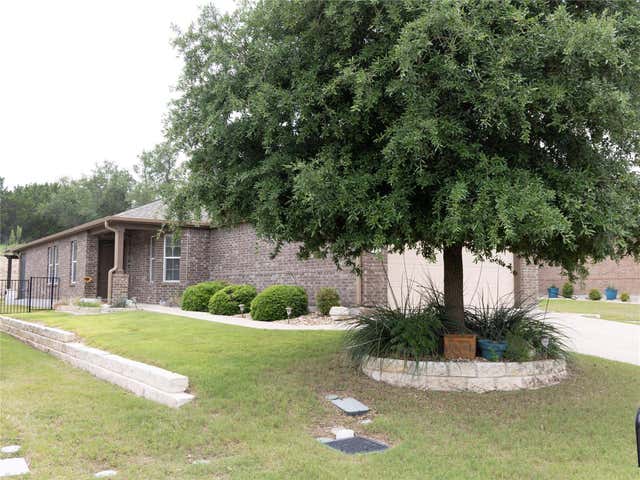
Similar Homes Nearby
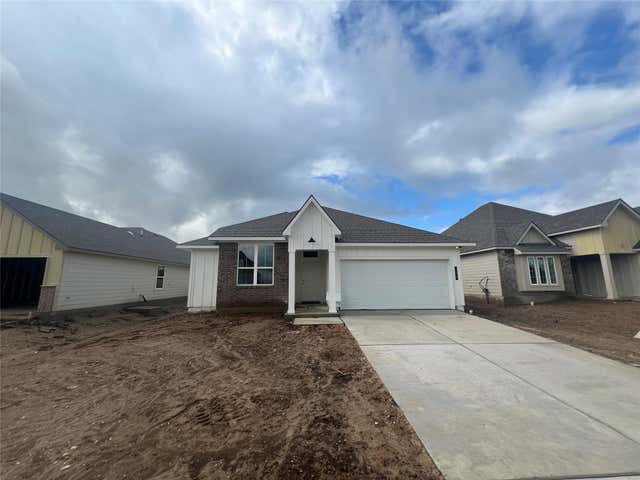

Similar Home Values
Comparable nearby listings and their asking prices.
| Address | Price | Beds | Baths | Sq Ft |
|---|---|---|---|---|
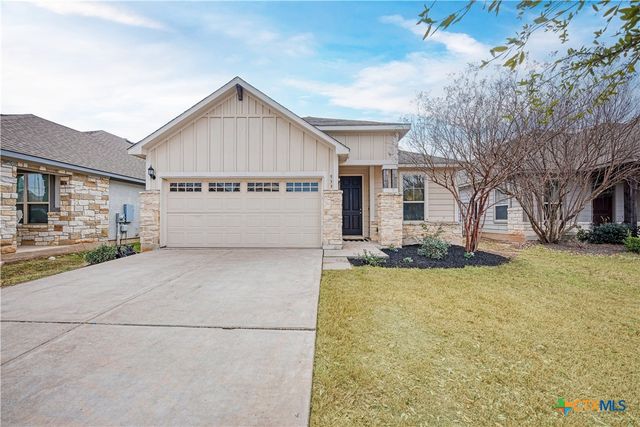
| 255 Gus LOOP, Georgetown, TX | $318,900 | 3 | 2 | 1,510 |
| 324 Avalanche Ave, Georgetown, TX | $319,900 | 4 | 3 | 1,918 |
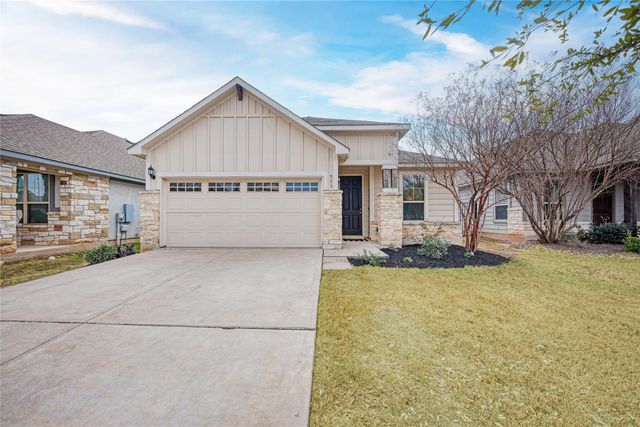
| 533 Bonnet Boulevard, Georgetown, TX | $320,000 | 3 | 2 | 1,494 |
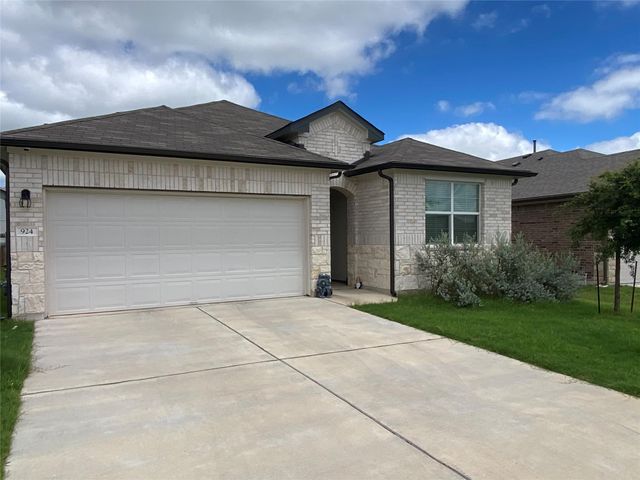
| 924 Vogel DR, Georgetown, TX | $320,000 | 4 | 2 | 1,838 |
| 533 Bonnet BLVD, Georgetown, TX | $320,000 | 3 | 2 | 1,494 |
| 834 Salado Creek LN, Georgetown, TX | $320,000 | 3 | 2 | 1,388 |
Moving Cost Estimate
EXIT Agents in Georgetown


Listing Courtesy: Independent Realty - (817) 907-2506
Last Updated: 2026-04-06